
Architectural and Structural Engineering drawing for city permitBashiru Uthman
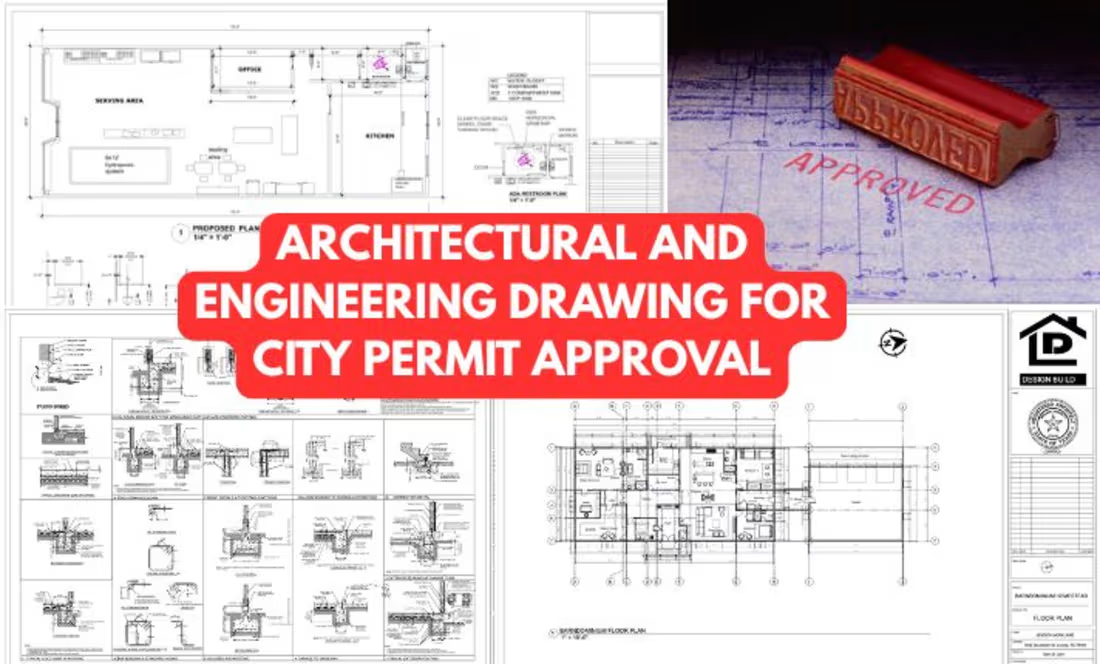
I’m Arc. Engr. Uthman, a Senior Architect and Structural Engineer with 11+ years of experience delivering permit-ready architectural, structural, and MEP drawing packages for residential, commercial, and industrial projects across the USA.
I specialize in preparing code-compliant drawings for city permit approval and work closely with licensed Architects and Professional Engineers (PEs) to provide complete permit solutions. My experience includes architectural and structural drawings, HVAC, plumbing, electrical, fire sprinkler design, and coordination of PE-stamped documents to help clients achieve accurate and efficient permit approvals.
My services Include:
• Architectural Design & Construction Drawings
• Structural Design & Engineering Drawings
• Load calculation
• Garage & Carport Design
• MEP & HVAC Drawings
• Patio & Deck Design
• Permit-Ready Drawing Sets
• Building Code & Permit Requirements
• Site Supervision & Construction Support
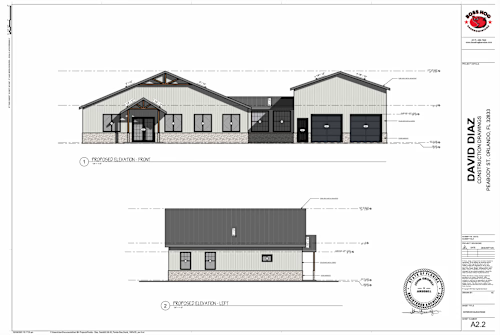
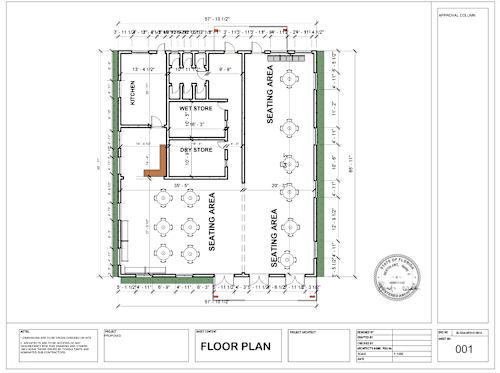
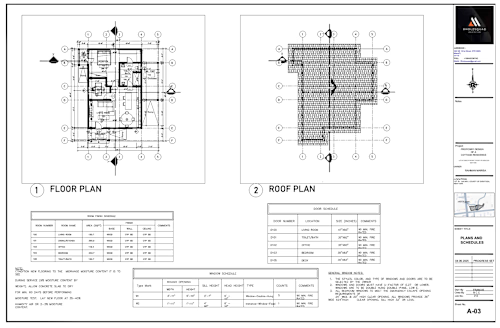
I understand that a good drawing is more than just a beautiful design; it needs to be accurate, practical, buildable, and suitable for the project’s requirements. That’s why I pay close attention to details, dimensions, structural elements, coordination, and applicable building codes.
Whether you need a complete set of architectural and structural drawings, modifications to an existing plan, a garage or ADU design, MEP/HVAC drawings, or documents prepared for permit submission, I can help take your project from concept to a clear, professional, construction-ready set of drawings.
Kindly contact me with your project details and I will respond Immediately.
Contact for pricing
Duration1 week
Tags
Archicad

AutoCAD

Revit

SketchUp

Service provided by
Bashiru Uthman Abuja, Nigeria
- 1
- Followers
Architectural and Structural Engineering drawing for city permitBashiru Uthman
Contact for pricing
Duration1 week
Tags
Archicad
AutoCAD
Revit
SketchUp
I’m Arc. Engr. Uthman, a Senior Architect and Structural Engineer with 11+ years of experience delivering permit-ready architectural, structural, and MEP drawing packages for residential, commercial, and industrial projects across the USA.
I specialize in preparing code-compliant drawings for city permit approval and work closely with licensed Architects and Professional Engineers (PEs) to provide complete permit solutions. My experience includes architectural and structural drawings, HVAC, plumbing, electrical, fire sprinkler design, and coordination of PE-stamped documents to help clients achieve accurate and efficient permit approvals.
My services Include:
• Architectural Design & Construction Drawings
• Structural Design & Engineering Drawings
• Load calculation
• Garage & Carport Design
• MEP & HVAC Drawings
• Patio & Deck Design
• Permit-Ready Drawing Sets
• Building Code & Permit Requirements
• Site Supervision & Construction Support
I understand that a good drawing is more than just a beautiful design; it needs to be accurate, practical, buildable, and suitable for the project’s requirements. That’s why I pay close attention to details, dimensions, structural elements, coordination, and applicable building codes.
Whether you need a complete set of architectural and structural drawings, modifications to an existing plan, a garage or ADU design, MEP/HVAC drawings, or documents prepared for permit submission, I can help take your project from concept to a clear, professional, construction-ready set of drawings.
Kindly contact me with your project details and I will respond Immediately.
Contact for pricing