
🏠 2D/3D Floor Plans - Res & Com | Revit/AutoCAD/SketchUp Prosaad amin
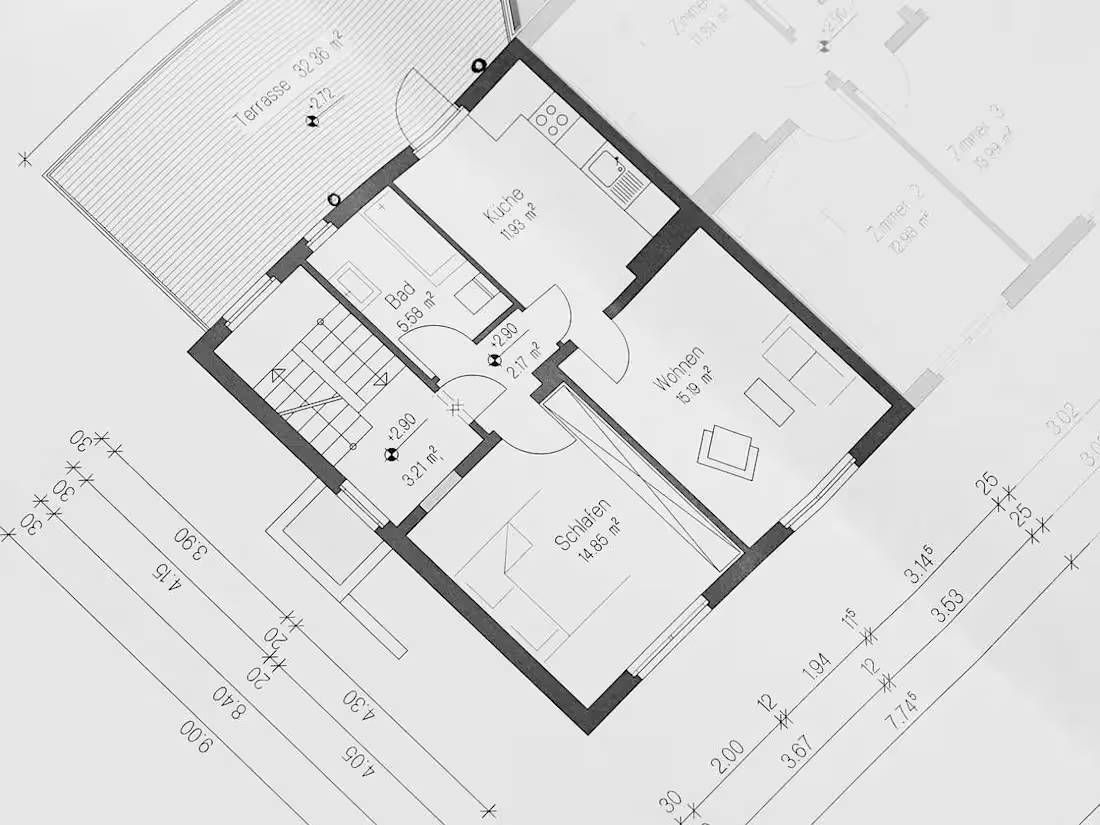
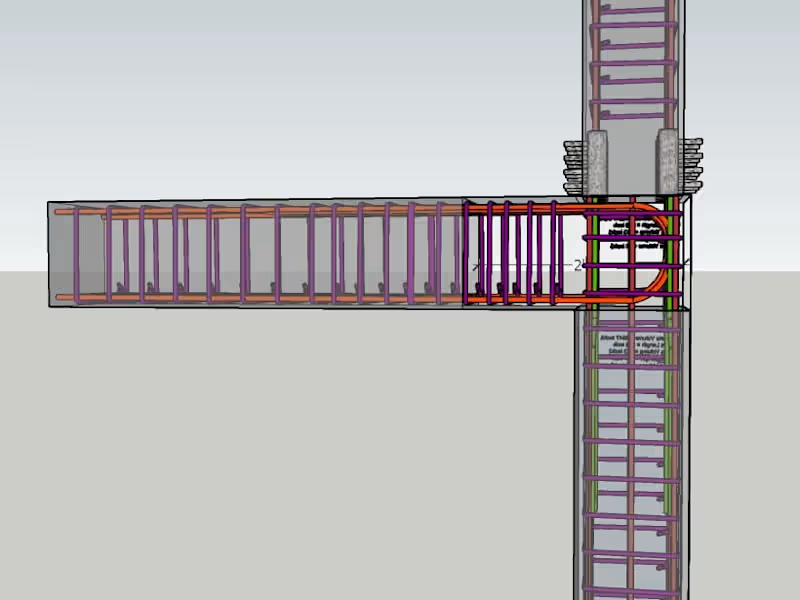
I specialize in crafting precise 2D/3D floor plans for residential and commercial spaces using Revit, AutoCAD, and SketchUp. Combining technical expertise from my structural engineering background with a collaborative approach, I deliver designs that are both functional and visually compelling, tailored to your vision.
What's included
Architectural Plans
i will provide architectural floor plans including electric, plumbing plans and building elevations.
Example work

saad's other services

Starting at$15 /hr
Tags
AutoCAD

Revit

SketchUp

3D Designer
3D Modeler
Architect
Service provided by
saad amin Peshawar, Pakistan
🏠 2D/3D Floor Plans - Res & Com | Revit/AutoCAD/SketchUp Prosaad amin
Starting at$15 /hr
Tags
AutoCAD
Revit
SketchUp
3D Designer
3D Modeler
Architect
I specialize in crafting precise 2D/3D floor plans for residential and commercial spaces using Revit, AutoCAD, and SketchUp. Combining technical expertise from my structural engineering background with a collaborative approach, I deliver designs that are both functional and visually compelling, tailored to your vision.
What's included
Architectural Plans
i will provide architectural floor plans including electric, plumbing plans and building elevations.
Example work
saad's other services
$15 /hr