
Permit plans and drawings for custom homes and remodels in RevitAanuoluwa Osidehin
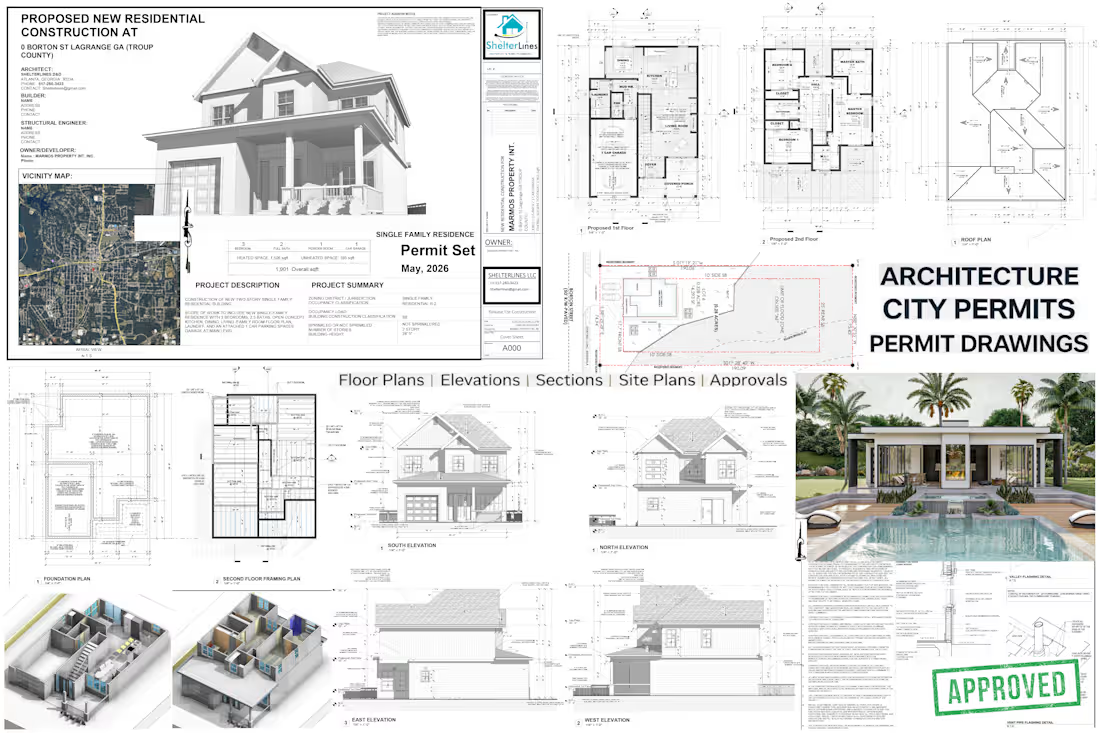
ARCHITECTURAL, MEP, STRUCTURAL BLUEPRINTS & CITY PERMIT DRAWINGS
Are you in search of PERMIT DRAWINGS EXPERT to bring your residential, industrial, or commercial building dreams to life while adhering to all the necessary building codes for a successful project? Look no further!
I provide PERMIT READY design and construction Plans tailored to local building requirements and permit approval standards. I deliver detailed and buildable drawing sets to support a smooth approval and construction process
Gig Delivery:
ARCHITECTURAL DRAWINGS:
Site Plan
Floor plan
Elevations
Sections
Roof plan
Schedules
Construction details
STRUCTURAL DRAWINGS:
Foundation Plan
Framing plans (Floor, Wall, Roof & Ceiling)
Wall section details.
MEP DRAWINGS:
Mechanical Plan
Electrical Plan
Plumbing Plan
HVAC PLANS
ENERGY REPORT (Requirements vary by state and project type)
Title 24, REScheck, COMcheck, Energy Code Reports
MY SERVICES:
City Permit Submission Drawings for:
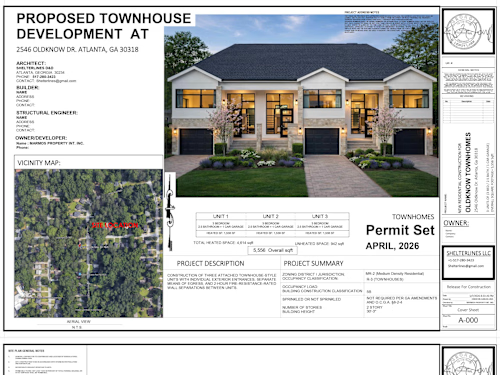
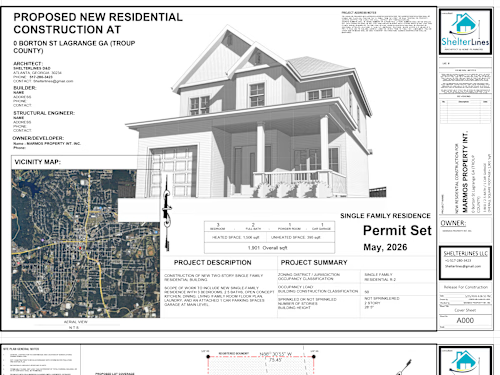
New Construction Blueprints
Home Additions
Remodel Plans
Basement Remodel
Garage Conversion
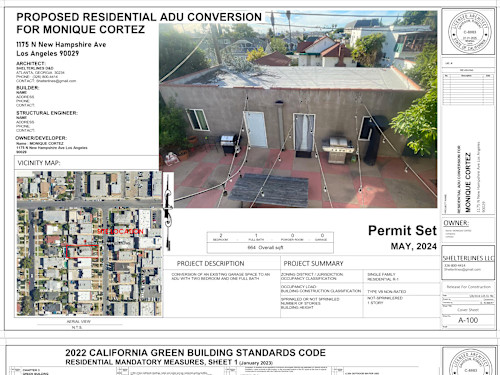
ADU & JADU
Deck, Patio & Shed Plans
Construction Documentation
Kindly click the Message button so I can review your project scope.
Thank you
FAQs
Starting at$25 /hr
Tags
Autodesk Revit

Architect
Architect & Interior Designer
Engineering & Architecture
Real Estate
autocad
floor plan
House Plans
Service provided by
Aanuoluwa Osidehin Lagos, Nigeria
- 4
- Followers
Permit plans and drawings for custom homes and remodels in RevitAanuoluwa Osidehin
Starting at$25 /hr
Tags
Autodesk Revit
Architect
Architect & Interior Designer
Engineering & Architecture
Real Estate
autocad
floor plan
House Plans
ARCHITECTURAL, MEP, STRUCTURAL BLUEPRINTS & CITY PERMIT DRAWINGS
Are you in search of PERMIT DRAWINGS EXPERT to bring your residential, industrial, or commercial building dreams to life while adhering to all the necessary building codes for a successful project? Look no further!
I provide PERMIT READY design and construction Plans tailored to local building requirements and permit approval standards. I deliver detailed and buildable drawing sets to support a smooth approval and construction process
Gig Delivery:
ARCHITECTURAL DRAWINGS:
Site Plan
Floor plan
Elevations
Sections
Roof plan
Schedules
Construction details
STRUCTURAL DRAWINGS:
Foundation Plan
Framing plans (Floor, Wall, Roof & Ceiling)
Wall section details.
MEP DRAWINGS:
Mechanical Plan
Electrical Plan
Plumbing Plan
HVAC PLANS
ENERGY REPORT (Requirements vary by state and project type)
Title 24, REScheck, COMcheck, Energy Code Reports
MY SERVICES:
City Permit Submission Drawings for:
New Construction Blueprints
Home Additions
Remodel Plans
Basement Remodel
Garage Conversion
ADU & JADU
Deck, Patio & Shed Plans
Construction Documentation
Kindly click the Message button so I can review your project scope.
Thank you
FAQs
$25 /hr