I will transform your 2D floorplan into beautiful 3D modelsJanell N
Hey there!
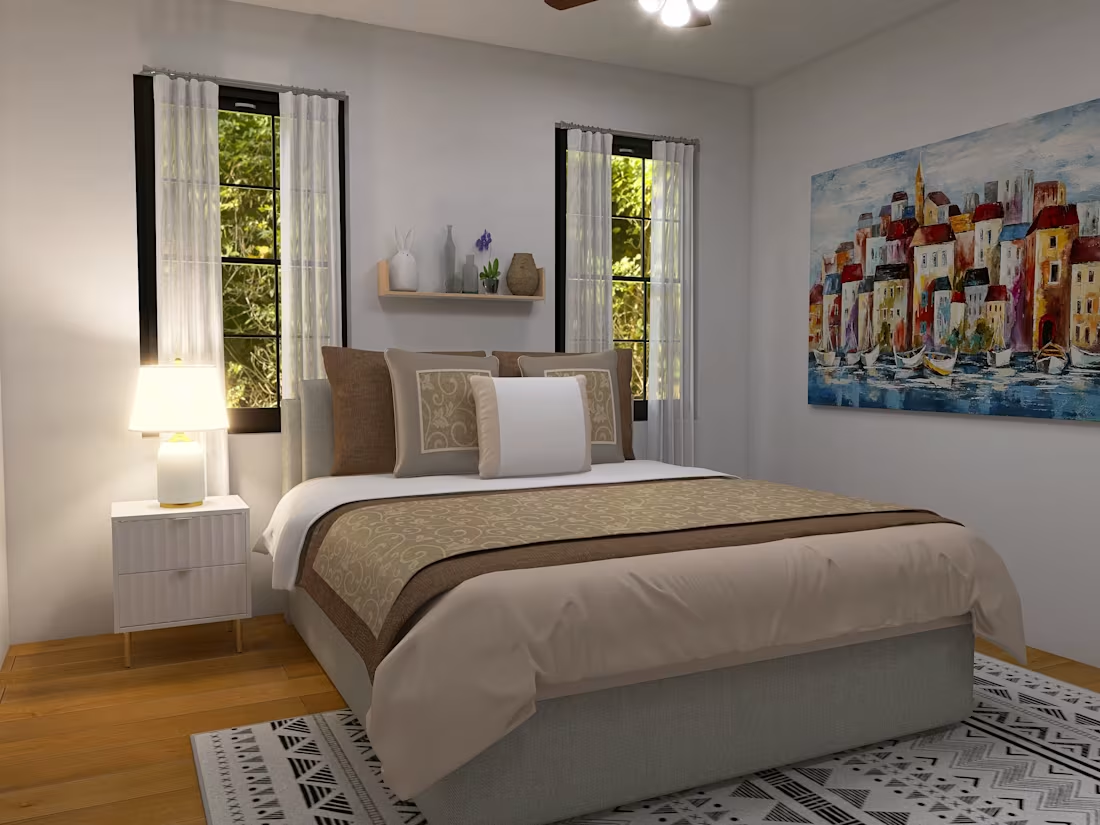
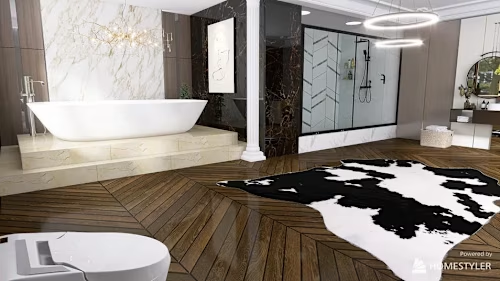
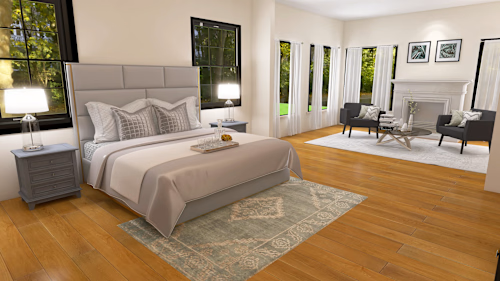
I’m Janell and I help turn standard floor plans into clear, realistic 3D models—without the high price tag.
If you’ve ever struggled to visualize a space from a flat drawing, that’s where I come in. My work is all about making floor plans easier to understand, present, and use, whether it’s for planning, design, or showcasing a project.
I keep my process simple and stress-free. You send over your floor plans, I create a detailed 3D model, and we make sure it looks right before final delivery. No unnecessary extras, no confusing steps.
What I Do
• Convert floor plans into 3D models
• Focus on clarity and accuracy
• Keep pricing affordable
• Deliver on time
Why Work With Me?
I’m honest, easy to work with, and focused on quality. I won’t push things you don’t need, and I make sure communication stays clear from start to finish.
What You Can Expect
Clear visuals: Easy-to-understand 3D models
Fair pricing: No surprises
Good communication: Quick responses and updates
Reliable delivery: I respect your time
If you’re ready to see your floor plans come to life in 3D, feel free to reach out. I’d love to help.
What's included
Photo Render
This includes the rendered photos of the model.
Video Render
This includes the rendered videos of the model.
360 Render
This includes the rendered 360 view of the model.

Starting at$15 /hr
Tags
Home Design 3D

Architect & Interior Designer
Service provided by
Janell N Huntsville, USA
I will transform your 2D floorplan into beautiful 3D modelsJanell N
Starting at$15 /hr
Tags
Home Design 3D
Architect & Interior Designer
Hey there!
I’m Janell and I help turn standard floor plans into clear, realistic 3D models—without the high price tag.
If you’ve ever struggled to visualize a space from a flat drawing, that’s where I come in. My work is all about making floor plans easier to understand, present, and use, whether it’s for planning, design, or showcasing a project.
I keep my process simple and stress-free. You send over your floor plans, I create a detailed 3D model, and we make sure it looks right before final delivery. No unnecessary extras, no confusing steps.
What I Do
• Convert floor plans into 3D models
• Focus on clarity and accuracy
• Keep pricing affordable
• Deliver on time
Why Work With Me?
I’m honest, easy to work with, and focused on quality. I won’t push things you don’t need, and I make sure communication stays clear from start to finish.
What You Can Expect
Clear visuals: Easy-to-understand 3D models
Fair pricing: No surprises
Good communication: Quick responses and updates
Reliable delivery: I respect your time
If you’re ready to see your floor plans come to life in 3D, feel free to reach out. I’d love to help.
What's included
Photo Render
This includes the rendered photos of the model.
Video Render
This includes the rendered videos of the model.
360 Render
This includes the rendered 360 view of the model.
$15 /hr