
Architectural CAD DrawingsArian Span
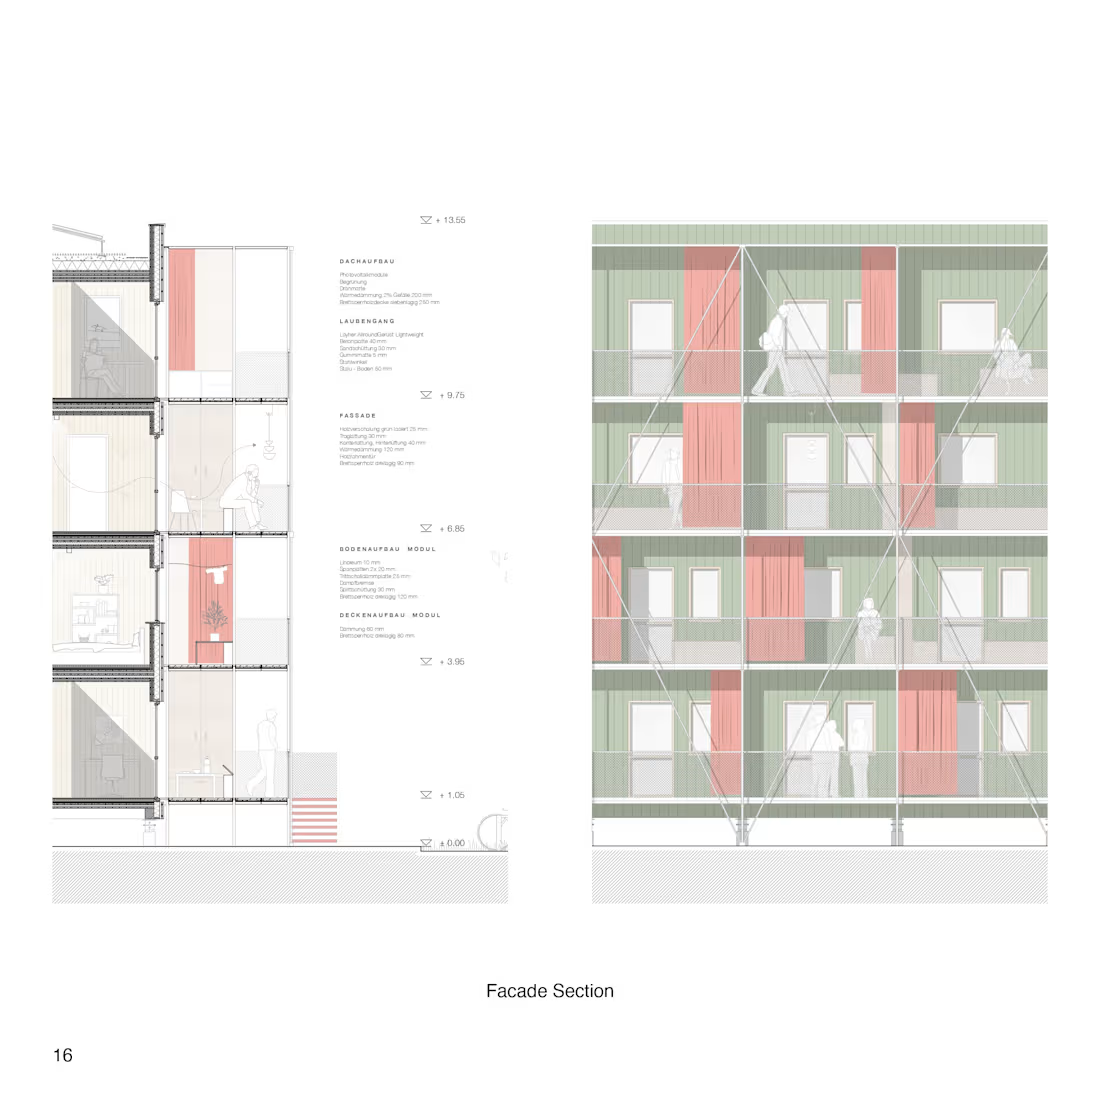
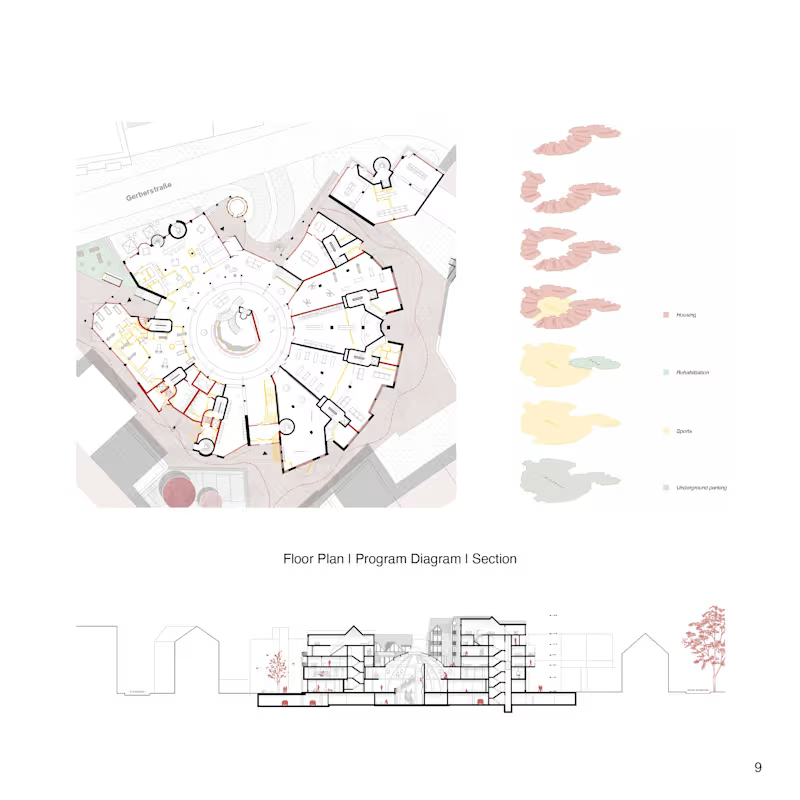
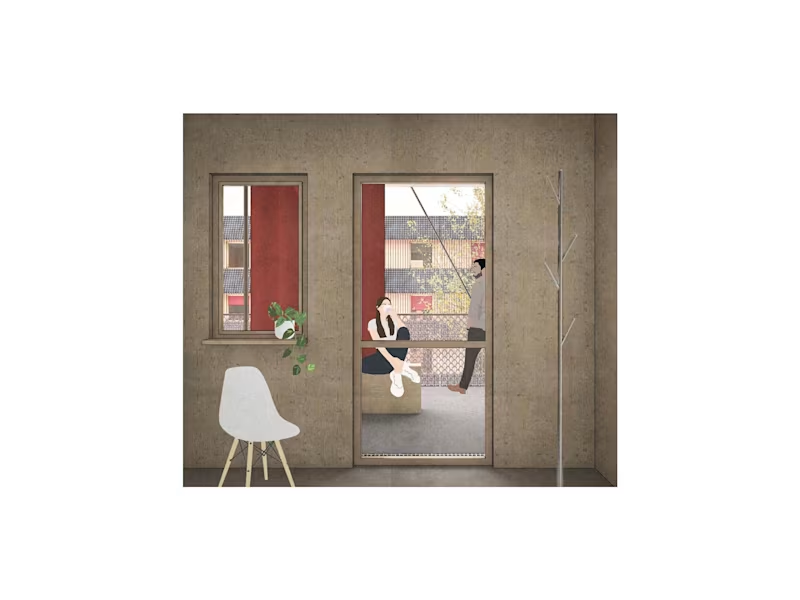
I create accurate architectural drawings and technical documentation for residential, commercial, and conceptual projects. I can support your project with floor plans, sections, elevations, and detailed drawings based on sketches, concepts, or existing documents.
My focus is on clear, precise drawings that communicate architectural ideas effectively and support the next stages of design development.
Starting at$150
Duration1 week
Tags
Adobe Photoshop

Archicad

Vectorworks

Architect
Service provided by
Arian Span 8152 Opfikon, Switzerland
Architectural CAD DrawingsArian Span
Starting at$150
Duration1 week
Tags
Adobe Photoshop
Archicad
Vectorworks
Architect
I create accurate architectural drawings and technical documentation for residential, commercial, and conceptual projects. I can support your project with floor plans, sections, elevations, and detailed drawings based on sketches, concepts, or existing documents.
My focus is on clear, precise drawings that communicate architectural ideas effectively and support the next stages of design development.
$150