Residential Exterior 3D RenderingJustin Lienaux
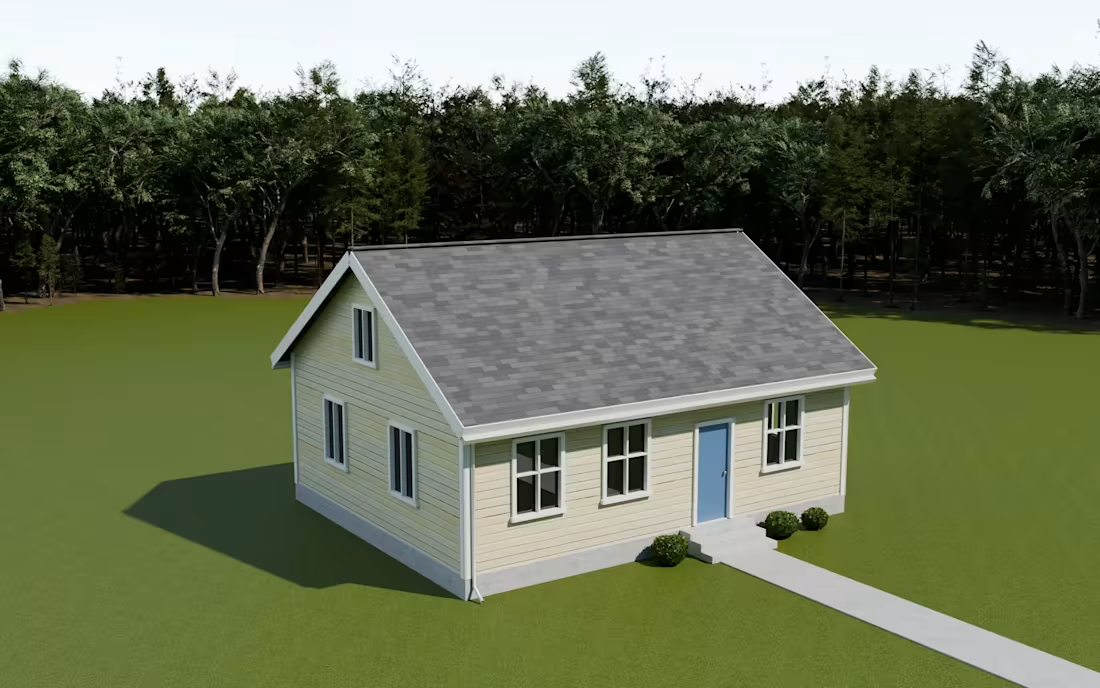
Residential exterior renderings for builders, designers and property marketing, developed from a usable 3D model or complete dimensioned plans.
Packages (USD)
$295 - Render your existing model
One daylight exterior view from your ready-to-use house model. Delivery: 7 calendar days.
$445 - Model from plans + two views
Exterior modelling from complete dimensioned floor plans and elevations, with two coordinated daylight views. Delivery: 10 calendar days.
$795 - Exterior presentation pack
Exterior modelling from complete plans, three daylight views and one dusk version of the strongest view. Four final images in total. Delivery: 14 calendar days.
Each package covers one detached home up to two above-ground storeys and 2,500 sq ft, one finish scheme and a simple immediate setting with stock planting, ground and sky. Advanced adds one dusk lighting treatment of an agreed daytime camera. Surroundings are illustrative rather than a surveyed reconstruction.
Final images: JPG and PNG, 3,840 pixels on the long edge, for your project presentations and marketing.
Process and reviews
Confirm the supplied files and visual brief, then approve low-resolution model/camera proofs before materials and lighting are finalised. Two consolidated review rounds cover the package: model/composition, then appearance. Included preference-refinement time across both rounds is 2 hours for Starter, 3 for Standard and 4 for Advanced. Missed instructions and technical defects are corrected separately without using your review allowance.
Delivery begins after complete inputs arrive. Please return consolidated feedback within one business day per proof. If inputs or approvals are delayed, agree a revised deadline before proceeding.
What to send
The usable model, or complete dimensioned floor plans, elevations and roof information; file format and drawing revision; floor area and storey count; exterior finish references; preferred viewpoints/aspect ratio; intended use; site photos if available; deadline/timezone; and one feedback approver. Confirm permission to share the materials.
Please message before ordering to confirm the files and scene fit the package. Larger or unusually complex houses, incomplete drawings, extensive model repairs, new design options and extra views are quoted separately before work. Architectural design, permit drawings, interiors, animation and editable scene files are outside these packages. Third-party asset licences are not transferred. Client work is used in a public portfolio only with separate written permission.
The examples are demonstration renders from JCL Solutions' website.
Example work

Starting at$295
Duration7 days
Tags
Blender

3D Designer
Service provided by
Justin Lienaux Dieppe, Canada
- 1
- Followers
Residential Exterior 3D RenderingJustin Lienaux
Starting at$295
Duration7 days
Tags
Blender
3D Designer
Residential exterior renderings for builders, designers and property marketing, developed from a usable 3D model or complete dimensioned plans.
Packages (USD)
$295 - Render your existing model
One daylight exterior view from your ready-to-use house model. Delivery: 7 calendar days.
$445 - Model from plans + two views
Exterior modelling from complete dimensioned floor plans and elevations, with two coordinated daylight views. Delivery: 10 calendar days.
$795 - Exterior presentation pack
Exterior modelling from complete plans, three daylight views and one dusk version of the strongest view. Four final images in total. Delivery: 14 calendar days.
Each package covers one detached home up to two above-ground storeys and 2,500 sq ft, one finish scheme and a simple immediate setting with stock planting, ground and sky. Advanced adds one dusk lighting treatment of an agreed daytime camera. Surroundings are illustrative rather than a surveyed reconstruction.
Final images: JPG and PNG, 3,840 pixels on the long edge, for your project presentations and marketing.
Process and reviews
Confirm the supplied files and visual brief, then approve low-resolution model/camera proofs before materials and lighting are finalised. Two consolidated review rounds cover the package: model/composition, then appearance. Included preference-refinement time across both rounds is 2 hours for Starter, 3 for Standard and 4 for Advanced. Missed instructions and technical defects are corrected separately without using your review allowance.
Delivery begins after complete inputs arrive. Please return consolidated feedback within one business day per proof. If inputs or approvals are delayed, agree a revised deadline before proceeding.
What to send
The usable model, or complete dimensioned floor plans, elevations and roof information; file format and drawing revision; floor area and storey count; exterior finish references; preferred viewpoints/aspect ratio; intended use; site photos if available; deadline/timezone; and one feedback approver. Confirm permission to share the materials.
Please message before ordering to confirm the files and scene fit the package. Larger or unusually complex houses, incomplete drawings, extensive model repairs, new design options and extra views are quoted separately before work. Architectural design, permit drawings, interiors, animation and editable scene files are outside these packages. Third-party asset licences are not transferred. Client work is used in a public portfolio only with separate written permission.
The examples are demonstration renders from JCL Solutions' website.
Example work
$295