
Residential Feasibility & Concept DesignJohn Salcido
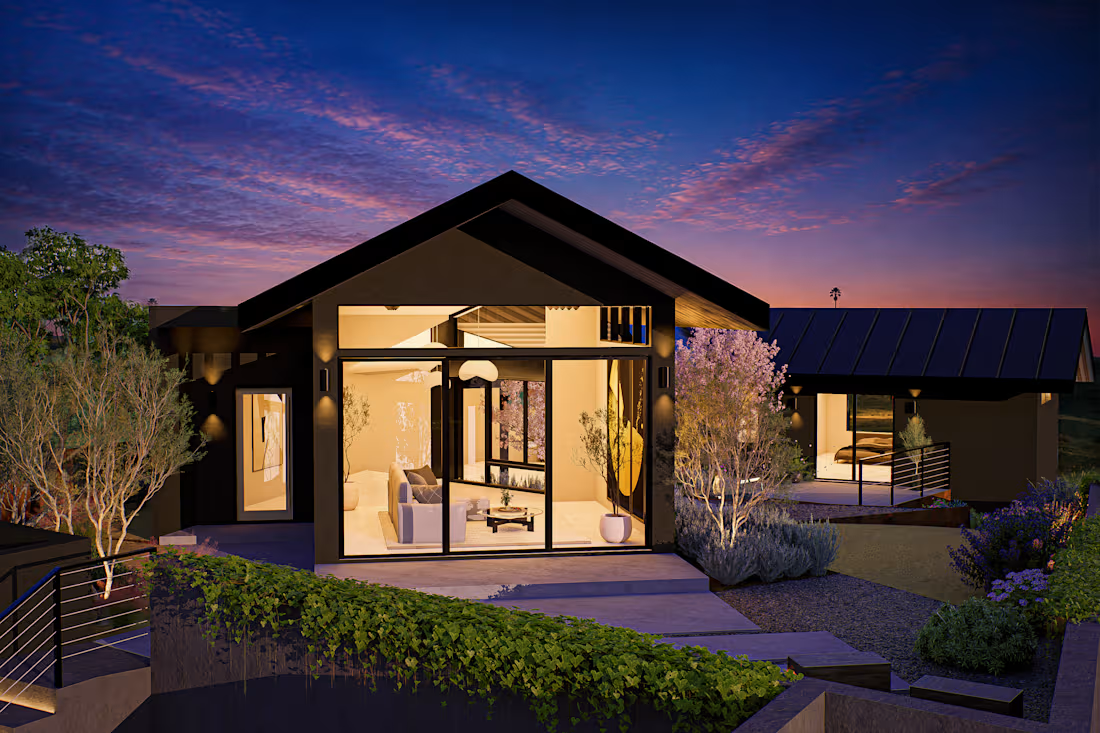
I help homeowners, property owners, contractors, and developers evaluate residential design opportunities before committing to a full architectural project.
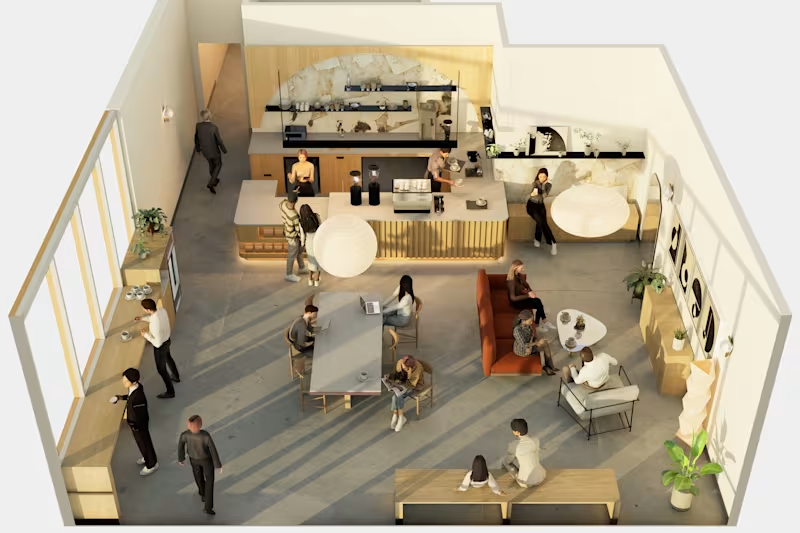
The goal of this service is to turn an early idea, property, or project brief into a clear architectural direction through site analysis, programming, conceptual planning, and three-dimensional design studies.
Depending on the scope, services may include:
Site and property analysis
Existing-condition review
Project programming and space planning
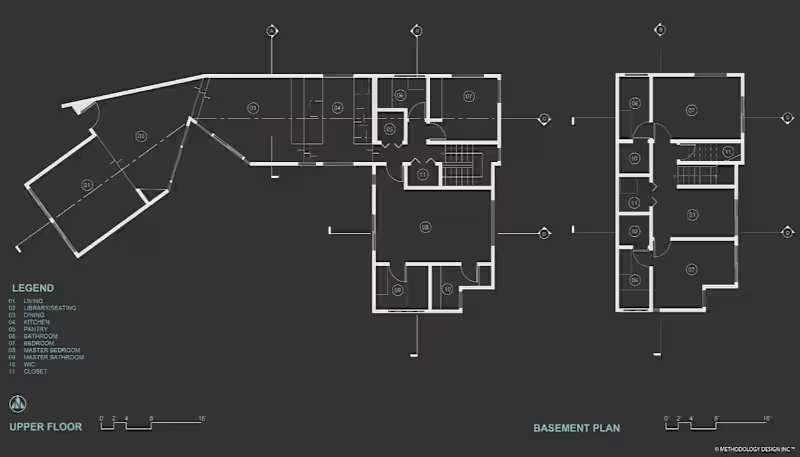
Conceptual floor plans
Site planning
Massing and form studies
Rhino 3D modeling
Design alternatives
Architectural diagrams and presentation drawings
Preliminary residential design recommendations
Review of opportunities and constraints
Recommendations for next steps
This service is appropriate for new homes, remodels, additions, rebuilds, and properties where the owner wants to understand the architectural possibilities before moving into a larger design or documentation phase.
Each project is tailored to the property's complexity, design goals, and required deliverables.
FAQs
Contact for pricing
Duration1 week
Tags
Rhino 3D
3D Modeler
Architect
Architect & Interior Designer
Concept Design
Engineering & Architecture
Architectural Design
Residential Design
Site Planning
Service provided by
John Salcido Pasadena, USA
Residential Feasibility & Concept DesignJohn Salcido
Contact for pricing
Duration1 week
Tags
Rhino 3D
3D Modeler
Architect
Architect & Interior Designer
Concept Design
Engineering & Architecture
Architectural Design
Residential Design
Site Planning
I help homeowners, property owners, contractors, and developers evaluate residential design opportunities before committing to a full architectural project.
The goal of this service is to turn an early idea, property, or project brief into a clear architectural direction through site analysis, programming, conceptual planning, and three-dimensional design studies.
Depending on the scope, services may include:
Site and property analysis
Existing-condition review
Project programming and space planning
Conceptual floor plans
Site planning
Massing and form studies
Rhino 3D modeling
Design alternatives
Architectural diagrams and presentation drawings
Preliminary residential design recommendations
Review of opportunities and constraints
Recommendations for next steps
This service is appropriate for new homes, remodels, additions, rebuilds, and properties where the owner wants to understand the architectural possibilities before moving into a larger design or documentation phase.
Each project is tailored to the property's complexity, design goals, and required deliverables.
FAQs
Contact for pricing