
2D AutoCAD Floor Plans & Technical Drawings (White-Label)Mocart Design
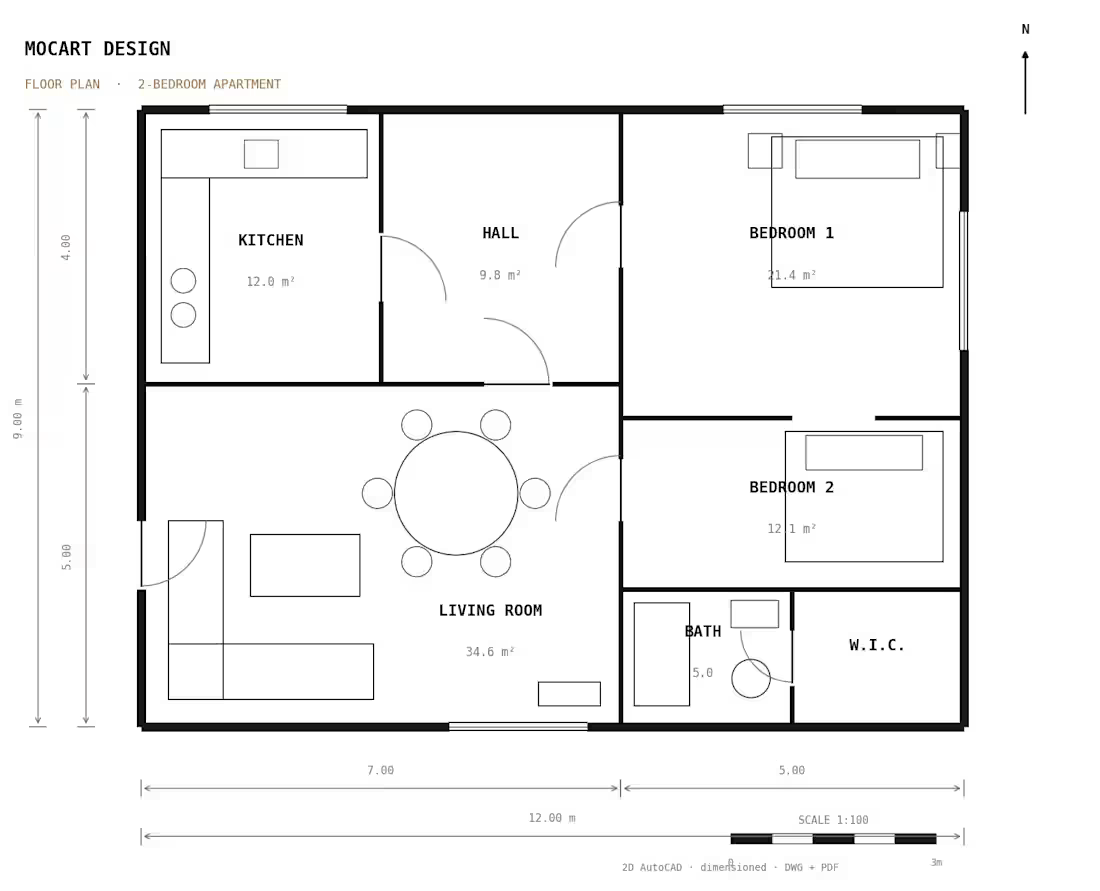
Clean, accurate 2D AutoCAD drawings delivered white-label for interior and architecture studios. From your sketches, survey or 3D model I produce dimensioned floor plans, elevations, sections and furniture/RCP layouts — presentation- or construction-reference quality, in DWG and PDF. Reliable, detail-focused drafting to support your design and permitting workflow. 10+ years experience.

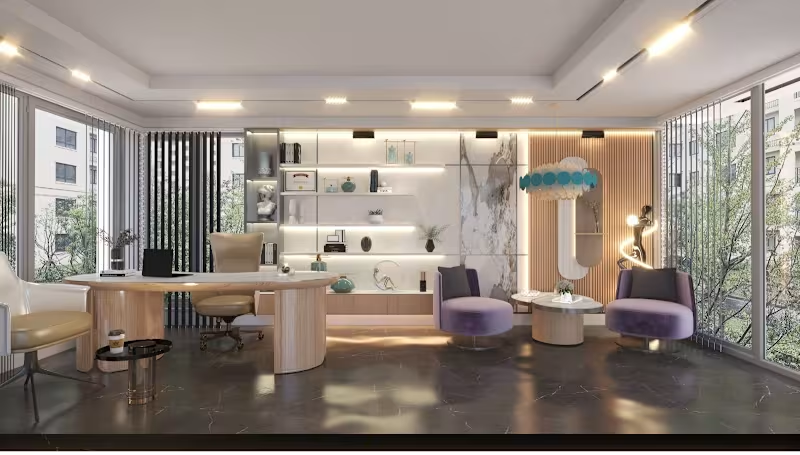


2D AutoCAD Floor Plans & Technical Drawings (White-Label)Mocart Design
Contact for pricing
Duration1 week
Tags
AutoCAD
Clean, accurate 2D AutoCAD drawings delivered white-label for interior and architecture studios. From your sketches, survey or 3D model I produce dimensioned floor plans, elevations, sections and furniture/RCP layouts — presentation- or construction-reference quality, in DWG and PDF. Reliable, detail-focused drafting to support your design and permitting workflow. 10+ years experience.
Contact for pricing