
House designOana Gavrila
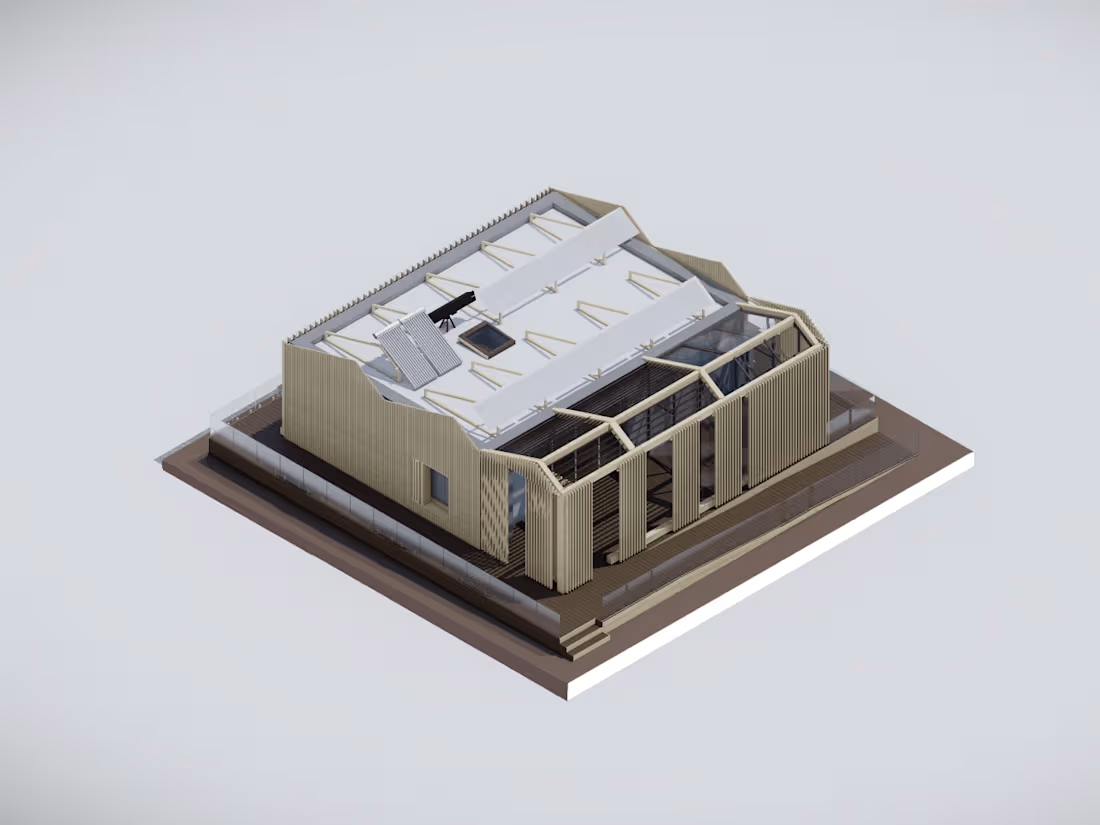
Architectural Design Services for Residential Homes
I offer tailored architectural design services for residential homes, creating functional and aesthetically pleasing spaces that reflect each client's vision. From concept to detailed 3D modeling, I bring creativity and precision to every project, ensuring your home is crafted to enhance both comfort and style.
What's Included
I provide comprehensive 2D and 3D design documentation for your house project. This includes detailed floor plans that outline the spatial layout and flow of your home, house elevations that show the exterior appearance from all angles, and cross-sections that reveal the vertical relationships between spaces and structural elements. All of this culminates in a fully realized 3D model that brings your vision to life, allowing you to visualize your home in complete detail before construction begins.
Every deliverable is produced with meticulous attention to both functional design and visual aesthetics, ensuring that your home works beautifully for how you live while looking stunning from every perspective.
Oana 's other services

Contact for pricing
Duration3 weeks
Tags
Adobe Photoshop

AutoCAD

Revit

3D Designer
3D Modeler
Architect & Interior Designer
Service provided by
Oana Gavrila Bucharest, Romania
- 1
- Paid projects
- 1
- Followers
House designOana Gavrila
Contact for pricing
Duration3 weeks
Tags
Adobe Photoshop
AutoCAD
Revit
3D Designer
3D Modeler
Architect & Interior Designer
Architectural Design Services for Residential Homes
I offer tailored architectural design services for residential homes, creating functional and aesthetically pleasing spaces that reflect each client's vision. From concept to detailed 3D modeling, I bring creativity and precision to every project, ensuring your home is crafted to enhance both comfort and style.
What's Included
I provide comprehensive 2D and 3D design documentation for your house project. This includes detailed floor plans that outline the spatial layout and flow of your home, house elevations that show the exterior appearance from all angles, and cross-sections that reveal the vertical relationships between spaces and structural elements. All of this culminates in a fully realized 3D model that brings your vision to life, allowing you to visualize your home in complete detail before construction begins.
Every deliverable is produced with meticulous attention to both functional design and visual aesthetics, ensuring that your home works beautifully for how you live while looking stunning from every perspective.
Oana 's other services
Contact for pricing