
get a professional architectural drawings and 3D visualsAhmed Haoues
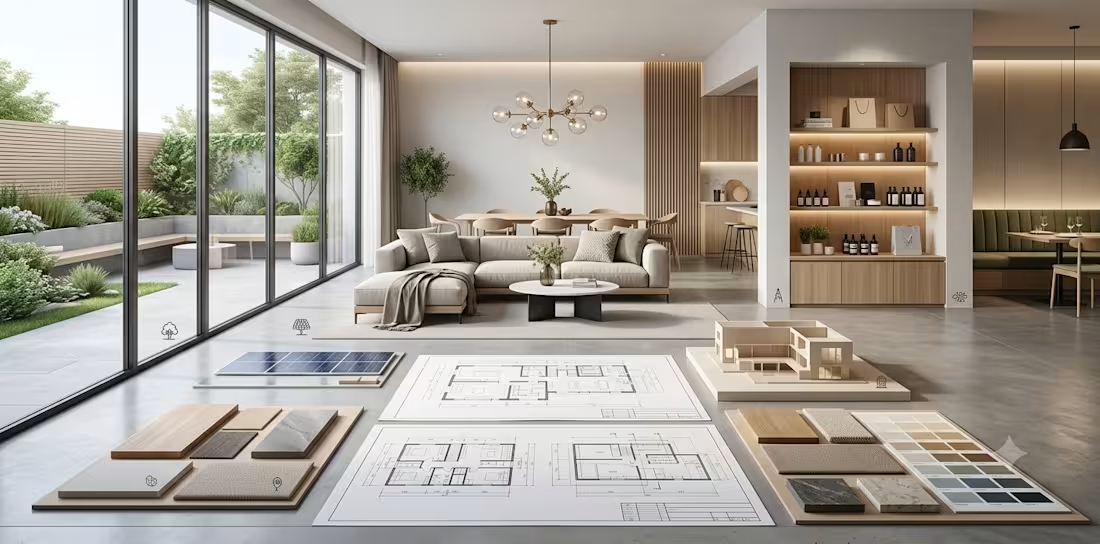
You will get professional architectural drawings and 3D visualisation | Animation
01. Concept & Spatial Planning
Comprehensive initial brief analysis and spatial programming
Optimized 2D floor plans focused on ergonomic flow and zoning
Mood boards, material palettes, and initial stylistic direction
02. 3D Architectural Visualization
High-end, photorealistic 3D rendering and interior walkthroughs
Material, texture, and custom joinery detailing
Advanced lighting simulation (natural, ambient, and task integration)
03. Technical Documentation & MEP
Precise architectural floor plans, elevations, and sections
Complete electrical and lighting layout plans
Detailed plumbing, HVAC routing, and drainage diagrams
04. Finishes & Quantification
Comprehensive material and surface finish specifications
Accurate material takeoffs, quantification, and cost estimation schedules
Construction-ready documentation packages designed for seamless on-site execution
FAQs
Starting at$100 /wk
Tags
Blueprint

3D Animator
Design
Interior Design
Service provided by
Ahmed Haoues Kelibia, Tunisia
get a professional architectural drawings and 3D visualsAhmed Haoues
Starting at$100 /wk
Tags
Blueprint
3D Animator
Design
Interior Design
You will get professional architectural drawings and 3D visualisation | Animation
01. Concept & Spatial Planning
Comprehensive initial brief analysis and spatial programming
Optimized 2D floor plans focused on ergonomic flow and zoning
Mood boards, material palettes, and initial stylistic direction
02. 3D Architectural Visualization
High-end, photorealistic 3D rendering and interior walkthroughs
Material, texture, and custom joinery detailing
Advanced lighting simulation (natural, ambient, and task integration)
03. Technical Documentation & MEP
Precise architectural floor plans, elevations, and sections
Complete electrical and lighting layout plans
Detailed plumbing, HVAC routing, and drainage diagrams
04. Finishes & Quantification
Comprehensive material and surface finish specifications
Accurate material takeoffs, quantification, and cost estimation schedules
Construction-ready documentation packages designed for seamless on-site execution
FAQs
$100 /wk