
Custom Food Trailer Design | Manufacturing-Ready 3D CADOmer Faruk YAYLACI
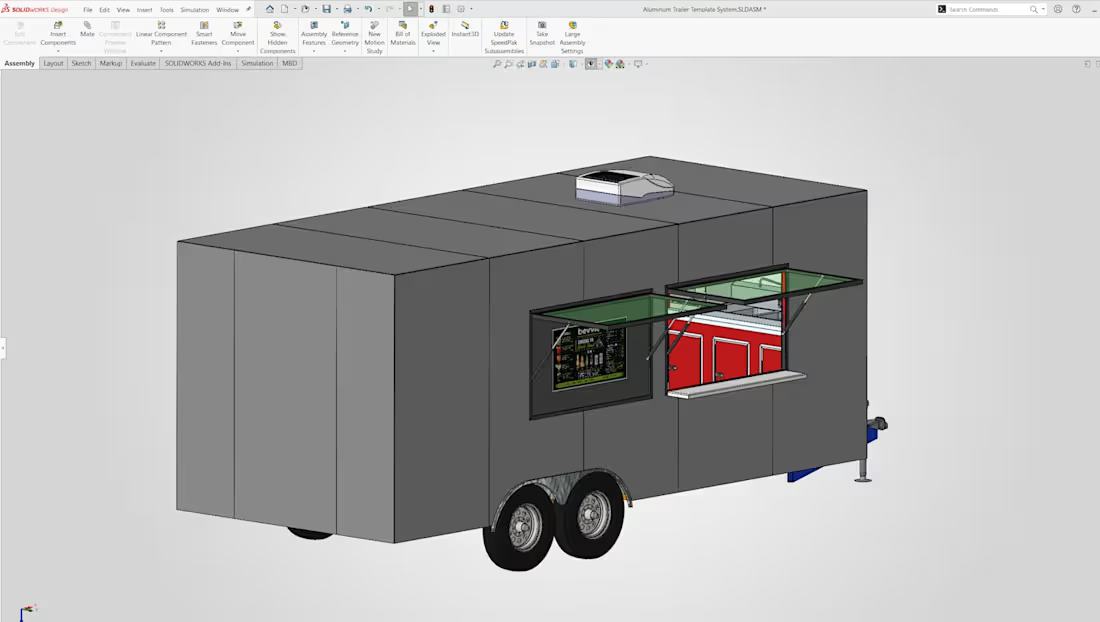
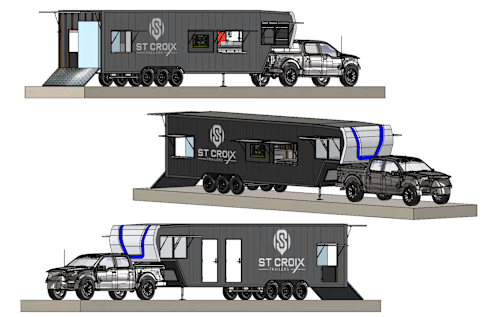
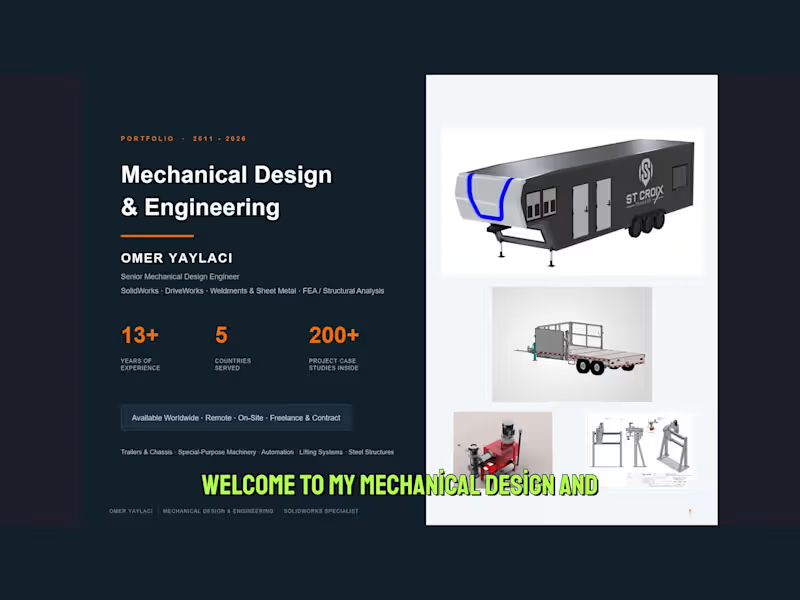
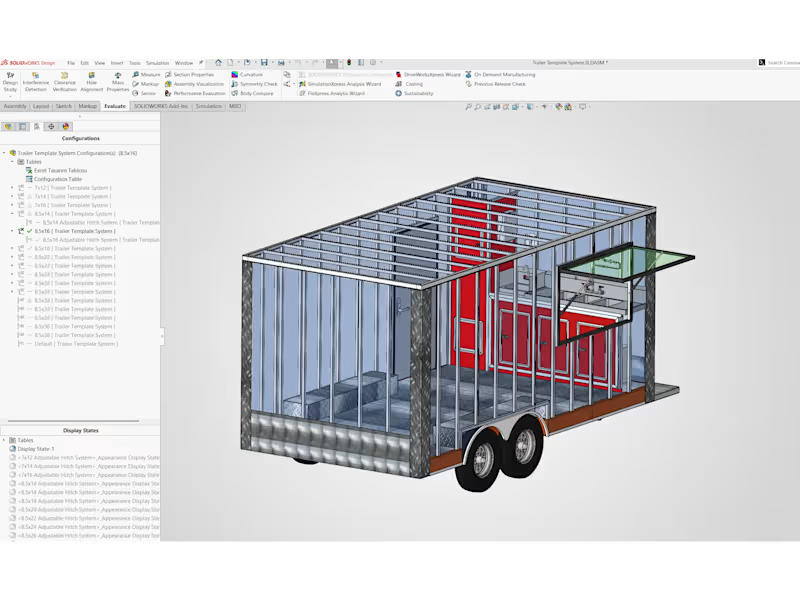
I design custom food trailers, concession trailers and mobile kitchens from the chassis up, delivered as a manufacturing-ready SolidWorks model your fabrication shop can build from. What you get: complete 3D CAD model (chassis, structural frame, body, doors, service windows), commercial kitchen equipment layout fitted to your menu and workflow, single, tandem, triple-axle or gooseneck configurations, steel or lightweight aluminum structures designed for weldability, fabrication drawings, cut lists and BOM, plus STEP/DXF files for laser cutting and bending. The design is checked for load distribution and structural strength before release. Price shown is for a standard trailer up to 20 ft; larger or gooseneck units are quoted after a short call.
Example work
Starting at$2,000
Duration3 weeks
Tags
AutoCAD

SolidWorks

3D Designer
Design Engineer
Service provided by
Omer Faruk YAYLACI proMarmaris, Türkiye
Custom Food Trailer Design | Manufacturing-Ready 3D CADOmer Faruk YAYLACI
Starting at$2,000
Duration3 weeks
Tags
AutoCAD
SolidWorks
3D Designer
Design Engineer
I design custom food trailers, concession trailers and mobile kitchens from the chassis up, delivered as a manufacturing-ready SolidWorks model your fabrication shop can build from. What you get: complete 3D CAD model (chassis, structural frame, body, doors, service windows), commercial kitchen equipment layout fitted to your menu and workflow, single, tandem, triple-axle or gooseneck configurations, steel or lightweight aluminum structures designed for weldability, fabrication drawings, cut lists and BOM, plus STEP/DXF files for laser cutting and bending. The design is checked for load distribution and structural strength before release. Price shown is for a standard trailer up to 20 ft; larger or gooseneck units are quoted after a short call.
Example work
$2,000