
Architectural Design & Revit BIM ModelingAHMAD ZANJER
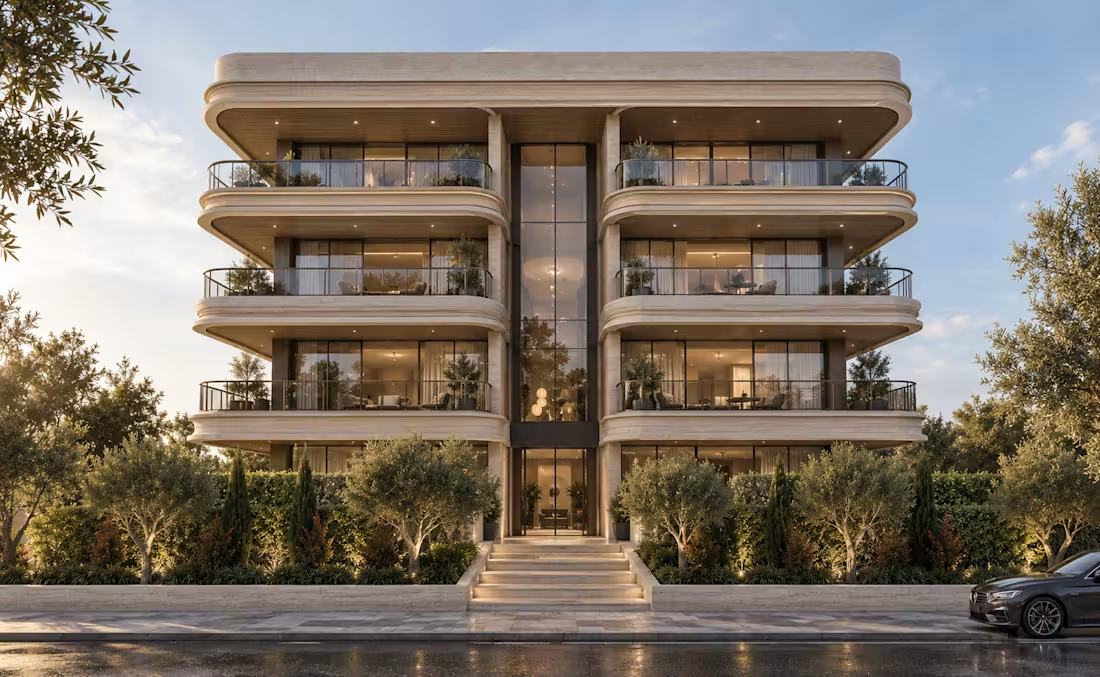
I provide architectural design and BIM support for residential, commercial and mixed-use projects, from early concepts and space planning through detailed Revit models and presentation-ready visuals.
Depending on your project, I can help with floor plans, architectural concepts, Revit/BIM modeling, design development, drawings and 3D visualization.
At A+B Architects, we combine design thinking with a BIM-based workflow, helping projects remain coordinated, clear and easier to develop as they move toward construction.
Typical deliverables can include:
• Architectural concept design
• Space planning and floor plans
• Revit BIM modeling
• Plans, sections and elevations
• Design development
• 3D architectural visualization
• Technical drawings and schedules
FAQs
Example work
Contact for pricing
Duration1 week
Tags
D5 Render

Revit

Architect
Design
Service provided by
AHMAD ZANJER İstanbul, Turkey
Architectural Design & Revit BIM ModelingAHMAD ZANJER
I provide architectural design and BIM support for residential, commercial and mixed-use projects, from early concepts and space planning through detailed Revit models and presentation-ready visuals.
Depending on your project, I can help with floor plans, architectural concepts, Revit/BIM modeling, design development, drawings and 3D visualization.
At A+B Architects, we combine design thinking with a BIM-based workflow, helping projects remain coordinated, clear and easier to develop as they move toward construction.
Typical deliverables can include:
• Architectural concept design
• Space planning and floor plans
• Revit BIM modeling
• Plans, sections and elevations
• Design development
• 3D architectural visualization
• Technical drawings and schedules
FAQs
Example work
Contact for pricing