
Architectural Structural drawings for USA city permit Stampmike Philip
Need Permit-Ready Architectural & Structural Drawings for Your USA Project?
Are you struggling with city permit requirements, drawing revisions, code compliance, or unclear construction plans? I can help turn your project information into clear, professional architectural and structural drawings prepared for USA permit submission.
What I Can Provide
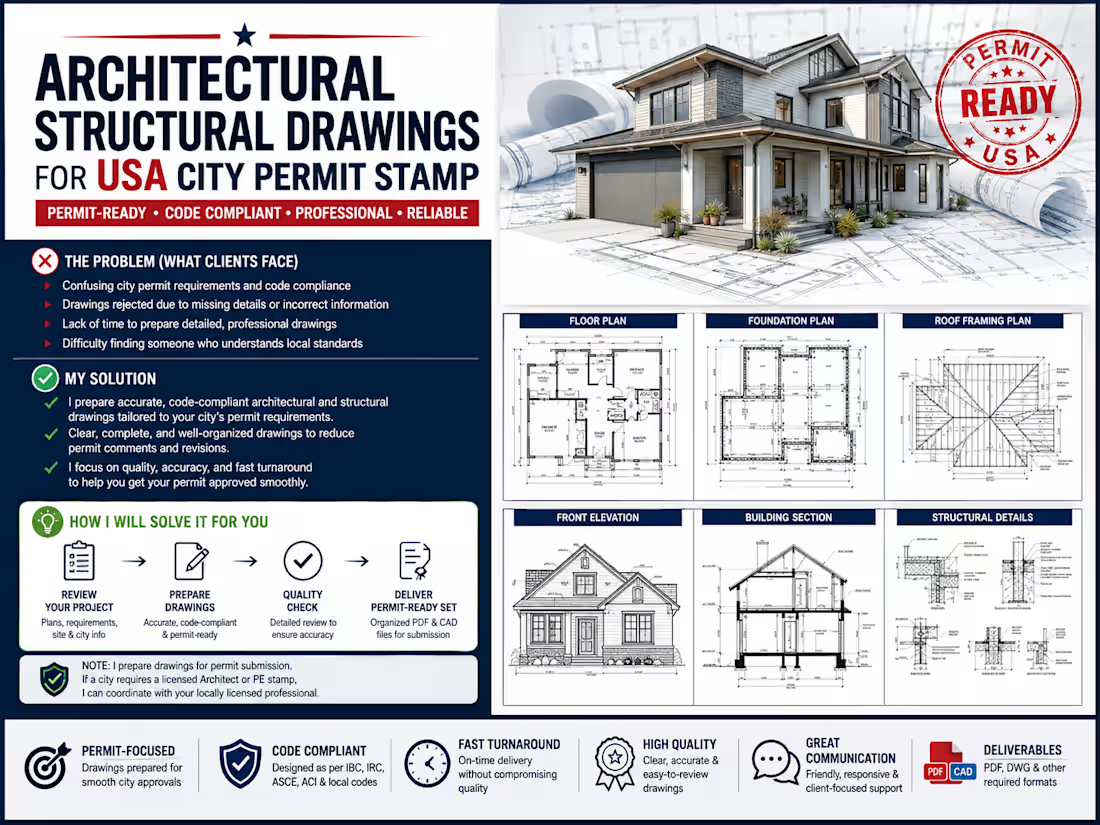
Architectural floor plans & layouts
Structural plans for beams, columns & slabs
Foundation plans & details
Sections, elevations & construction details
Framing plans
Structural notes & schedules
Permit drawing sets
PDF/CAD deliverables
How I Solve Your Problem
I review your available plans, dimensions, site information, and project requirements, then develop organized, easy-to-review drawings based on the applicable project requirements and your specified city/code standards.
My goal is to help reduce permit comments, drawing inconsistencies, and costly revisions while giving you a professional drawing package suitable for review.
Important: Where a jurisdiction requires a licensed US architect or Professional Engineer (PE) stamp/seal, I can prepare the drawings for review and coordinate with your locally licensed professional. I do not provide a US professional stamp unless legally authorized to do so.
Why Choose Me?
✔ Permit-focused drawing preparation
✔ Clear and professional documentation
✔ Client-focused communication
✔ Accurate architectural & structural details
✔ Revision support
✔ Organized PDF/CAD files
Send me your existing plans, project details, city/jurisdiction, and requirements, and I’ll help you prepare a professional permit drawing package.
Contact for pricing
Duration1 week
Tags
architectural drawings
drawings stamped
license architect
structural engineer
USA city permit
Service provided by
mike Philip Seattle, USA
Architectural Structural drawings for USA city permit Stampmike Philip
Contact for pricing
Duration1 week
Tags
architectural drawings
drawings stamped
license architect
structural engineer
USA city permit
Need Permit-Ready Architectural & Structural Drawings for Your USA Project?
Are you struggling with city permit requirements, drawing revisions, code compliance, or unclear construction plans? I can help turn your project information into clear, professional architectural and structural drawings prepared for USA permit submission.
What I Can Provide
Architectural floor plans & layouts
Structural plans for beams, columns & slabs
Foundation plans & details
Sections, elevations & construction details
Framing plans
Structural notes & schedules
Permit drawing sets
PDF/CAD deliverables
How I Solve Your Problem
I review your available plans, dimensions, site information, and project requirements, then develop organized, easy-to-review drawings based on the applicable project requirements and your specified city/code standards.
My goal is to help reduce permit comments, drawing inconsistencies, and costly revisions while giving you a professional drawing package suitable for review.
Important: Where a jurisdiction requires a licensed US architect or Professional Engineer (PE) stamp/seal, I can prepare the drawings for review and coordinate with your locally licensed professional. I do not provide a US professional stamp unless legally authorized to do so.
Why Choose Me?
✔ Permit-focused drawing preparation
✔ Clear and professional documentation
✔ Client-focused communication
✔ Accurate architectural & structural details
✔ Revision support
✔ Organized PDF/CAD files
Send me your existing plans, project details, city/jurisdiction, and requirements, and I’ll help you prepare a professional permit drawing package.
Contact for pricing