
3D Isometric Floor Plan & Real Estate Architectural RenderingZain ul abidin
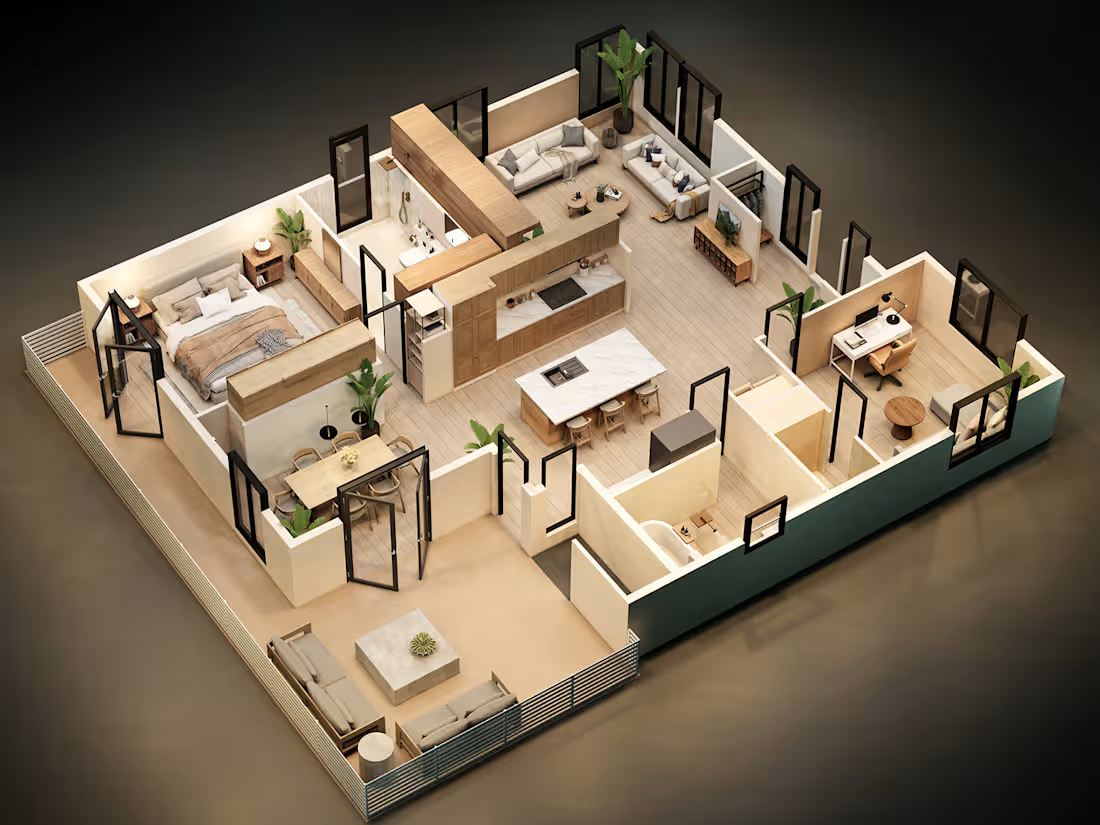
Transform 2D architectural drawings and sketches into high-impact 3D isometric and axonometric floor plans tailored for marketing, presentations, and pre-construction sales.
Accurate scale modeling from CAD/PDF drawings
Realistic lighting, material texturing, and spatial zoning
Furnishing and interior decor styling for residential and commercial layouts
High-resolution final renders ready for web, print, and brochures

Zain's other services
Starting at$100
Duration4 days
Tags
Autodesk 3ds Max

D5 Render

SketchUp

3D Designer
3D Modeler
Render Artist
Engineering & Architecture
Service provided by
Zain ul abidin Lahore, Pakistan
3D Isometric Floor Plan & Real Estate Architectural RenderingZain ul abidin
Starting at$100
Duration4 days
Tags
Autodesk 3ds Max
D5 Render
SketchUp
3D Designer
3D Modeler
Render Artist
Engineering & Architecture
Transform 2D architectural drawings and sketches into high-impact 3D isometric and axonometric floor plans tailored for marketing, presentations, and pre-construction sales.
Accurate scale modeling from CAD/PDF drawings
Realistic lighting, material texturing, and spatial zoning
Furnishing and interior decor styling for residential and commercial layouts
High-resolution final renders ready for web, print, and brochures
Zain's other services
$100