
*Get Functional & detailed floor plan layouts*Ayesha Rutab
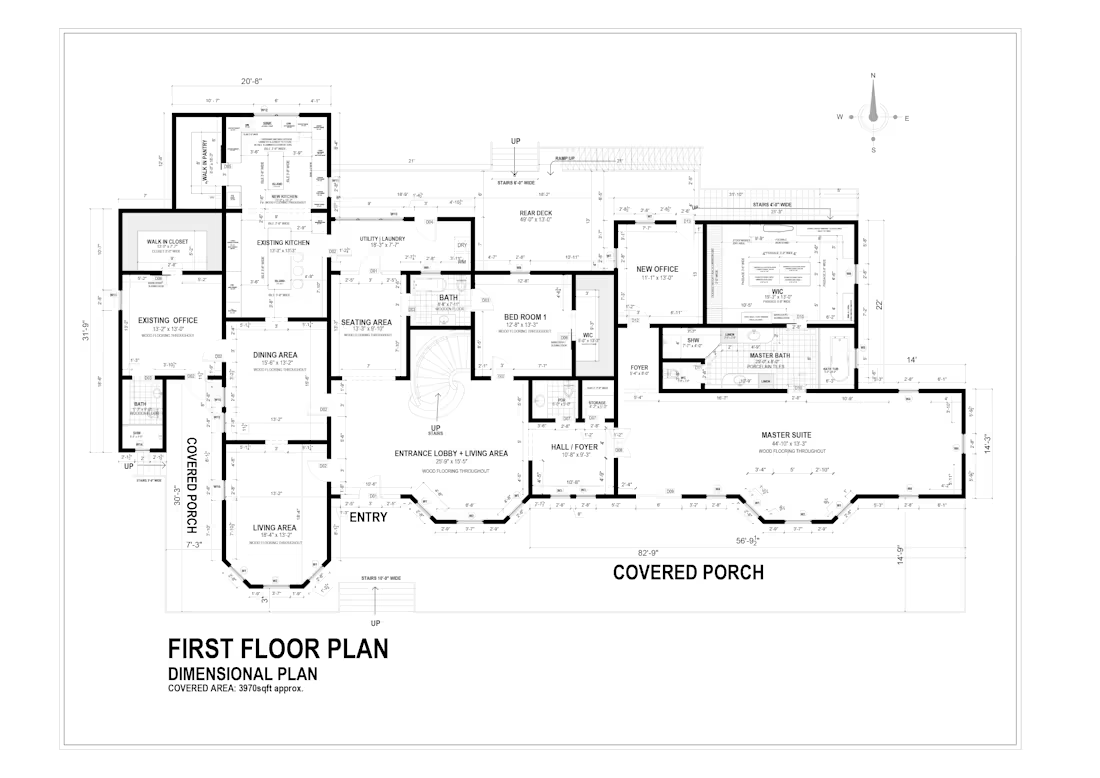
I'm here to create professional detailed Architectural drawings for you according to your requirements. Give me your idea for your dream house, workspaces etc. and I will do my best to turn your ideas into reality.
SERVICES
2D proposal drawings
All kind of Architectural detailed Drawings including
2D Floor plans, Site plans, Sectional drawings , Elevations, Furniture layout plans, flooring Plans, Ceiling plans.
Working drawings. Construction drawings, Electrical drawings.
Foundation wall details, Stairs details, Doors and windows Details.
Converting your hand sketches and PDF Drawings into AutoCAD drawing.
3D modelling & Rendering
2D plan rendering
SOFTWARE USING
Auto CAD
Sketchup
Photoshop
On time delivery | Quality work | your satisfaction will be my priority.
Price may vary with project nature and complexity.
Note: For further DISCUSSIONS, customs discounts, order & queries, PLEASE do contact me before placing your order.
Contact for pricing
Duration1 week
Tags
AutoCAD

Architect
2D floor Plan Layout
Architectural Design
Floor Plan design
Interior Architect
Service provided by
Ayesha Rutab Bahawalpur, Pakistan
- 1
- Followers
*Get Functional & detailed floor plan layouts*Ayesha Rutab
Contact for pricing
Duration1 week
Tags
AutoCAD
Architect
2D floor Plan Layout
Architectural Design
Floor Plan design
Interior Architect
I'm here to create professional detailed Architectural drawings for you according to your requirements. Give me your idea for your dream house, workspaces etc. and I will do my best to turn your ideas into reality.
SERVICES
2D proposal drawings
All kind of Architectural detailed Drawings including
2D Floor plans, Site plans, Sectional drawings , Elevations, Furniture layout plans, flooring Plans, Ceiling plans.
Working drawings. Construction drawings, Electrical drawings.
Foundation wall details, Stairs details, Doors and windows Details.
Converting your hand sketches and PDF Drawings into AutoCAD drawing.
3D modelling & Rendering
2D plan rendering
SOFTWARE USING
Auto CAD
Sketchup
Photoshop
On time delivery | Quality work | your satisfaction will be my priority.
Price may vary with project nature and complexity.
Note: For further DISCUSSIONS, customs discounts, order & queries, PLEASE do contact me before placing your order.
Contact for pricing