
Custom Millwork details (For Closets/Walk in wardrobes) Monica Lotfy
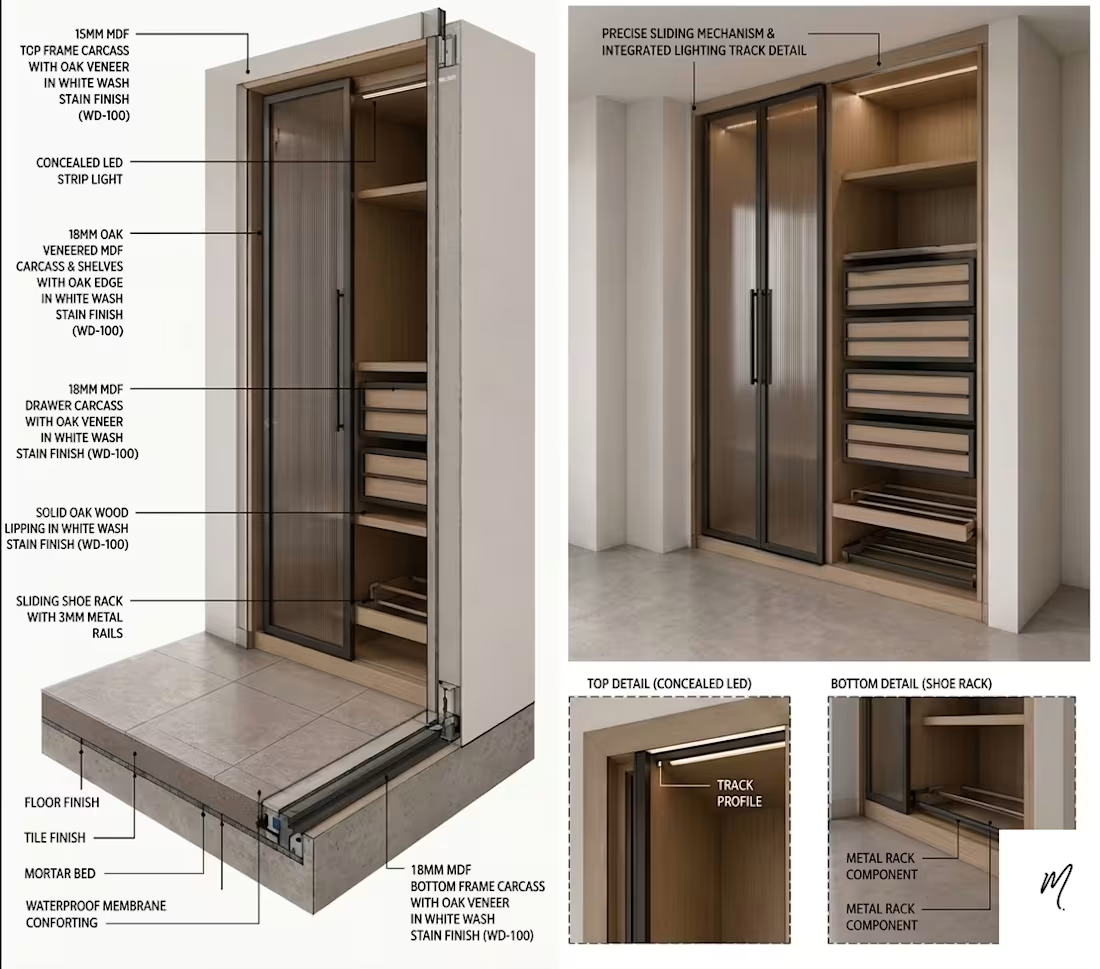
Custom Closet & Walk-In Wardrobe Millwork Drawings
This service provides detailed custom millwork drawings for wardrobes and walk-in closets, professionally designed and ready for your contractor or cabinet maker to fabricate.
Simply provide the dimensions of your space, and I'll create a customized design tailored to your needs, maximizing storage, functionality, and aesthetics.
What's included:
Custom wardrobe or walk-in closet layout
Dimensioned floor plan and elevations
Internal cabinet configuration
Shelf, drawer, hanging rod, and accessory layout
Material and finish recommendations
Construction-ready millwork drawings
PDF package ready to share with your contractor or cabinet maker
Perfect for homeowners, renovators, interior designers, and builders looking for accurate technical drawings without the hassle of designing the cabinetry themselves.
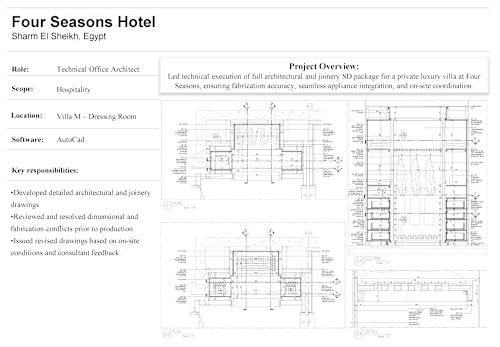
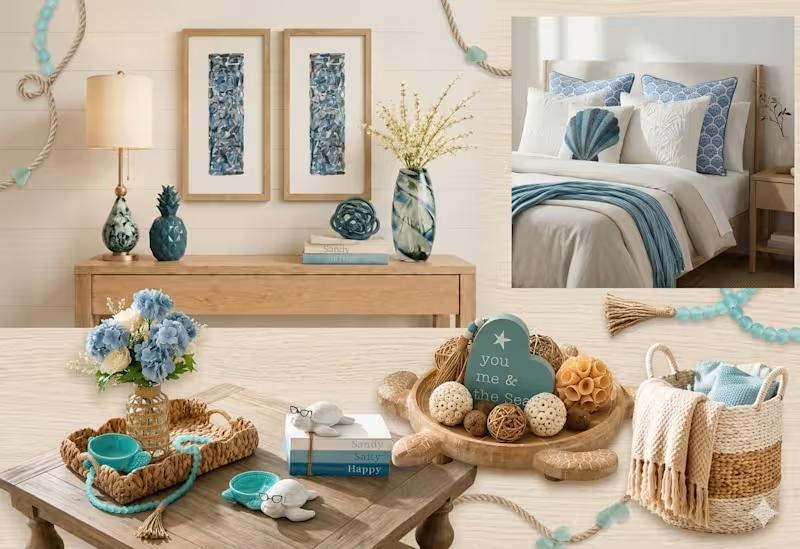
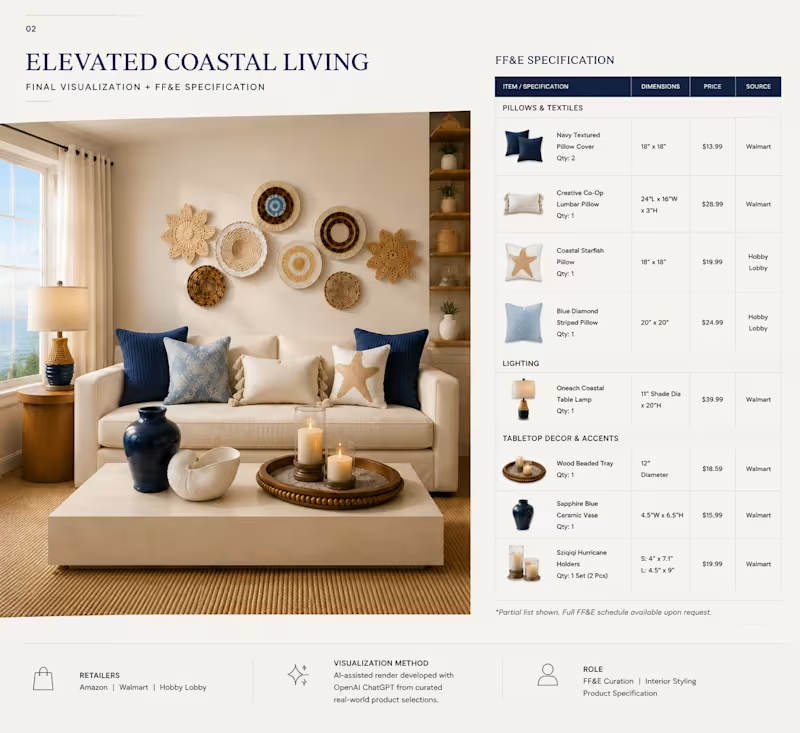
Example work
Contact for pricing
Duration2 weeks
Tags
AutoCAD

Canva

ChatGPT

Architect & Interior Designer
Furniture Designer
Interior Designer
Interior Design
Service provided by
Monica Lotfy Cairo, Egypt
- 13
- Followers
Custom Millwork details (For Closets/Walk in wardrobes) Monica Lotfy
Contact for pricing
Duration2 weeks
Tags
AutoCAD
Canva
ChatGPT
Architect & Interior Designer
Furniture Designer
Interior Designer
Interior Design
Custom Closet & Walk-In Wardrobe Millwork Drawings
This service provides detailed custom millwork drawings for wardrobes and walk-in closets, professionally designed and ready for your contractor or cabinet maker to fabricate.
Simply provide the dimensions of your space, and I'll create a customized design tailored to your needs, maximizing storage, functionality, and aesthetics.
What's included:
Custom wardrobe or walk-in closet layout
Dimensioned floor plan and elevations
Internal cabinet configuration
Shelf, drawer, hanging rod, and accessory layout
Material and finish recommendations
Construction-ready millwork drawings
PDF package ready to share with your contractor or cabinet maker
Perfect for homeowners, renovators, interior designers, and builders looking for accurate technical drawings without the hassle of designing the cabinetry themselves.
Example work
Contact for pricing