
CAD Drawings & 3D VisualizationDeepanshu Saini
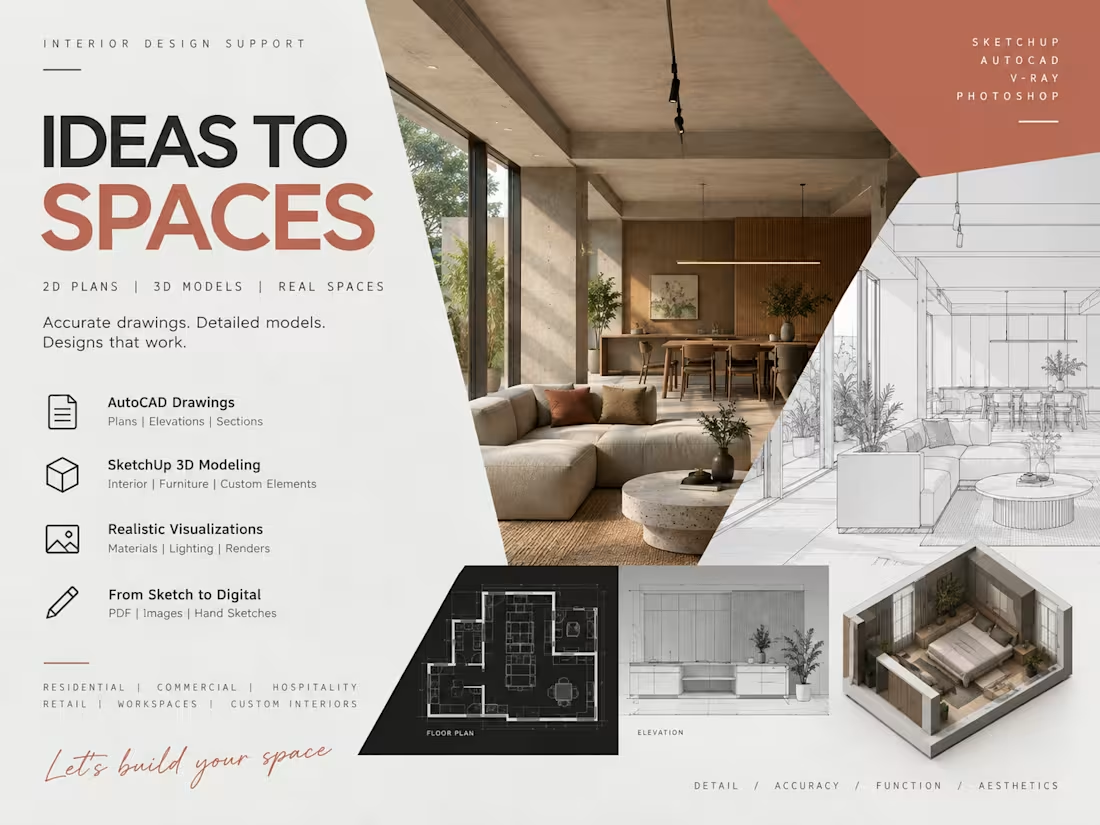
I create accurate and visually clear interior design drawings and 3D models using AutoCAD and SketchUp, helping clients turn their ideas, sketches, or floor plans into professional design documentation and realistic 3D spaces.
What I can help with:
2D floor plans and furniture layouts in AutoCAD
Detailed interior elevations and sections
Working drawings and dimensioned drawings
SketchUp 3D modeling of residential and commercial interiors
Furniture and custom element modeling
Material and finish application
Basic 3D visualization and presentation views
Converting hand sketches or reference images into CAD/3D models
Editing and improving existing AutoCAD or SketchUp files
I focus on clean drawings, accurate dimensions, practical layouts, and well-organized 3D models. I can work from architectural plans, hand sketches, reference images, PDFs, or a design brief.
Whether you need a single room modeled or a complete interior drawing package, I can help develop your idea into a clear, usable design.
Software: AutoCAD • SketchUp • V-Ray • Photoshop
Contact for pricing
Duration1 week
Tags
AutoCAD

SketchUp

Interior Design
Service provided by
Deepanshu Saini Delhi, India
CAD Drawings & 3D VisualizationDeepanshu Saini
Contact for pricing
Duration1 week
Tags
AutoCAD
SketchUp
Interior Design
I create accurate and visually clear interior design drawings and 3D models using AutoCAD and SketchUp, helping clients turn their ideas, sketches, or floor plans into professional design documentation and realistic 3D spaces.
What I can help with:
2D floor plans and furniture layouts in AutoCAD
Detailed interior elevations and sections
Working drawings and dimensioned drawings
SketchUp 3D modeling of residential and commercial interiors
Furniture and custom element modeling
Material and finish application
Basic 3D visualization and presentation views
Converting hand sketches or reference images into CAD/3D models
Editing and improving existing AutoCAD or SketchUp files
I focus on clean drawings, accurate dimensions, practical layouts, and well-organized 3D models. I can work from architectural plans, hand sketches, reference images, PDFs, or a design brief.
Whether you need a single room modeled or a complete interior drawing package, I can help develop your idea into a clear, usable design.
Software: AutoCAD • SketchUp • V-Ray • Photoshop
Contact for pricing