
Full Architectural Concept Design: Layouts, Views & 3D RenderingTengiz Alaverdashvili
Unlock the full potential of your site with a strategic, high-value architectural concept.
The concept phase is where 80% of a project’s long-term value is created. Design goes beyond aesthetics—it is a rigorous process of site analysis, spatial research, and strategic problem-solving. By balancing contextual constraints with creative vision, I deliver refined conceptual solutions that maximize property value, optimize spatial flow, and eliminate costly design revisions during construction. Investing in a strong conceptual foundation ensures your project achieves its fullest potential while saving substantial time and money down the road.
Depending on your project scale and specific brief, this service includes a custom combination of the following concept deliverables:
Design Concept & Spatial Strategy
Functional zoning, layout optimization, and spatial circulation concepts tailored to your site and program requirements.
Schematic 2D Technical Drawings (Brief-Dependent)
Master Plan / Site Plan: Conceptual positioning, access flow, and site layout.
Floor Plans: Dimensioned layouts with space programming, furniture arrangement, and spatial flow.
Elevations & Sections: Key vertical cuts and exterior profiles illustrating structural relationships, heights, and exterior finishes.
High-End 3D Visualizations
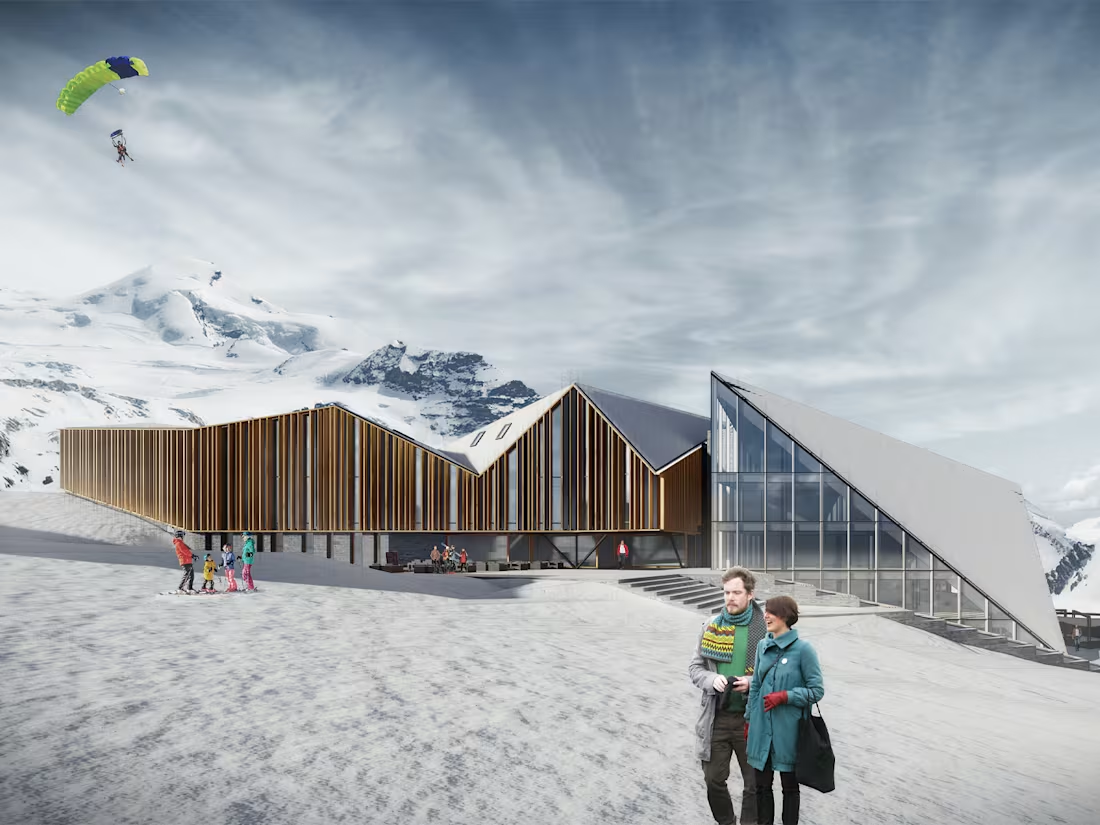
Photorealistic interior and exterior renderings highlighting spatial atmosphere, lighting, and key design features.
Material & Aesthetic Mood Board
Curated palette of exterior and interior materials, finishes, and architectural style references.
Review & Refinement Cycle
Dedicated review round to incorporate your feedback and fine-tune spatial layouts or visual details.
To kick off the project effectively, please share:
Site & Existing Details: Site boundaries, dimensions, topographical info, or existing CAD/DWG drawings and photos (hand sketches/PDFs are welcome).
Project Brief & Requirements: Intended usage, target square footage/meters, room count, and any spatial, environmental, or budget constraints.
Style & Vision: Aesthetic references, design inspirations, or mood boards that capture your preferred look and feel.
FAQs
Contact for pricing
Duration1 week
Tags
3D Renderer
3D Visualization
Architect
Architect & Interior Designer
Concept Design
Engineering & Architecture
Floor Plans
Master Planning
Spatial Planning
Service provided by
Tengiz Alaverdashvili Tbilisi, Georgia
- 1
- Followers
Full Architectural Concept Design: Layouts, Views & 3D RenderingTengiz Alaverdashvili
Contact for pricing
Duration1 week
Tags
3D Renderer
3D Visualization
Architect
Architect & Interior Designer
Concept Design
Engineering & Architecture
Floor Plans
Master Planning
Spatial Planning
Unlock the full potential of your site with a strategic, high-value architectural concept.
The concept phase is where 80% of a project’s long-term value is created. Design goes beyond aesthetics—it is a rigorous process of site analysis, spatial research, and strategic problem-solving. By balancing contextual constraints with creative vision, I deliver refined conceptual solutions that maximize property value, optimize spatial flow, and eliminate costly design revisions during construction. Investing in a strong conceptual foundation ensures your project achieves its fullest potential while saving substantial time and money down the road.
Depending on your project scale and specific brief, this service includes a custom combination of the following concept deliverables:
Design Concept & Spatial Strategy
Functional zoning, layout optimization, and spatial circulation concepts tailored to your site and program requirements.
Schematic 2D Technical Drawings (Brief-Dependent)
Master Plan / Site Plan: Conceptual positioning, access flow, and site layout.
Floor Plans: Dimensioned layouts with space programming, furniture arrangement, and spatial flow.
Elevations & Sections: Key vertical cuts and exterior profiles illustrating structural relationships, heights, and exterior finishes.
High-End 3D Visualizations
Photorealistic interior and exterior renderings highlighting spatial atmosphere, lighting, and key design features.
Material & Aesthetic Mood Board
Curated palette of exterior and interior materials, finishes, and architectural style references.
Review & Refinement Cycle
Dedicated review round to incorporate your feedback and fine-tune spatial layouts or visual details.
To kick off the project effectively, please share:
Site & Existing Details: Site boundaries, dimensions, topographical info, or existing CAD/DWG drawings and photos (hand sketches/PDFs are welcome).
Project Brief & Requirements: Intended usage, target square footage/meters, room count, and any spatial, environmental, or budget constraints.
Style & Vision: Aesthetic references, design inspirations, or mood boards that capture your preferred look and feel.
FAQs
Contact for pricing