
AI Architectural & Urban VisualizationCorelogic Studio
Project Title:
AI-Assisted Architectural & Urban Visualization (ComfyUI + FLUX)
Project Description:
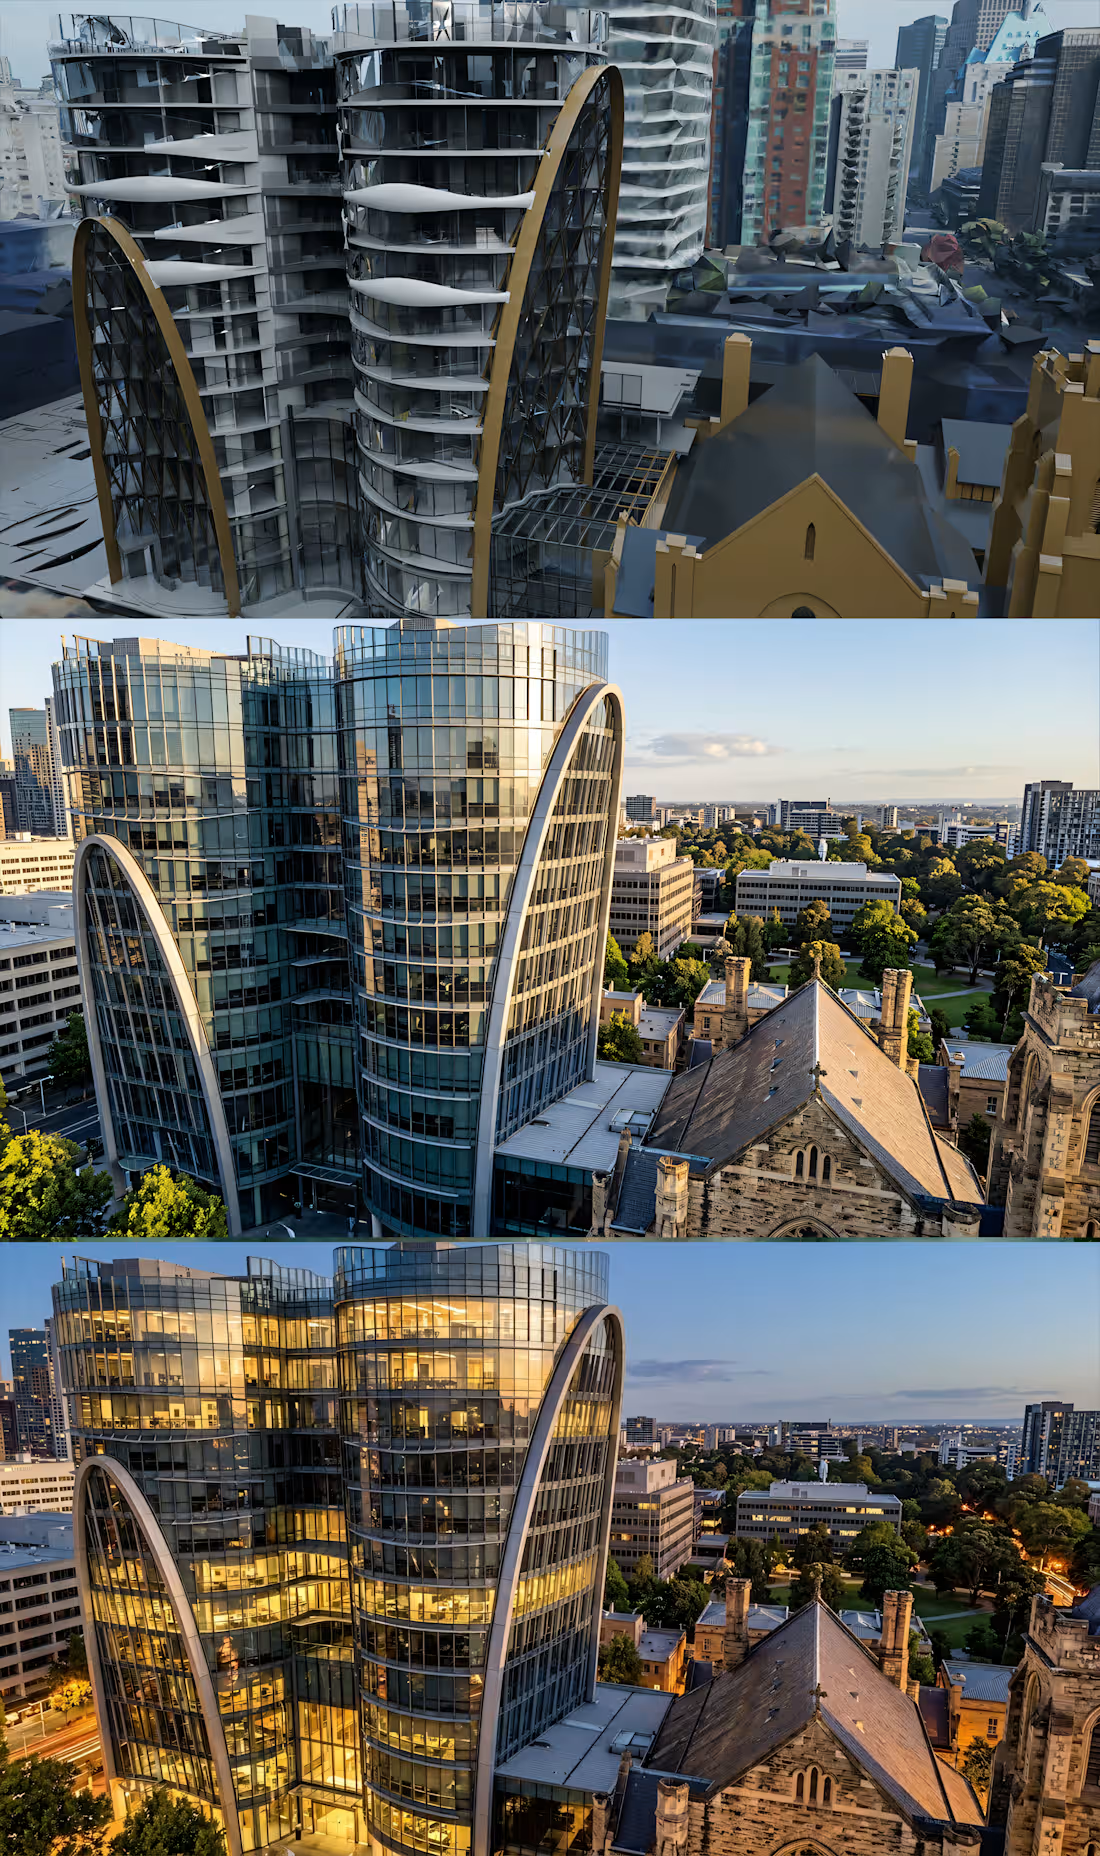
Transforming raw 3D massing, CAD files, or 2D sketches into hyper-realistic commercial and architectural environments using a custom, geometry-locked ComfyUI workflow.
What I Do & How It Works:
Real-World Geo-Location Integration: I take a client's 2D layout, sketch, or 3D block model and integrate it precisely into its exact real-world location and surroundings using satellite and context data.
Advanced AI Pipelines: By combining generative AI platforms with advanced custom node setups in ComfyUI (utilizing ControlNet depth mapping, Canny, and IP-Adapter), I preserve the original structure and strict architectural proportions.
Photorealistic Materials & Lighting: Raw structures are upgraded to feature realistic day/night lighting, high-end materials, urban context, and landscaping.
Versatile Applications: Whether it's high-rise towers, commercial real estate complexes, residential buildings, or industrial open storage/logistics yards, this pipeline cuts down traditional 3D rendering time while maintaining professional precision.
Example work

Starting at$350
Duration2 days
Tags
ComfyUI

FLUX.1

AI 3D Modeler
Architectural Visualization
Service provided by
Corelogic Studio Patna, India
- 1
- Followers
AI Architectural & Urban VisualizationCorelogic Studio
Starting at$350
Duration2 days
Tags
ComfyUI
FLUX.1
AI 3D Modeler
Architectural Visualization
Project Title:
AI-Assisted Architectural & Urban Visualization (ComfyUI + FLUX)
Project Description:
Transforming raw 3D massing, CAD files, or 2D sketches into hyper-realistic commercial and architectural environments using a custom, geometry-locked ComfyUI workflow.
What I Do & How It Works:
Real-World Geo-Location Integration: I take a client's 2D layout, sketch, or 3D block model and integrate it precisely into its exact real-world location and surroundings using satellite and context data.
Advanced AI Pipelines: By combining generative AI platforms with advanced custom node setups in ComfyUI (utilizing ControlNet depth mapping, Canny, and IP-Adapter), I preserve the original structure and strict architectural proportions.
Photorealistic Materials & Lighting: Raw structures are upgraded to feature realistic day/night lighting, high-end materials, urban context, and landscaping.
Versatile Applications: Whether it's high-rise towers, commercial real estate complexes, residential buildings, or industrial open storage/logistics yards, this pipeline cuts down traditional 3D rendering time while maintaining professional precision.
Example work
$350