
Architectural design Cosmas Kavalo
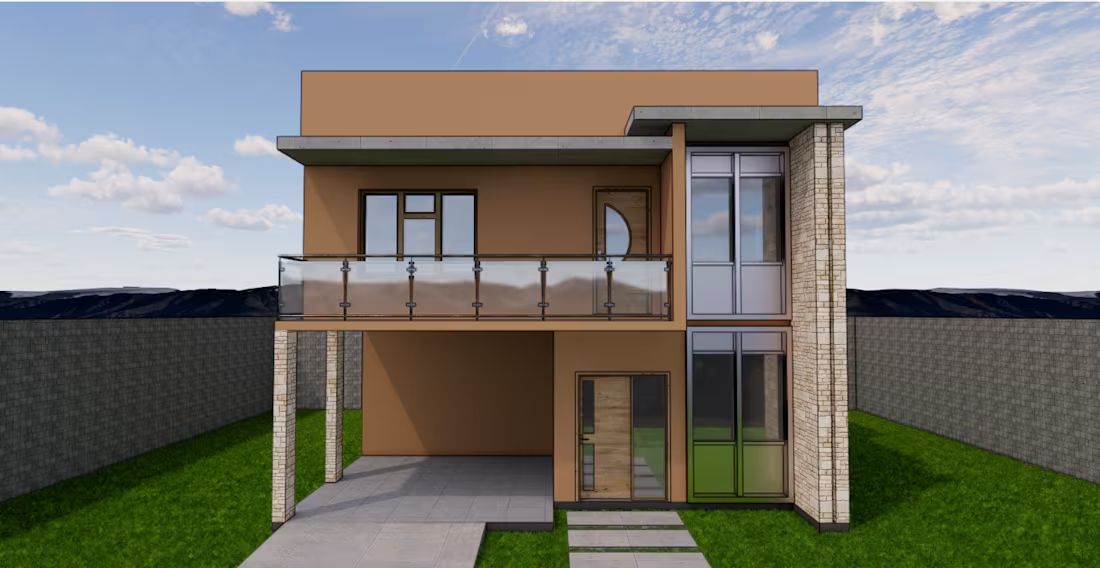
Architectural Design & Working Drawings
Bring your ideas to life with professional architectural design services tailored to residential and small commercial projects. I create clear, accurate, and visually appealing architectural drawings that are ready for planning, client presentations, and construction documentation.
What I Offer
Architectural floor plans
Roof plans
Building elevations
3D architectural models
High-quality 3D renders
Revisions based on your feedback
What You Will Receive
Professionally drafted architectural drawings
Clean and organized layouts with proper dimensions and annotations
Detailed elevations that accurately represent the building's appearance
Realistic 3D visualizations to help you understand the final design before construction
Deliverables in PDF and other requested formats (JPG, PNG)
Why Work With Me?
Attention to detail and accuracy
Clear and consistent communication throughout the project
Timely delivery
Client-focused approach with revisions to ensure satisfaction
Strong understanding of architectural presentation and construction documentation
Whether you're a homeowner, contractor, real estate developer, or architect seeking drafting support, I am committed to delivering high-quality drawings and realistic visualizations that meet your project requirements.
Let's work together to transform your concept into professional architectural plans and stunning 3D renders.
FAQs
Starting at$120
Duration3 days
Tags
3D Renderer
Architect
architectural drawings
house plan
Service provided by
Cosmas Kavalo Blantyre, Malawi
Architectural design Cosmas Kavalo
Starting at$120
Duration3 days
Tags
3D Renderer
Architect
architectural drawings
house plan
Architectural Design & Working Drawings
Bring your ideas to life with professional architectural design services tailored to residential and small commercial projects. I create clear, accurate, and visually appealing architectural drawings that are ready for planning, client presentations, and construction documentation.
What I Offer
Architectural floor plans
Roof plans
Building elevations
3D architectural models
High-quality 3D renders
Revisions based on your feedback
What You Will Receive
Professionally drafted architectural drawings
Clean and organized layouts with proper dimensions and annotations
Detailed elevations that accurately represent the building's appearance
Realistic 3D visualizations to help you understand the final design before construction
Deliverables in PDF and other requested formats (JPG, PNG)
Why Work With Me?
Attention to detail and accuracy
Clear and consistent communication throughout the project
Timely delivery
Client-focused approach with revisions to ensure satisfaction
Strong understanding of architectural presentation and construction documentation
Whether you're a homeowner, contractor, real estate developer, or architect seeking drafting support, I am committed to delivering high-quality drawings and realistic visualizations that meet your project requirements.
Let's work together to transform your concept into professional architectural plans and stunning 3D renders.
FAQs
$120