
3D Modeling | 3ds MaxAn Nguyen
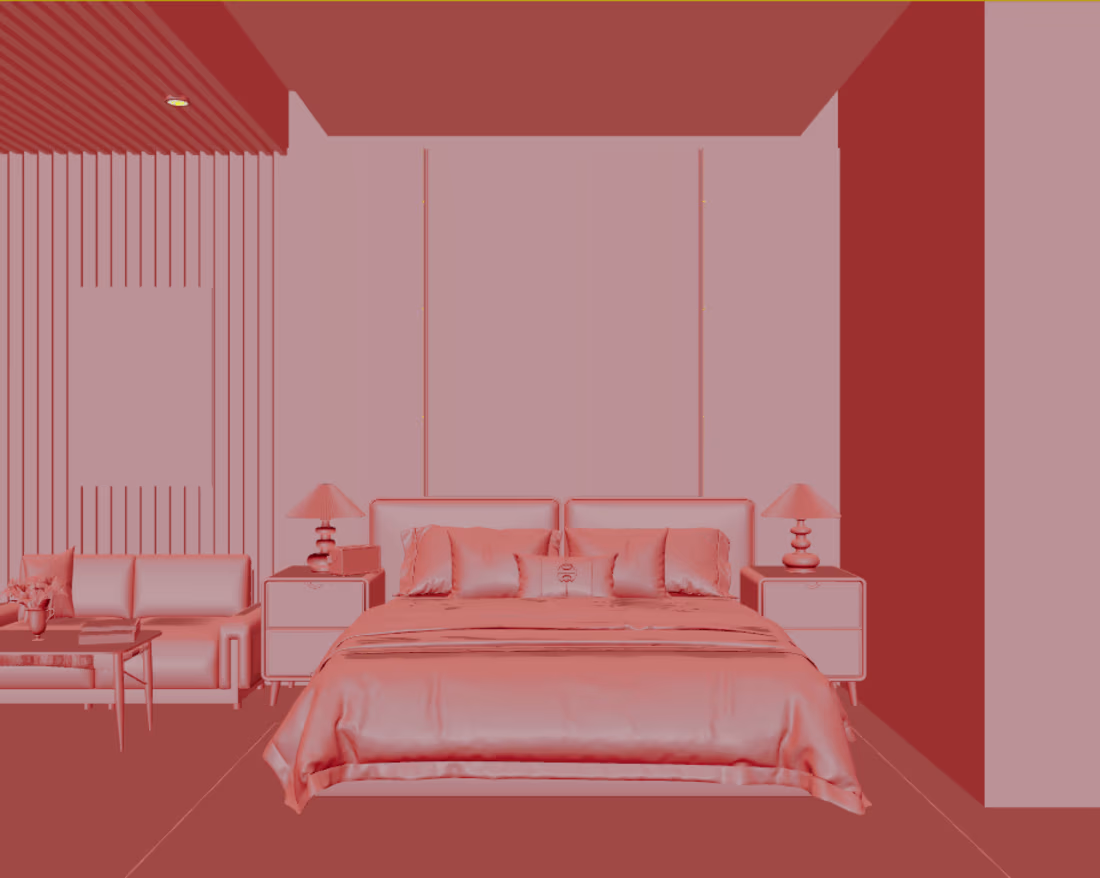
Welcome to my 3D Spatial Modeling service!
I am an ArchViz Artist. I help clients turn their 2D CAD files, sketches, or technical drawings into accurate and clean 3D spatial models. My goal is to provide a precise 3D foundation that speeds up your workflow and supports your rendering phase efficiently.
- Input Formats I Work With
I specialize in creating clean 3D geometry from various inputs:
2D CAD Floor Plans & Elevations
PDF Technical Drawings
Hand-drawn Sketches & Concepts
Both Interior and Exterior structures
- What This Service Includes
File Review: Analyzing your 2D files, dimensions, and design requirements.
3D Modeling: Building accurate and clean 3D geometry (walls, floors, ceilings, and basic structural elements).
Model Organization: Keeping the 3D model organized with clear layers for easy navigation.
File Delivery: Providing the final source file (3ds Max or OBJ/FBX) ready for your texturing and rendering process.
- Pricing Structure
Pricing scales depending on the complexity and scale of the required model:
Standard Model (from $80): Ideal for standard single rooms or small apartment layouts.
Medium Model (from $150 - $200): Suitable for complete multi-room interiors or small townhouse exteriors.
Complex Model (Custom Quote): For large-scale buildings or highly intricate architectural details.
Please send me a direct message before placing an order so we can discuss your specific needs, files, and timeline.
I look forward to working with you!
Starting at$80
Duration5 days
Tags
AutoCAD

Autodesk 3ds Max

SketchUp

3D Modeler
Service provided by
An Nguyen Can Tho, Vietnam
- 1
- Followers
3D Modeling | 3ds MaxAn Nguyen
Starting at$80
Duration5 days
Tags
AutoCAD
Autodesk 3ds Max
SketchUp
3D Modeler
Welcome to my 3D Spatial Modeling service!
I am an ArchViz Artist. I help clients turn their 2D CAD files, sketches, or technical drawings into accurate and clean 3D spatial models. My goal is to provide a precise 3D foundation that speeds up your workflow and supports your rendering phase efficiently.
- Input Formats I Work With
I specialize in creating clean 3D geometry from various inputs:
2D CAD Floor Plans & Elevations
PDF Technical Drawings
Hand-drawn Sketches & Concepts
Both Interior and Exterior structures
- What This Service Includes
File Review: Analyzing your 2D files, dimensions, and design requirements.
3D Modeling: Building accurate and clean 3D geometry (walls, floors, ceilings, and basic structural elements).
Model Organization: Keeping the 3D model organized with clear layers for easy navigation.
File Delivery: Providing the final source file (3ds Max or OBJ/FBX) ready for your texturing and rendering process.
- Pricing Structure
Pricing scales depending on the complexity and scale of the required model:
Standard Model (from $80): Ideal for standard single rooms or small apartment layouts.
Medium Model (from $150 - $200): Suitable for complete multi-room interiors or small townhouse exteriors.
Complex Model (Custom Quote): For large-scale buildings or highly intricate architectural details.
Please send me a direct message before placing an order so we can discuss your specific needs, files, and timeline.
I look forward to working with you!
$80