
Digital FabricationUgur Imamoglu
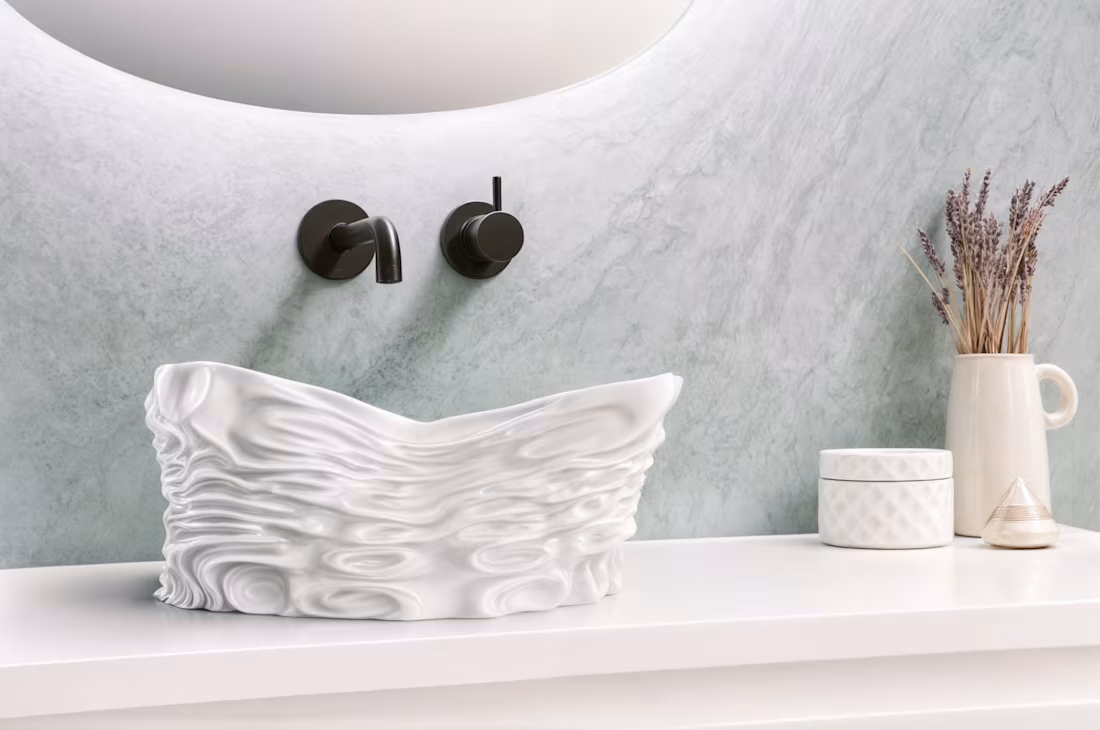
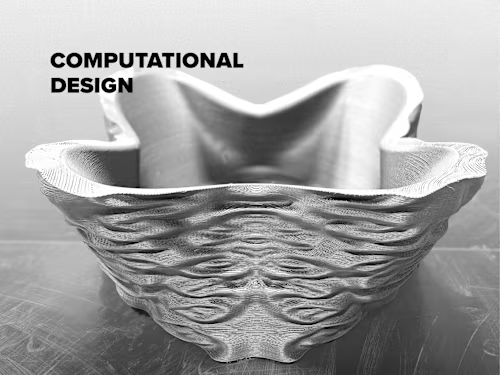
3D geometry modeling from sketches, photos, or caliper measurements
Watertight, slicer-ready 3D solids and source files
2D dimensioned fabrication drawing sets (PDF) with critical tolerances, draft angles, and wall sections
Ideal for industrial design studios, hardware startups, construction tech firms, and architects bringing custom components, 3D printed structures, or molded products to physical production.
Starting at$750
Duration1 week
Tags
Grasshopper

Rhino 3D

3D Designer
Service provided by
Ugur Imamoglu proİstanbul, Turkey
- 3
- Followers
Digital FabricationUgur Imamoglu
Starting at$750
Duration1 week
Tags
Grasshopper
Rhino 3D
3D Designer
3D geometry modeling from sketches, photos, or caliper measurements
Watertight, slicer-ready 3D solids and source files
2D dimensioned fabrication drawing sets (PDF) with critical tolerances, draft angles, and wall sections
Ideal for industrial design studios, hardware startups, construction tech firms, and architects bringing custom components, 3D printed structures, or molded products to physical production.
$750