
3D Architectural Visualization & Outdoor Systems Designumut hocaoglu
Professional 3D Architectural Visualization & Spatial Design
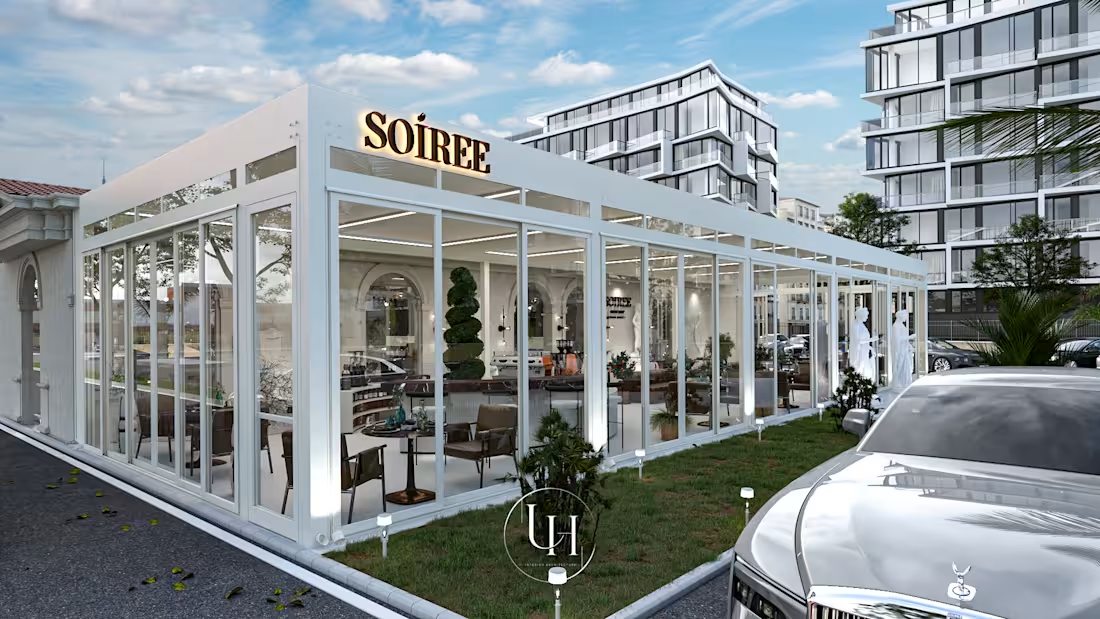
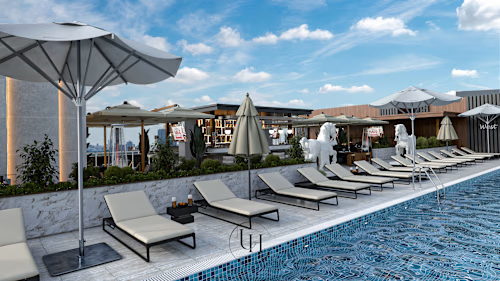
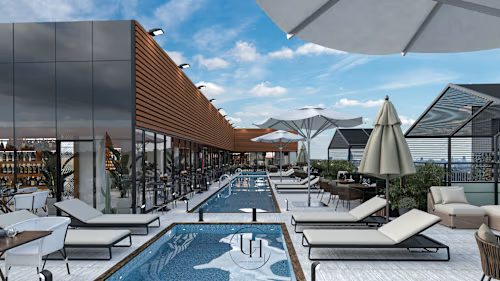
I offer high-end 3D architectural visualization, spatial concept modeling, and realistic rendering services for commercial, residential, and outdoor projects (including cafes, restaurants, winter gardens, and bioclimatic pergola systems).
What You Will Get:
High-resolution photorealistic 3D renders (Exterior & Interior)
Detailed 3D spatial modeling tailored to your technical concepts
Professional lighting, material texturing, and atmosphere composition
Fast revision workflow and clear communication
How It Works:
Send your project details, floor plans, sketches, or reference images.
We discuss material preferences, mood board, and lighting setup.
I deliver initial preview renders for feedback.
Final delivery of high-resolution images after your approval.
Feel free to reach out before ordering to discuss your project scope and tailored requirements!
FAQs
Contact for pricing
Duration3 days
Tags
Autodesk 3ds Max

V-Ray

3D Designer
3D Modeler
Interior Design
Architectural Rendering
Commercial Architecture
Exterior Design
Outdoor Design
Service provided by
umut hocaoglu İstanbul, Turkey
- 3
- Followers
3D Architectural Visualization & Outdoor Systems Designumut hocaoglu
Contact for pricing
Duration3 days
Tags
Autodesk 3ds Max
V-Ray
3D Designer
3D Modeler
Interior Design
Architectural Rendering
Commercial Architecture
Exterior Design
Outdoor Design
Professional 3D Architectural Visualization & Spatial Design
I offer high-end 3D architectural visualization, spatial concept modeling, and realistic rendering services for commercial, residential, and outdoor projects (including cafes, restaurants, winter gardens, and bioclimatic pergola systems).
What You Will Get:
High-resolution photorealistic 3D renders (Exterior & Interior)
Detailed 3D spatial modeling tailored to your technical concepts
Professional lighting, material texturing, and atmosphere composition
Fast revision workflow and clear communication
How It Works:
Send your project details, floor plans, sketches, or reference images.
We discuss material preferences, mood board, and lighting setup.
I deliver initial preview renders for feedback.
Final delivery of high-resolution images after your approval.
Feel free to reach out before ordering to discuss your project scope and tailored requirements!
FAQs
Contact for pricing