Freelancers using V-Ray
Sign Up
Post a job
Sign Up
Log In
Filters
1
Projects
People
Webshocker Matjaz Valentar
pro
Slovenia
3D Web & Motion Designer for premium brands
$1k+
Earned
1x
Hired
5.0
Rating
231
Followers
expert
Follow
Message
3D Web & Motion Designer for premium brands
1
SBAS Software Educational Animation
1
17
17
Like! An animation from a series of Chaos Phoenix liquid simulations I've worked on.
2
17
625
1
3D Hero Animation for Tobspr Games
1
22
1
3D Animation and Icon Design
1
19
V-Ray
(8)
Follow
Message
Ahmed Mekawy
pro
Cairo, Egypt
A design so unique, Just created for you
$10k+
Earned
4x
Hired
5.0
Rating
51
Followers
Follow
Message
A design so unique, Just created for you
3
luxury bedroom suite
3
123
2
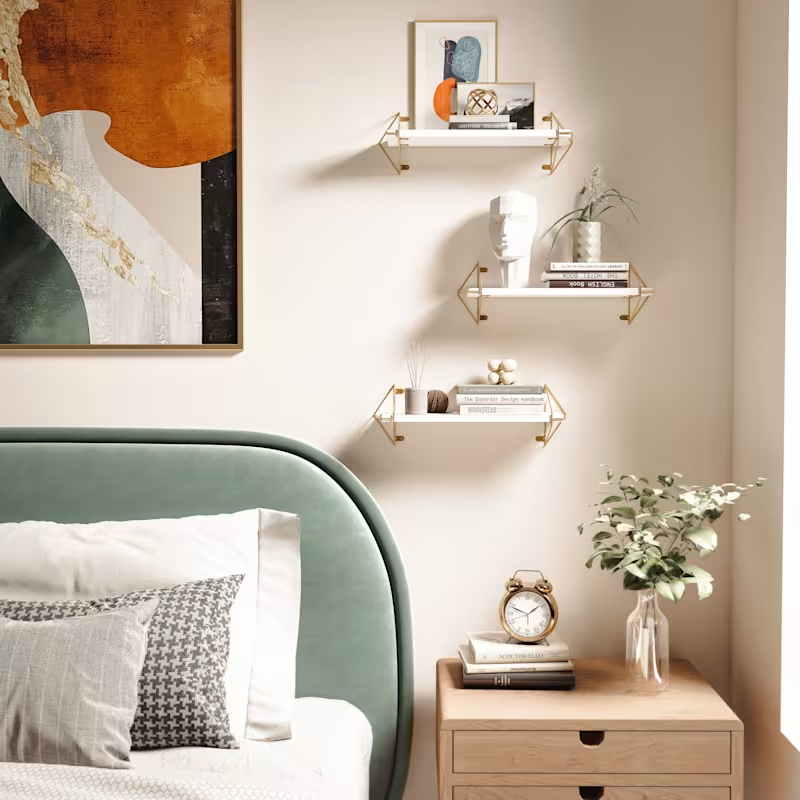
Shelf Product Visualization
2
113
1
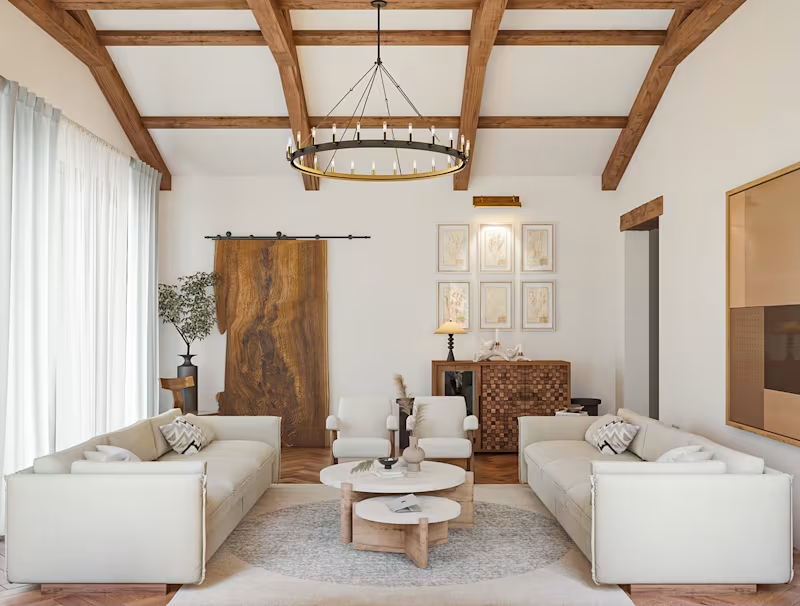
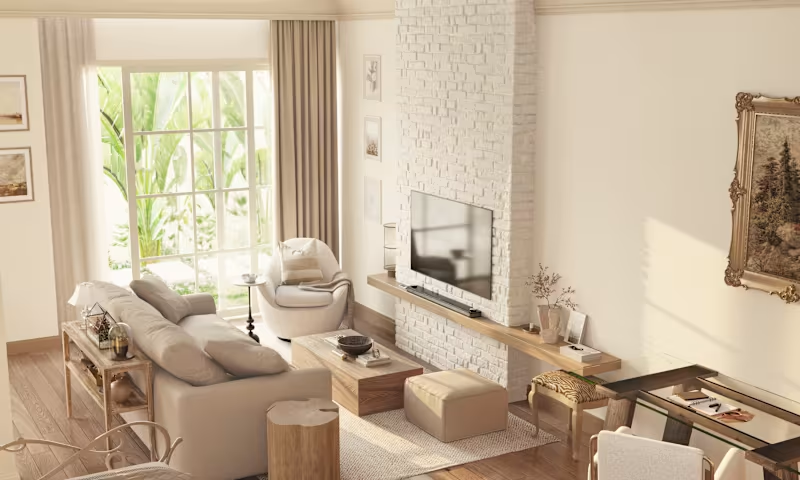
Natural Country living Room
1
100
1
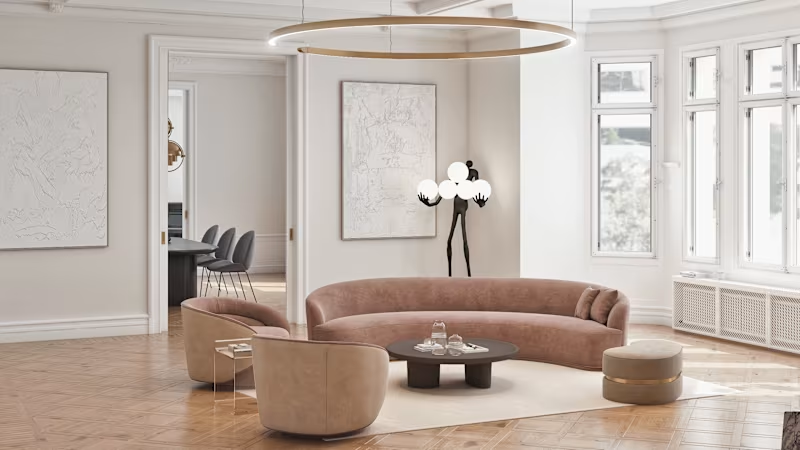
Modern French Interior
1
94
V-Ray
(5)
Follow
Message
Salvador Zepeda
San Salvador, El Salvador
3D Artist designing cutting-edge product visualizations
$1k+
Earned
1x
Hired
5.0
Rating
49
Followers
Follow
Message
3D Artist designing cutting-edge product visualizations

37
It's always inspiring to see everyone’s work, such incredible talent all around. 🧠 For my piece, I mixed 3D rendering with AI video generation to craft a promo for the Beosound2 speaker by Bang & Olufsen, blending the precision of 3D with the spontaneity of AI to make product visuals feel alive. 🎧
2
37
553
6
Cool and Clean: A Visual Tribute to Earning Milestones
6
105
0
Echo Flask Hydrogen Water Bottle
0
16
0
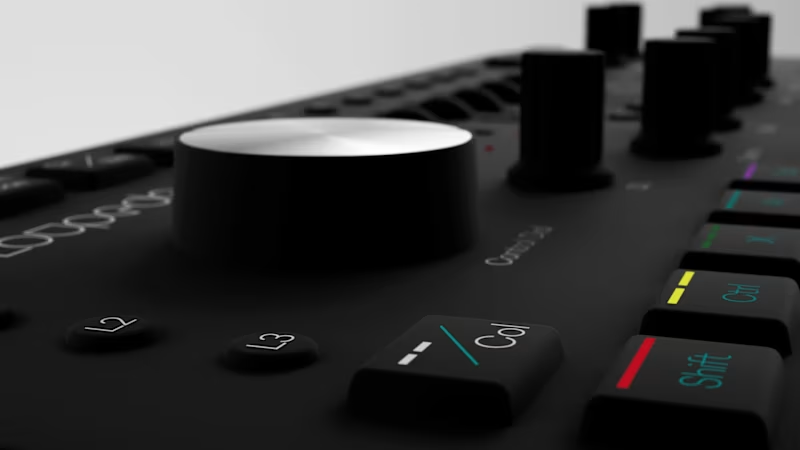
Loupedeck+ Creative Console
0
13
V-Ray
(14)
Follow
Message
Sobia Mishal
Lahore, Pakistan
Interior Architect & 3D Visualization Designer
1x
Hired
5.0
Rating
13
Followers
Follow
Message
Interior Architect & 3D Visualization Designer
0
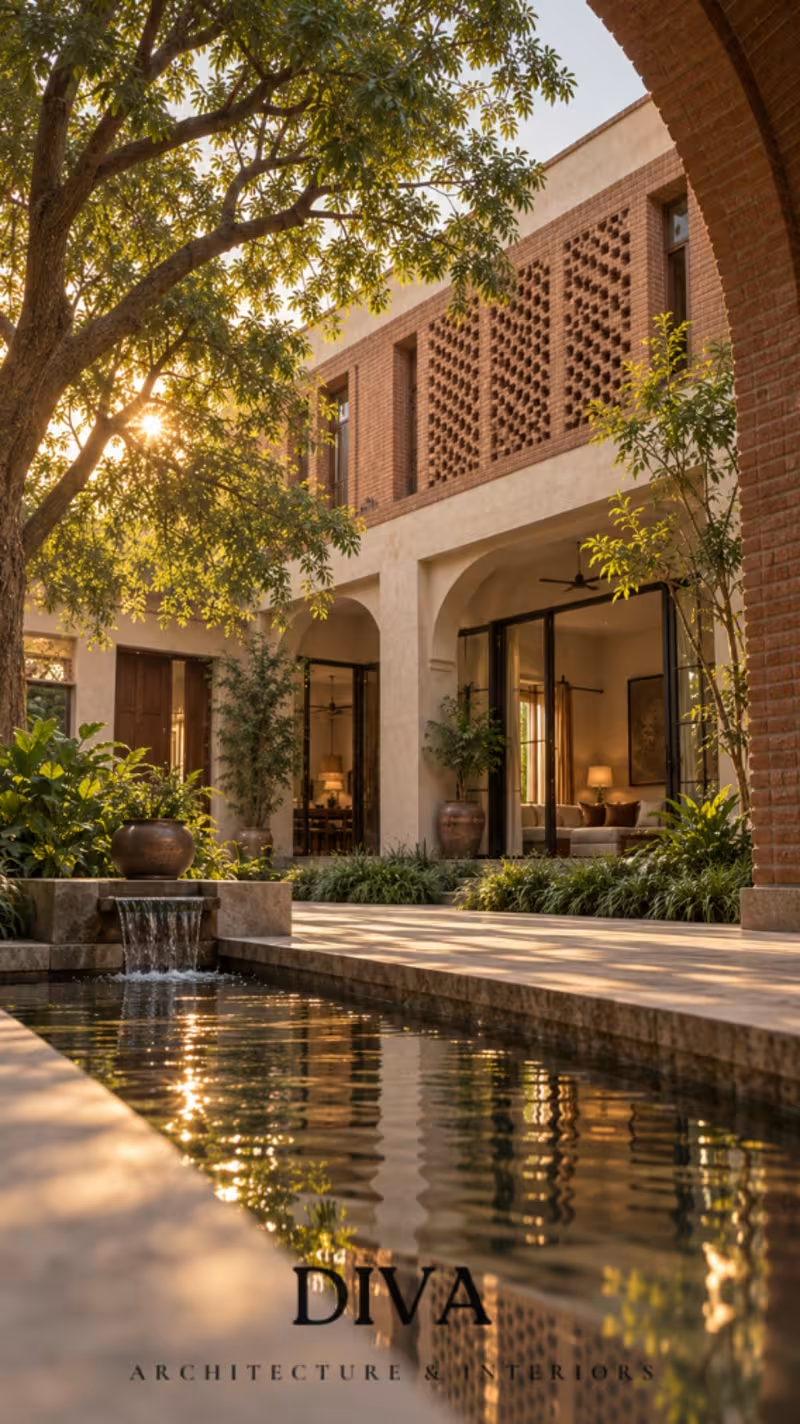
A Modern Pakistani Courtyard Home — Where Tradition Meets Passive Design A contemporary interpretation of Pakistani residential architecture, rooted in climate, culture, and everyday living. This self-initiated design study explores how traditional Pakistani architectural elements can be reinterpreted for a modern home without losing their sense of place. The design is organized around the idea of the courtyard and veranda—spaces that have always been more than circulation. They create shade, encourage natural airflow, connect rooms to the outdoors, and become places for everyday family life. Jali screens, exposed brick, deep openings, natural materials, filtered daylight, and indoor-outdoor connections work together as passive design strategies rather than simply decorative details. Traditional elements such as the charpai/manji, earthy brickwork, timber, handcrafted textures, and courtyard living are brought into a contemporary interior language. The goal was not to recreate a traditional Pakistani house, but to ask: What could a Pakistani home look like today if we designed it around the climate, culture, and way we actually live? The result is a warm, grounded residential environment where architecture and interior design work together—using light, shade, materiality, ventilation, and cultural memory to create spaces that feel both familiar and contemporary. Project type: Punjabi Culture conceptual residential design study Focus: Interior Design · Residential Architecture · Passive Design · Spatial Planning · Architectural Visualization
0
18
0
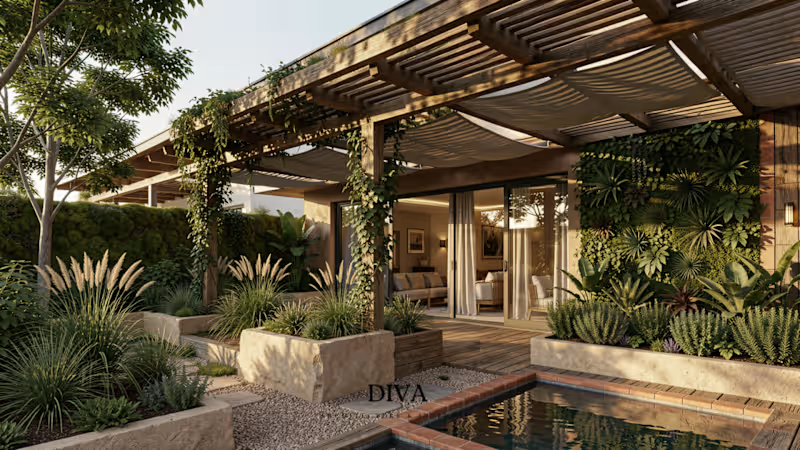
Biophilic Residence | Sustainable Luxury Design A residential visualization focused on integrating biophilic design principles with passive architectural strategies. The concept combines living walls, natural materials, pergolas, shaded outdoor spaces, and landscape integration to create an environmentally responsive and visually calming residential environment. Services • Sustainable Residential Design • Biophilic Design • Landscape Design • Architectural Visualization • Exterior Design • Photorealistic Rendering Skills Biophilic Design • Sustainable Design • Passive Design • Residential Architecture • Landscape Design • Architectural Visualization • SketchUp • Lumion • 3D Rendering
0
182
0
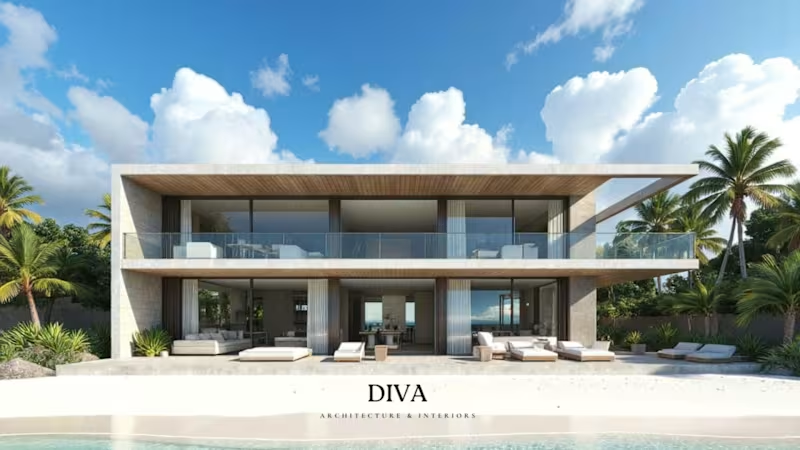
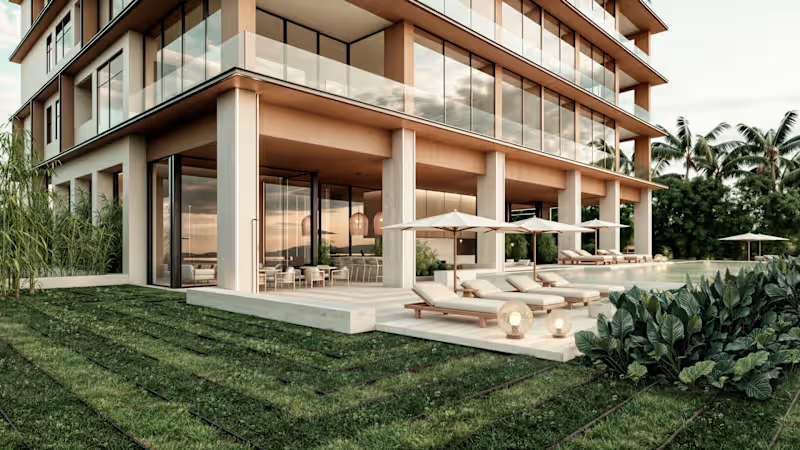
Contemporary Beachfront Villa Visualization A high-end exterior visualization showcasing contemporary coastal architecture designed for luxury residential developments. The project emphasizes modern architectural forms, natural materials, expansive glazing, and resort-inspired outdoor living spaces to create a timeless and elegant residence. Services Architectural Visualization Exterior Design Luxury Residential Design 3D Modeling Photorealistic Rendering Concept Development Skills Architecture • Architectural Visualization • Exterior Design • Luxury Villas • Residential Design • 3D Rendering • SketchUp • Lumion • Photoshop • Design Presentation
0
198
0
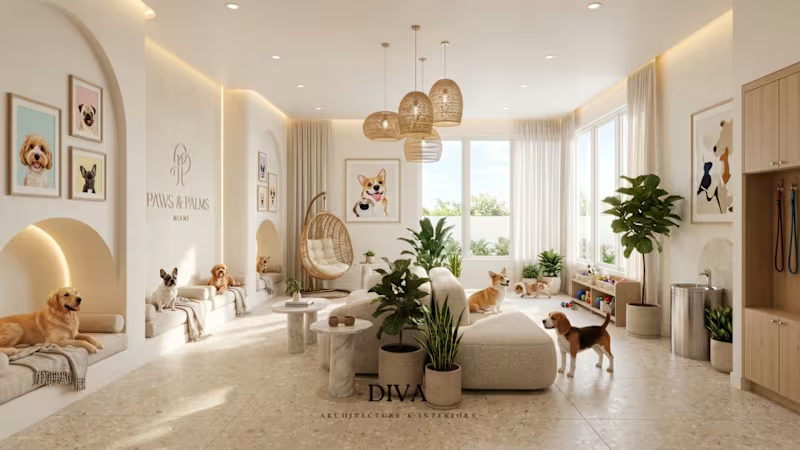
Luxury Pet Lounge & Boutique Veterinary Interior A hospitality-inspired commercial interior concept created for premium pet care environments. This visualization focuses on creating a calming atmosphere through biophilic design, warm materials, abundant natural light, and carefully planned functional zones that enhance the experience for both pets and visitors. Services • Commercial Interior Design • Space Planning • Interior Architecture • 3D Visualization • Photorealistic Rendering • Concept Development Skills Interior Design • Commercial Design • Veterinary Design • Hospitality Design • Pet Care Design • Space Planning • SketchUp • Lumion • Architectural Visualization • 3D Rendering
0
131
V-Ray
(7)
Follow
Message
Paul Omonzejele
Nigeria
Strategic Brand Identity & Architectural 3D Modeling Expert
5.0
Rating
35
Followers
Follow
Message
Strategic Brand Identity & Architectural 3D Modeling Expert
0
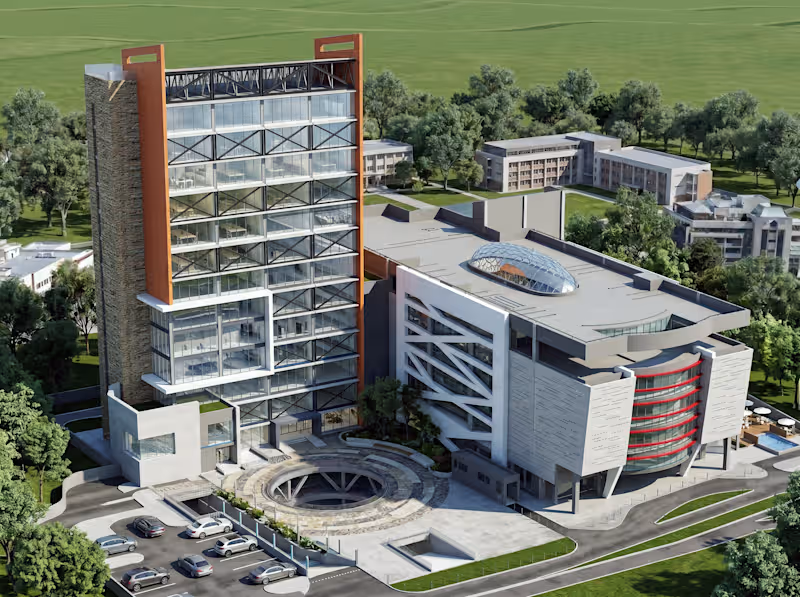
Shopping Mall | 3D VISUALIZATION
0
12
1
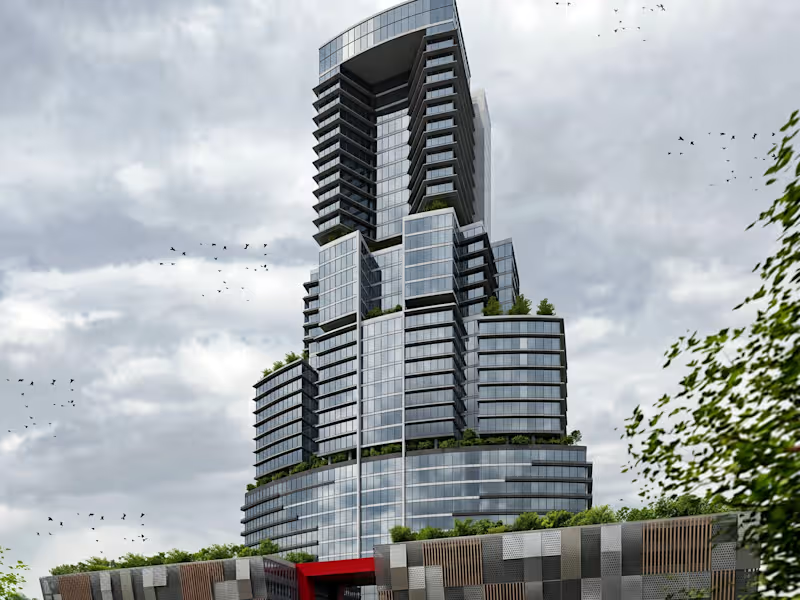
MULTI-LEVEL HIGH RISE | 3D RENDERING 2
1
9
0
FIRE STATION ACADEMY | 3D RENDERING
0
7
1
CHOP CHOP | Japanese Food Brand Identity
1
21
V-Ray
(3)
Follow
Message
Samuel Eastmond
Bogota, Colombia
Architect | Interior Designer | 3D Rendering |
5.0
Rating
13
Followers
Follow
Message
Architect | Interior Designer | 3D Rendering |
0
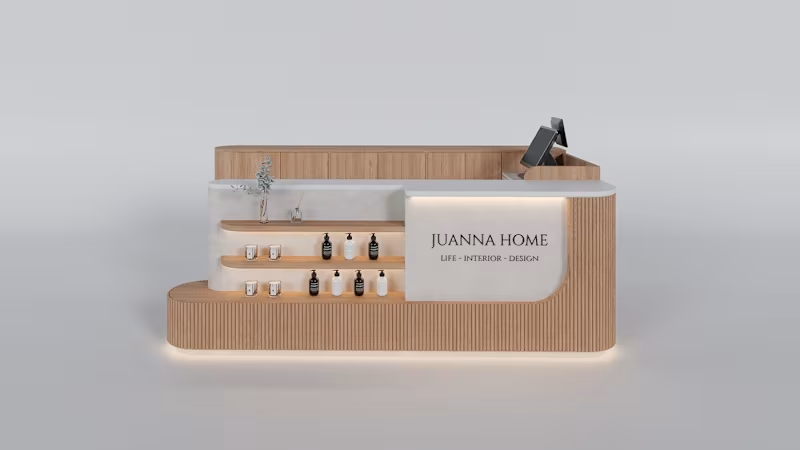
MALL KIOSK DESIGN + 3D RENDERS
0
9
0
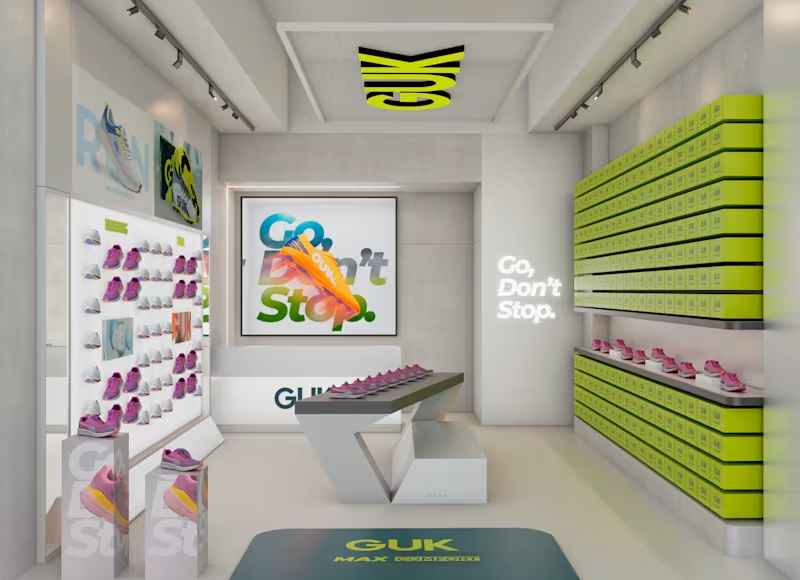
GUK RETAIL STORE DESIGN + 3D RENDERS
0
14
3
MAIA BUILDING - 3D EXTERIOR / INTERIOR RENDERINGS
3
23
1
PROJECT KERGARADEC - INTERIOR DESIGN + 3D RENDERS
1
12
V-Ray
(5)
Follow
Message
Bisma Iqbal
pro
Islamabad, Pakistan
Senior UI/UX & Brand Designer | Motion Graphics | Packaging
New to Contra
Follow
Message
Senior UI/UX & Brand Designer | Motion Graphics | Packaging

0
I create high-quality 3D product animations and photorealistic product visualizations that help businesses, startups and brands showcase their products in a more engaging, professional and memorable way at an affordable budget. I transform product concepts, 3D models, CAD files, sketches or reference images into polished 3D product animations designed for websites, e-commerce, advertising, social media, product launches and marketing campaigns. What I deliver: • Custom 3D product animation • Photorealistic 3D product visualization • Product demonstration and explainer animation • Cinematic product animation • 360° product rotation and turntable animation • Product reveal and launch animations • Exploded-view and technical product animation • Product feature and functionality animation • Realistic materials, textures and finishes • Professional lighting and studio environments • Dynamic camera movements and transitions • Product advertising and promotional animation • E-commerce product videos and marketing visuals • Social media-ready product animations • High-resolution final video rendering I can work from your existing 3D model, CAD file, product photography, drawings or references. Where required, I can also create or refine the 3D product model before producing the final animation. Whether you need a product launch video, e-commerce product animation, 360° product render, promotional video, product demonstration, technical animation or premium advertising visual, I create animation around your product, audience and marketing objective. My approach combines accurate 3D modeling, realistic materials, professional lighting, cinematic composition, camera animation and smooth motion to make your product easy to understand and visually compelling. You get professional 3D product animation at an affordable and budget-friendly price without compromising on quality, realism, creativity or attention to detail. I provide unlimited revisions until you are happy with the agreed final animation, plus a 100% money-back guarantee if you are not satisfied with the completed work. For complex products, multiple animations, advanced simulations, detailed environments, character integration or larger commercial campaigns, I can provide a tailored quote based on your requirements.
0
28
1
I create high-quality 3D product visualizations, photorealistic 3D renders and professional product imagery that help brands showcase their products beautifully for e-commerce, websites, advertising, packaging and marketing campaigns at an affordable budget. From 3D modeling and materials to lighting, camera composition and final rendering, I create realistic and visually compelling product visuals that make your product stand out before it ever reaches the customer. What I deliver: • Photorealistic 3D product visualization • Detailed 3D product modeling • Product rendering from sketches, images, drawings or CAD references • Realistic materials, textures and finishes • Professional studio lighting and product photography-style scenes • High-resolution product renders for e-commerce • Transparent PNG product cutouts • Product images for websites, Amazon and online stores • Marketing and advertising product visuals • Packaging and label visualization • Multiple product angles and compositions • Lifestyle and custom 3D product scenes • 3D product animation and promotional visuals where required • Final high-resolution files for digital and print use I can transform your existing product images, sketches, CAD drawings or references into polished 3D product renders that give customers a clear and realistic understanding of your product. Whether you need Amazon product images, e-commerce product renders, website visuals, advertising creatives, packaging mockups, product launch visuals or premium 3D marketing content, I can create the visuals around your brand and campaign requirements. My focus is not simply creating a 3D model. I combine accurate modeling, realistic materials, lighting, composition and professional rendering to create product visuals that look commercially ready and help your brand present its products with confidence. You get professional 3D product visualization at an affordable budget without compromising on quality, detail or presentation. I provide unlimited revisions until you are happy with the agreed deliverables, plus a 100% money-back guarantee if you are not satisfied with the completed work. For complex products, multiple SKUs, advanced product animation, detailed environments or large commercial campaigns, I can provide a tailored quote based on the project scope.
1
86
1
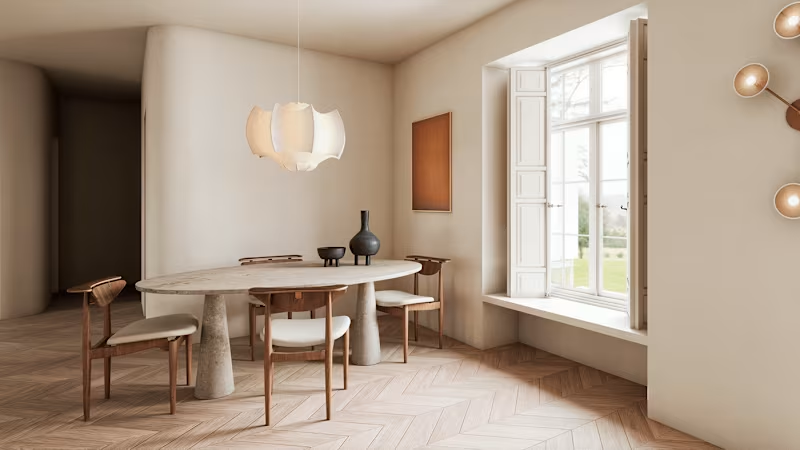
Luxury 3D Interior Design & Architectural Visualization A premium 3D luxury interior design project created to transform an interior concept into a realistic, sophisticated, and visually engaging space. This project combines modern interior architecture, high-end furniture, elegant materials, refined lighting, and carefully selected decor to create a luxurious and timeless atmosphere. The 3D interior visualization focuses on realistic textures, accurate furniture placement, architectural detailing, ambient lighting, and photorealistic rendering to present the final design clearly before construction. Services included: • Luxury interior design • 3D interior modeling • Photorealistic 3D rendering • Architectural visualization • Residential interior design • Modern luxury interiors • Furniture and material selection • Interior lighting design • Space planning • High-end interior visualization • 3D architectural modeling • Interior concept development #3DInteriorDesign #InteriorDesign #LuxuryInteriorDesign #3DRendering #InteriorRendering #ArchitecturalVisualization #3DArchitecturalVisualization #PhotorealisticRendering #3DModeling #InteriorArchitecture #LuxuryInterior #ModernInteriorDesign #HighEndInteriorDesign #ResidentialInteriorDesign #LuxuryHomeDesign #ModernHomeDesign #InteriorVisualization #ArchitecturalRendering #3DArtist #InteriorDesigner #Realistic3DRendering #LuxuryHomeInterior #HomeInteriorDesign #3DVisualization #ArchitectureDesign
2
1
132
0
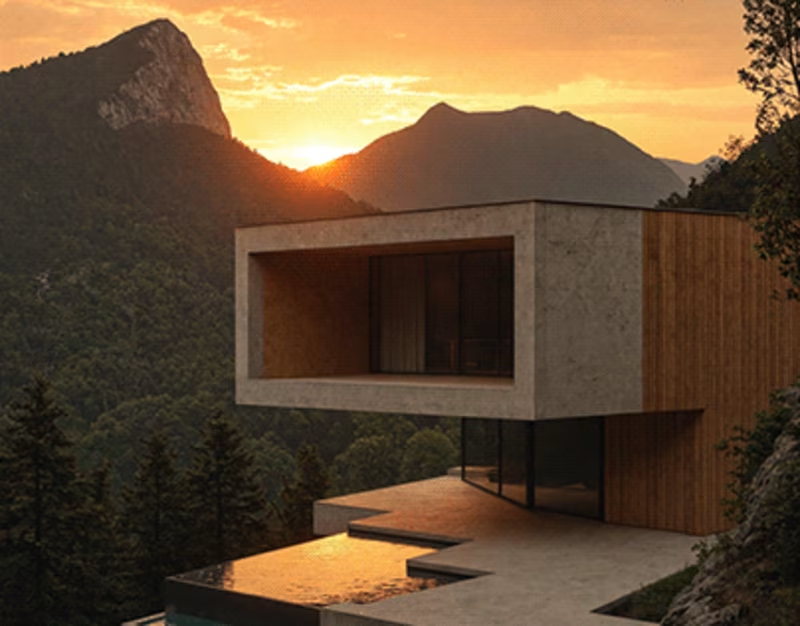
Luxury 3D Exterior Design & Photorealistic Architectural Visualization A premium 3D exterior design and architectural visualization project developed to showcase a modern, luxurious building exterior with realistic materials, sophisticated architectural detailing, and carefully designed outdoor elements. The design combines contemporary architecture, elegant façade treatment, premium finishes, realistic landscaping, exterior lighting, and detailed 3D modeling to create a polished and photorealistic presentation. The goal was to transform the architectural concept into high-quality 3D exterior renders that communicate the building’s overall form, materials, proportions, lighting, and visual character clearly before construction. Services • 3D Exterior Design • Architectural Visualization • Photorealistic 3D Rendering • Exterior 3D Modeling • Architectural 3D Modeling • Modern Building Design • Luxury Residential Exterior Design • Façade Design • Material and Texture Development • Exterior Lighting Design • Landscape Visualization • Architectural Presentation #3DExteriorDesign #ExteriorDesign #LuxuryExteriorDesign #ArchitecturalVisualization #3DArchitecturalVisualization #ExteriorRendering #ArchitecturalRendering #PhotorealisticRendering #3DModeling #Architectural3DModeling #ModernExteriorDesign #LuxuryHouseDesign #ModernHouseDesign #ResidentialExteriorDesign #FacadeDesign #ModernArchitecture #LuxuryArchitecture #ArchitecturalDesign #3DVisualization #RealEstateVisualization
0
105
V-Ray
(4)
Follow
Message
Muhammad Cad & Max
Karachi, Pakistan
3D Architectural Designer | AutoCAD & Realistic Renders
7
Followers
Follow
Message
3D Architectural Designer | AutoCAD & Realistic Renders
1
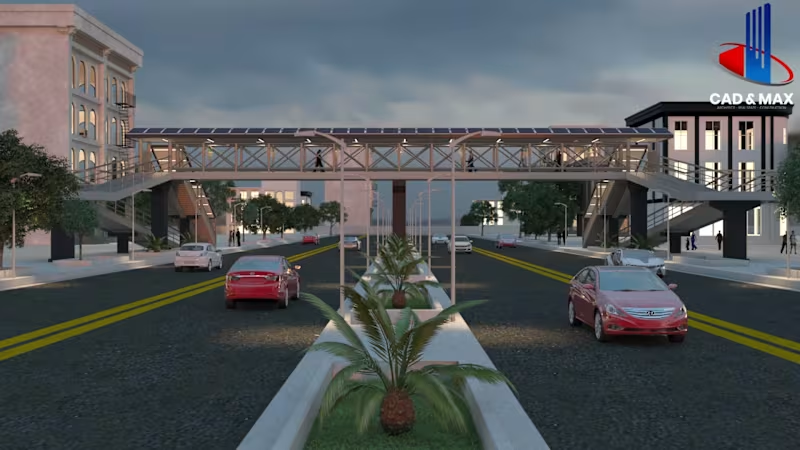
🚀 Project Showcase: AI-Integrated Sustainable Pedestrian Bridge Design Infrastructure development requires a perfect balance of safety, accessibility, and modern technology. I am excited to share my latest architectural visualization project: a comprehensive "Hybrid Pedestrian Overpass" designed keeping urban mobility and smart-city frameworks in mind. As urban centers expand, traditional designs must evolve. This project introduces a sustainable and universally accessible solution to improve pedestrian safety in high-traffic corridors. 📐Key Technical & Design Specifications : Structure : Through Truss / Box Girder Hybrid System (126' 8" Span Length) Universal Accessibility : Integrated 1:12 slope ramp + stair hybrid setup for all age groups and differently-abled citizens. Sustainability : Solar-panel integrated roof structure for self-sustaining energy generation & eco-friendly green planters. Smart Tech Integration : Dedicated monitoring setups for sensor-based pedestrian counting and CCTV security analytics. Clearance : 19' 8" clear height above road level conforming to standard civic guidelines. Visualized and modeled using "AutoCAD" and "3ds Max", with lookdev optimized for both daytime and sunset environments to simulate real-world lighting transitions. I would love to hear feedback from fellow architects, urban planners, and 3D visualization specialists on this approach to sustainable civic infrastructure. #ArchitecturalVisualization #UrbanPlanning #SmartCities #InfrastructureDesign #3dsMax #Vray #UrbanMobility #KarachiDevelopment #CivicDesign #CADandMAX
1
84
0
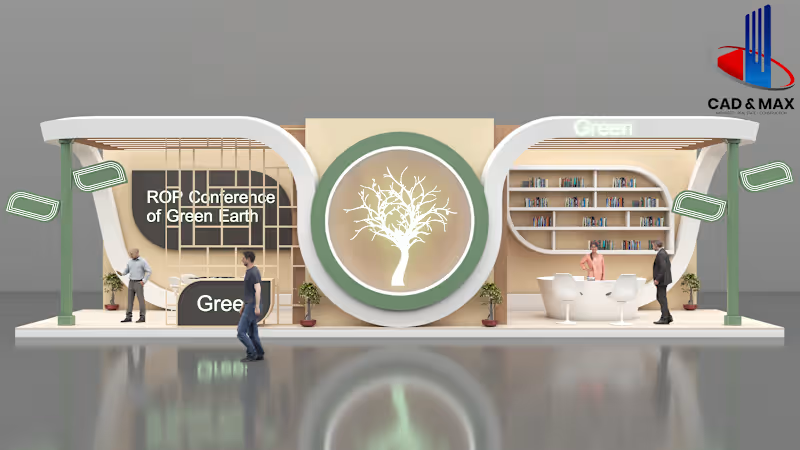
Every corporate space tells a story — it’s about branding, visitor experience, and design flow. Here’s my latest 3D visualization of a modern, eco-friendly exhibition stall concept. ALHAMDULLILAH! PROJECT COMPLETED 📍 Project: Eco-Friendly Exhibition Stall (ROP Conference of Green Earth) 🏢 Theme: Sustainable & Organic "Green" Design 🛠️ Type: Exhibition Booth Modeling & Rendering 💻 Software Used: 3ds Max 2022 | V-Ray | Adobe Photoshop 👤 Visualizer: Muhammad By: CAD & MAX ARCHITECT 💬 How important do you think sustainable and green themes are becoming for corporate events and trade shows? Let me know your thoughts below!👇 📞 Contact Us Today for Freelance & Remote Collaborations: +92 318 8922331 #ExhibitionDesign (https://www.linkedin.com/search/results/all/?keywords=%23exhibitiondesign&origin=HASH_TAG_FROM_FEED) #TradeShowBooth (https://www.linkedin.com/search/results/all/?keywords=%23tradeshowbooth&origin=HASH_TAG_FROM_FEED) #ArchitecturalVisualization (https://www.linkedin.com/search/results/all/?keywords=%23architecturalvisualization&origin=HASH_TAG_FROM_FEED) #3dsMax (https://www.linkedin.com/search/results/all/?keywords=%233dsmax&origin=HASH_TAG_FROM_FEED) #VRay (https://www.linkedin.com/search/results/all/?keywords=%23vray&origin=HASH_TAG_FROM_FEED) #EventDesign (https://www.linkedin.com/search/results/all/?keywords=%23eventdesign&origin=HASH_TAG_FROM_FEED) #SustainableArchitecture (https://www.linkedin.com/search/results/all/?keywords=%23sustainablearchitecture&origin=HASH_TAG_FROM_FEED) #ArchViz (https://www.linkedin.com/search/results/all/?keywords=%23archviz&origin=HASH_TAG_FROM_FEED) #FreelanceDraftsman (https://www.linkedin.com/search/results/all/?keywords=%23freelancedraftsman&origin=HASH_TAG_FROM_FEED)
0
84
1
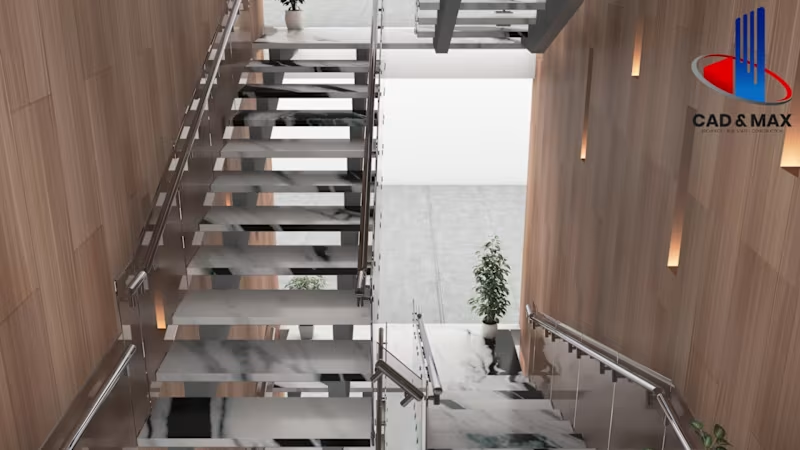
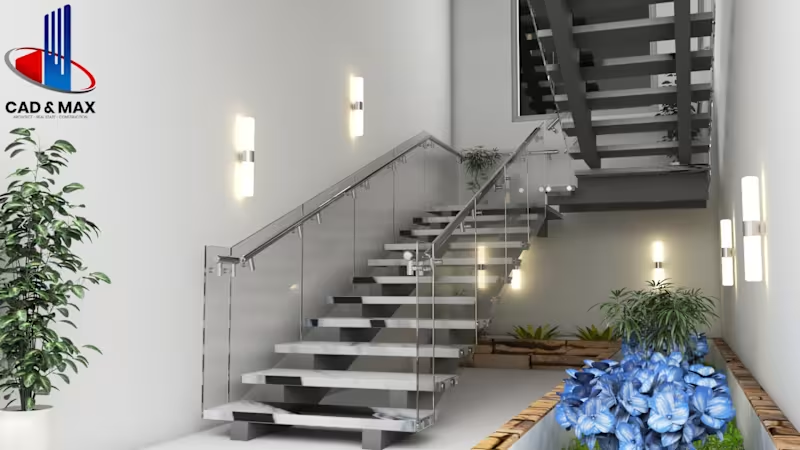
Every project is more than just structure — it’s about movement, experience, and design harmony. Here’s my latest 3D visualization of a modern staircase concept. PROJECT COMPLETED 11'x15' G+2 STAIRCASE 2nd Theme Visualizer : Muhammad Type : Staircase Modeling & Rendering Location : DHA Phase 8 Software Used : 3ds Max | V-Ray | Adobe Photoshop By : 𝐂𝐀𝐃 & 𝐌𝐀𝐗 𝐀𝐑𝐂𝐇𝐈𝐓𝐄𝐂𝐓 𝐂𝐨𝐧𝐭𝐚𝐜𝐭 𝐔𝐬 𝐓𝐨𝐝𝐚𝐲! +92 318 8922331 #ArchitecturalStudio #CADMaxArchitect #ModernDesign #ArchitectureLovers #3DVisualization #SustainableDesign #Architecture #CADMaxArchitect #DesignExcellence #DesignInspo #DreamHome #ConstructionUpdate #InstaArchitecture #ArchitectureLovers #PakistanDesigns #PakistaniRealEstate #HomeDesign #InteriorArchitecture #LuxuryHomes #BuildingTheFuture
1
98
2
Every project is more than just structure — it’s about movement, experience, and design harmony. Here’s my latest 3D visualization of a modern staircase concept. PROJECT COMPLETED 11'x15' G+2 STAIRCASE Visualizer : Muhammad Type : Staircase Modeling & Rendering Location : DHA Phase 8 Software Used : 3ds Max | V-Ray | Adobe Photoshop By : 𝐂𝐀𝐃 & 𝐌𝐀𝐗 𝐀𝐑𝐂𝐇𝐈𝐓𝐄𝐂𝐓 𝐂𝐨𝐧𝐭𝐚𝐜𝐭 𝐔𝐬 𝐓𝐨𝐝𝐚𝐲! +92 318 8922331 #ArchitecturalStudio #CADMaxArchitect #ModernDesign #ArchitectureLovers #3DVisualization #SustainableDesign #Architecture #CADMaxArchitect #DesignExcellence #DesignInspo #DreamHome #ConstructionUpdate #InstaArchitecture #ArchitectureLovers #HomeDesign#InteriorArchitecture #LuxuryHomes#BuildingTheFuture
2
131
V-Ray
(19)
Follow
Message
Explore people