Freelancers using Autodesk in Washington
Sign Up
Post a job
Sign Up
Log In
Filters
2
Projects
People
Results that are similar to your search
Similar results
Mauricio pedroni
Caxias do Sul - Galópolis, Brazil
Alias Modeler / Industrial Designer
Follow
Message
Alias Modeler / Industrial Designer
0
3D MODELING _ AUTODESK ALIAS
0
8
0
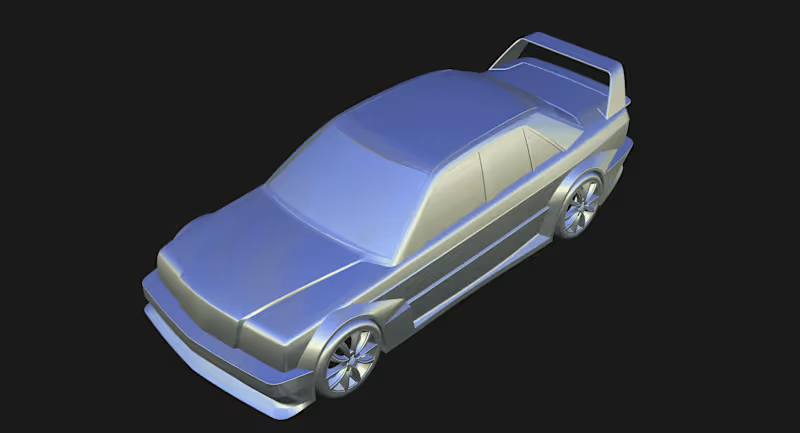
Mercedes 190 - Exploring the Mastery of 3D Modeling
0
7
0
MELISSA MULE
0
3
0
DesignStride – A mix of industrial design and forward movement.
0
10
Autodesk
(3)
Follow
Message
Valeria Bondarenko
Chernihiv, 14000
Turning your vision into stunning 3d interior renderings✨
6
Followers
Follow
Message
Turning your vision into stunning 3d interior renderings✨
14
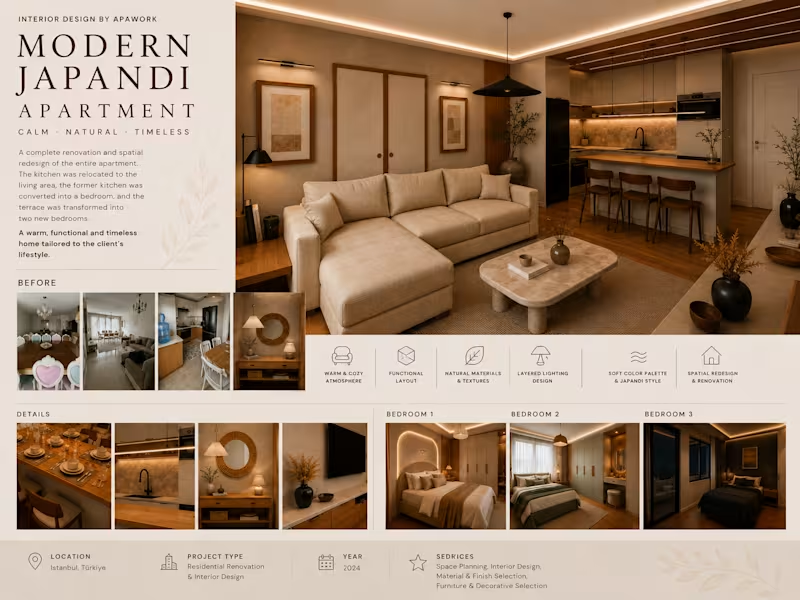
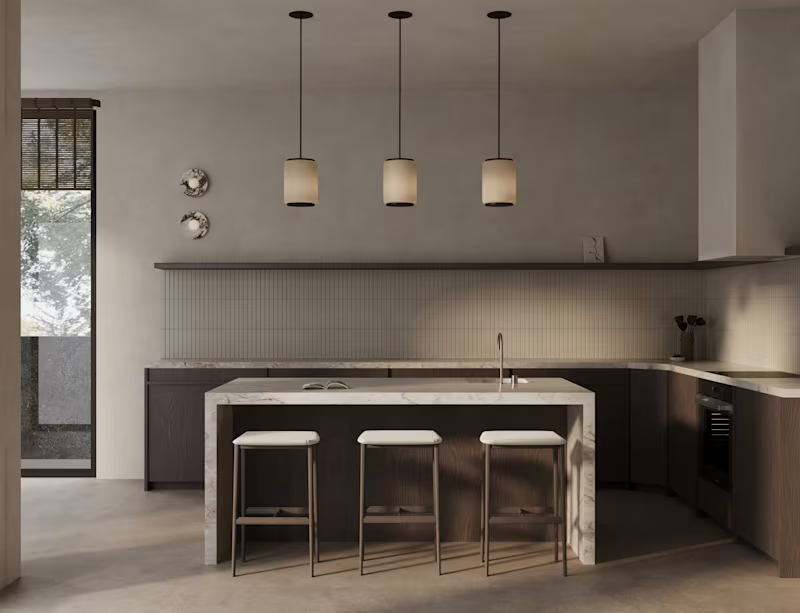
Sharing another cozy corner from my latest project😊 Japandi Kitchen & Dining Area Visualization | 3D Interior Rendering Goal: Create a kitchen and dining space with a warm, cozy atmosphere, focusing on natural light, clean geometry, and calm, earthy tones. What I did: • Built a photorealistic kitchen & dining interior based on the designer’s layout • Balanced soft textures with clean architectural lines • Carefully tuned daylight to create a natural, airy mood • Focused on material realism and subtle lighting transitions Technical details: • Software: 3ds Max + Corona Renderer • Type: Interior visualization • Resolution: 3K Project timeline: • One week, including feedback
14
169
11
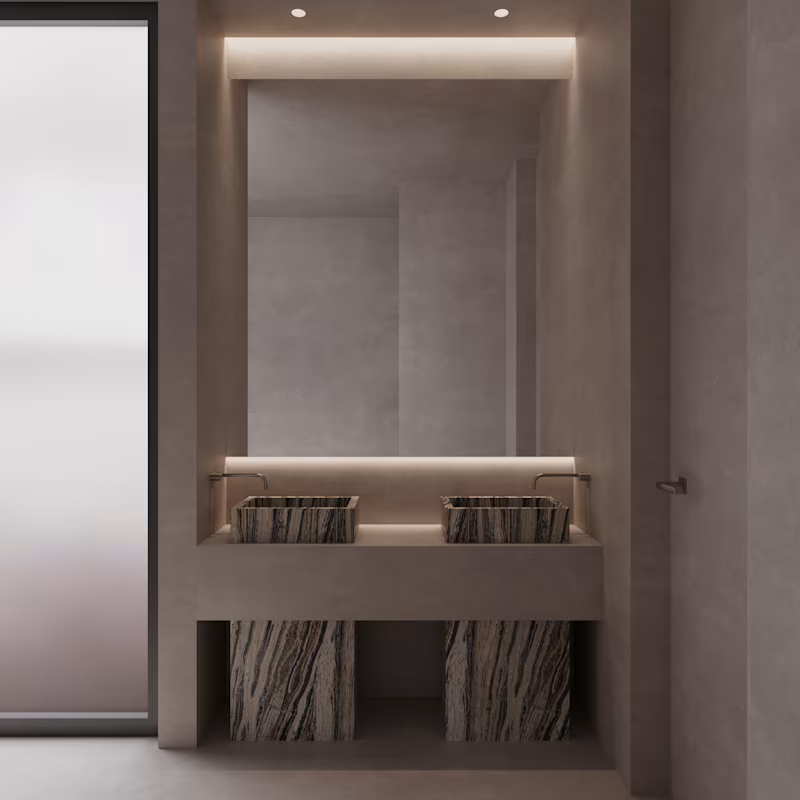
Wrapping up the year… again😅 Modern bathroom interior | warm minimalist 3D rendering Goal: Create a calm, modern bathroom interior based on the designer’s vision, with an emphasis on spatial clarity, textures, and soft, layered lighting. What I did: • Developed interior visualizations aligned with the designer’s vision • Interpreted the moodboard into a cohesive, realistic 3D space • Worked with restrained materials: BEAUTIFUL Onice Arte stone, plaster, and metal details • Designed gentle ambient lighting to shape depth and mood • Finalized the visuals with color grading and post-production Technical details: • Software: 3ds Max + Corona Renderer • Type: Interior visualization • Resolution: 3K Project timeline: • Duration (including revisions): one week
11
169
25
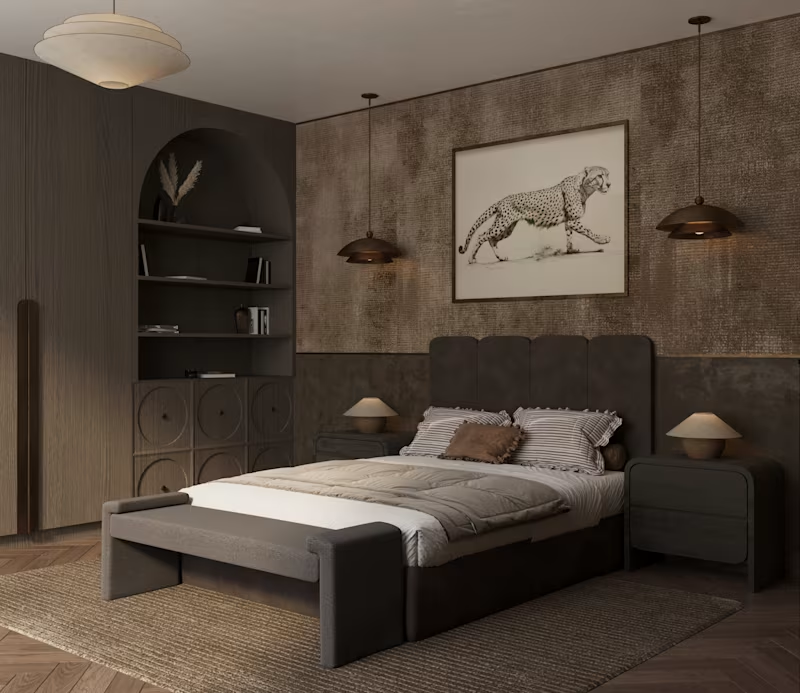
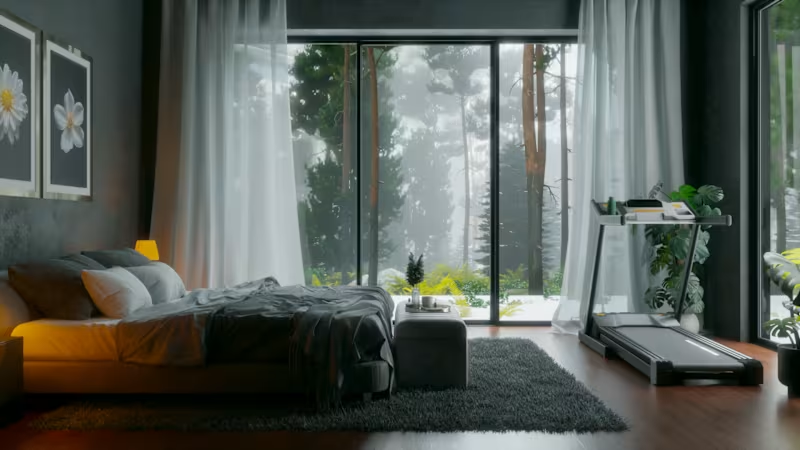
Wrapping up the year with this project🎄 Modern bedroom interior | cozy minimalist 3D rendering Goal: Visualize a modern bedroom interior based on the designer’s moodboard, focusing on atmosphere, materials, and cozy lighting. What I did: • Created interior visualizations following the designer’s concept and moodboard • Translated the design idea into a realistic 3D scene • Focused on natural materials: wood, textiles, stone, and soft upholstery • Set up warm, intimate lighting to enhance the cozy mood • Completed color correction and post-production Technical details: • Software: 3ds Max + Corona Renderer • Type: Interior visualization • Resolution: 3K Project timeline: • Duration (including revisions): 10 days
2
25
240
0
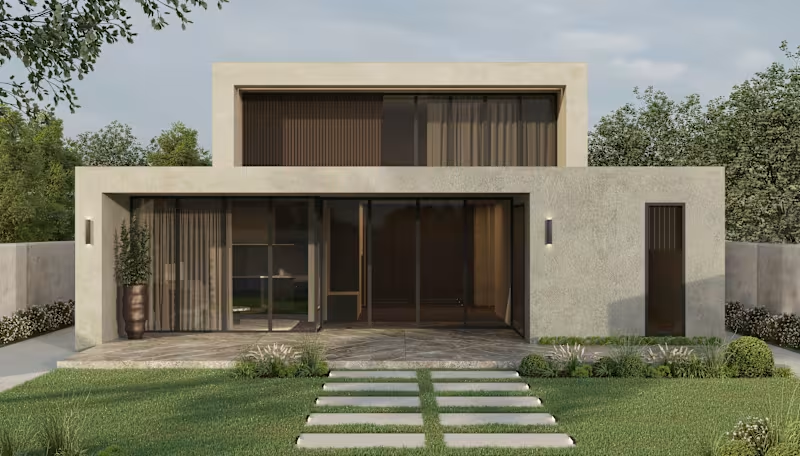
Modern villa exterior | day & evening 3d renderings
0
2
Autodesk
(6)
Follow
Message
Cal Can
Seattle, USA
Architect
Follow
Message
Architect
0
Innovated Design Thinking
0
35
0
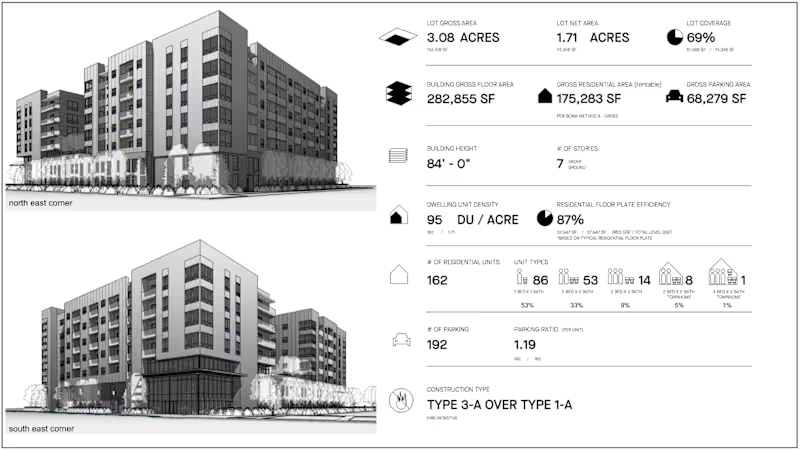
Multi-Family Residential Housing Development Site Test Fitting
0
13
0
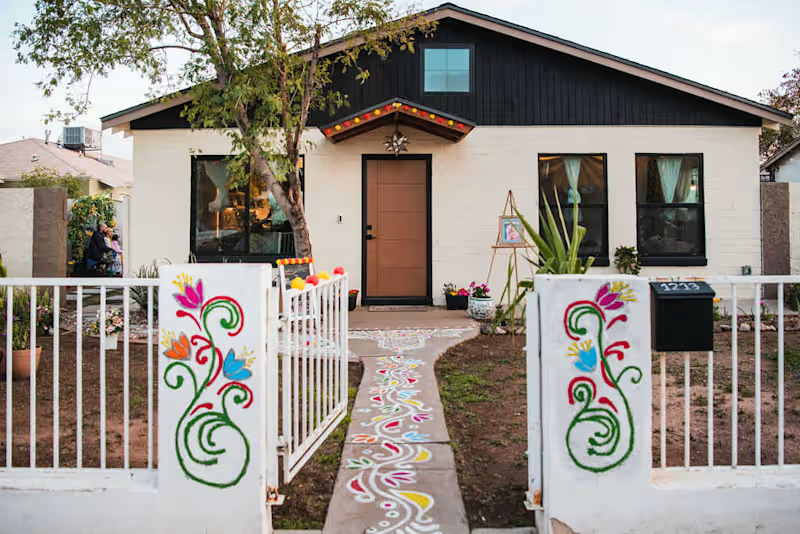
Home Renovation Planning + Permit Documentation
0
16
View more →
Autodesk
(3)
Follow
Message
Alex Amat
pro
Barcelona, Spain
Industrial Designer | 3D Modeling, Rendering & Engineering
$25k+
Earned
12x
Hired
5.0
Rating
78
Followers
Follow
Message
Industrial Designer | 3D Modeling, Rendering & Engineering
3
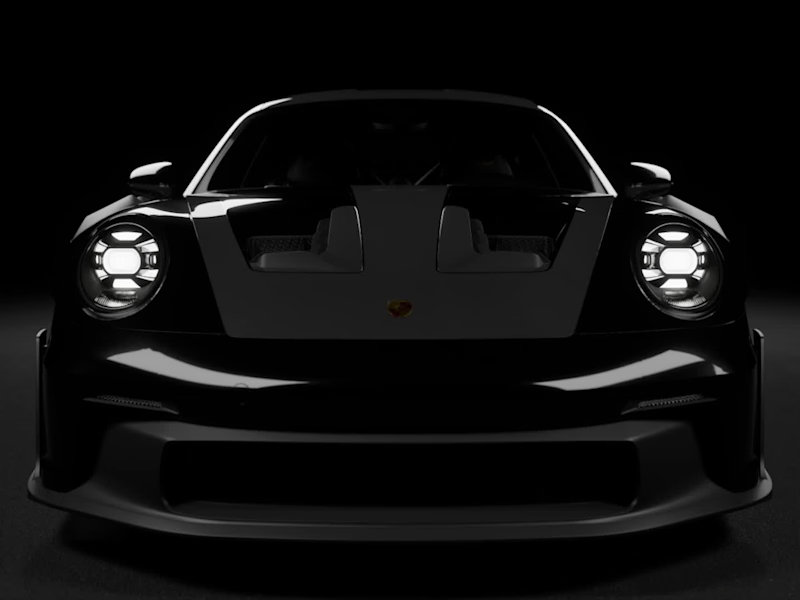
Porsche GT3 RS: From Class-A Surfaces to Cinematic Realism
3
36
3
Design in Motion – Industrial Design Showreel
3
37
1
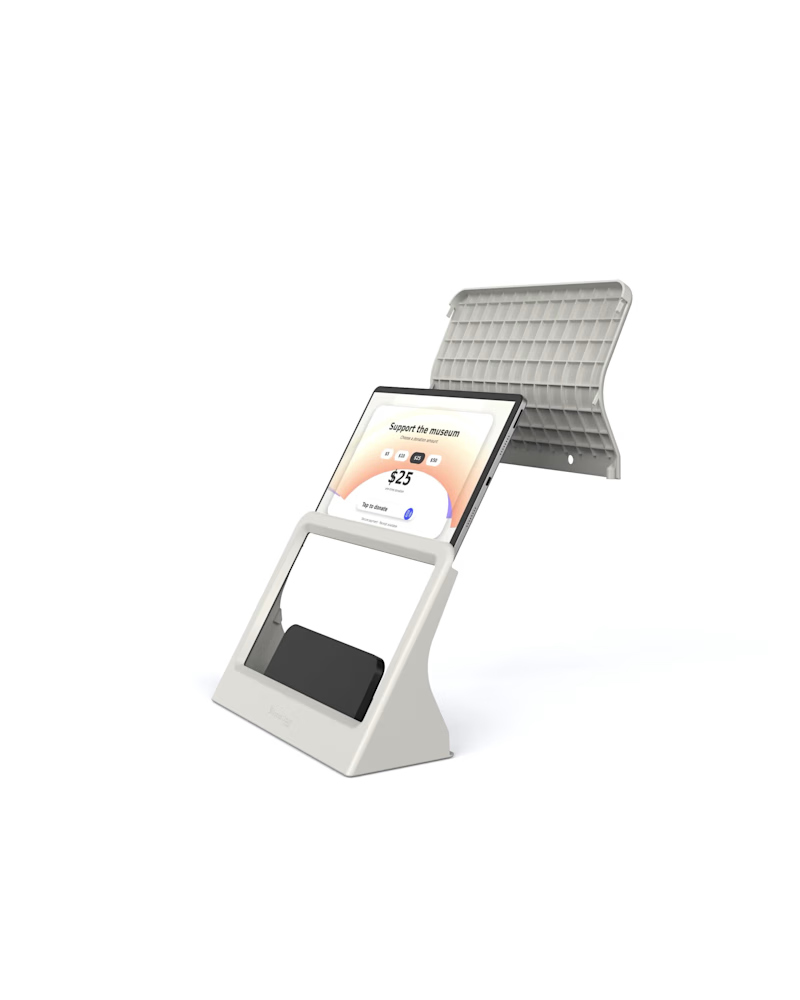
From Software to Hardware: Museum Donation Kiosk
1
8
2
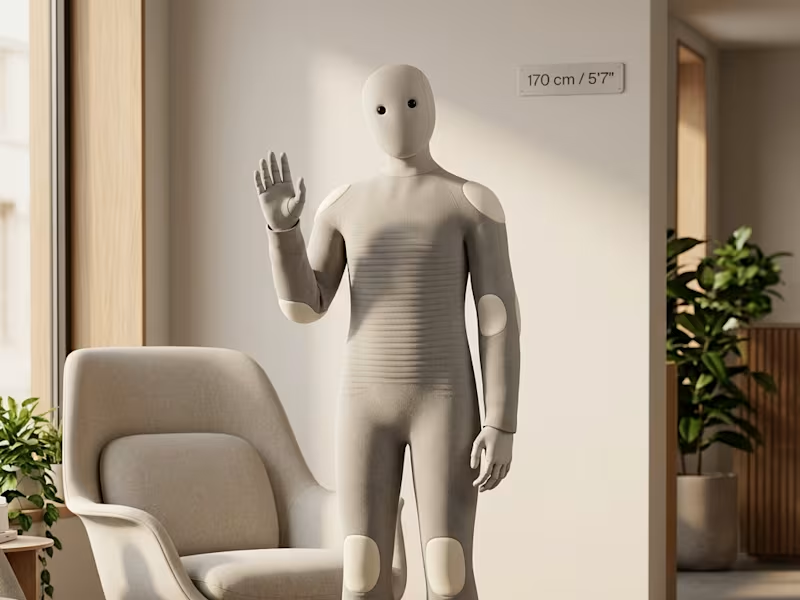
Friendly Humanoid Robot: Designing a Non-Intimidating Face
2
10
Autodesk
(1)
Follow
Message
Ayomide Olagoroye
Lagos, Nigeria
3D Product Design Industrial CAD Designer SolidWorks Fusion
5.0
Rating
89
Followers
Follow
Message
3D Product Design Industrial CAD Designer SolidWorks Fusion
3
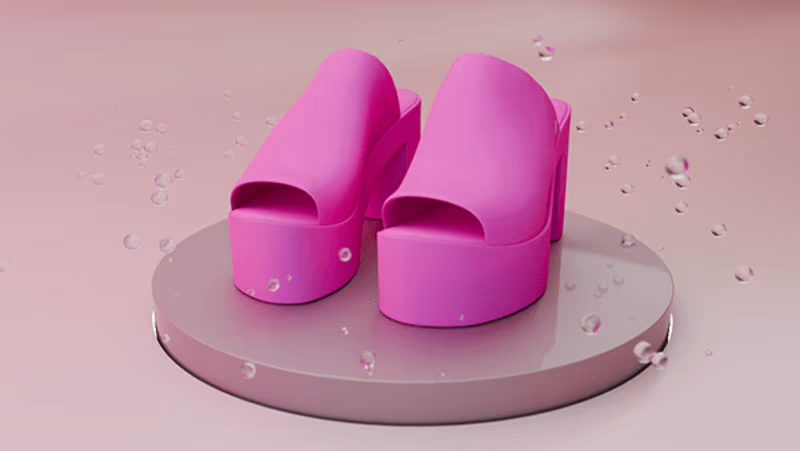
Clother Industrial and product design Designed a unique fashion asset using advanced Industrial Product Design workflows. Handled the complete Consumer Product Innovation process, taking rough garment sketches and turning them into real, factory-ready concepts. Focused heavily on comfort and modern style. Developed detailed 3D Product Modeling and Plastic Product Design for hardware parts like clips and zippers. Followed strict DFM/DFA rules to create clean Technical Drawing sets and crisp Product Visualization files ready for global manufacturing.
3
224
1
BOTTLE CAP CAD DFM NOTES 3D RENDERING CONCEPT DEVELOPMENT I engineered an innovative, leak-proof bottle cap focused on high-volume production efficiency and user ergonomics. Starting from initial concept sketches, I built the full CAD geometry in SolidWorks, incorporating a custom tamper-evident band and precision thread pitch. I integrated extensive DFM notes for injection molding, optimizing wall uniformity, core-side draft angles, and shut-off surfaces. The project culminated in photorealistic 3D renders that highlight tactile ribbing, parting lines, and vibrant plastic textures #productdesign #industrialdesign #productdevelopment #CADdesign #CADdrafting #solidWorks #fusion360 #3Dmodeling #mechanicaldesign #productengineering #prototypedesign #rapidprototyping #Designformanufacturing #Technicaldrawings #Productrendering #Consumerproductdesign #Productinnovation #Engineeringdesign #Manufacturingdesign #Conceptdevelopment #Productvisualization #Injectionmolddesign #Productdesignconsultant #Mechanicalengineering #Hardwareproductdevelopment #Patentdrawings #Industrialproductdesign #Productdesignengineer #3DCADmodeling #Productdevelopmentconsultant
1
15
1
WOMEN'S ROMPER CONCEPT DEVELOPMENT TECHNICAL DRAWING TECK PACK LIFESTYLE RENDERING I spearheaded the concept development and technical engineering of a premium women's romper, balancing relaxed drape with structural durability. I built a comprehensive, factory-ready tech pack detailing precise seam measurements, stitch counts, and a complete fabric grading breakdown for production. The design incorporates custom fabric blend specifications, optimized hardware placement, and hidden pocket panels. The final package included detailed 2D technical flats and high-fidelity lifestyle renders showcasing realistic textile fold behavior #productdesign #industrialdesign #productdevelopment #CADdesign #CADdrafting #solidWorks #fusion360 #3Dmodeling #mechanicaldesign #productengineering #prototypedesign #rapidprototyping #Designformanufacturing #Technicaldrawings #Productrendering #Consumerproductdesign #Productinnovation #Engineeringdesign #Manufacturingdesign #Conceptdevelopment #Productvisualization #Injectionmolddesign #Productdesignconsultant #Mechanicalengineering #Hardwareproductdevelopment #Patentdrawings #Industrialproductdesign #Productdesignengineer #3DCADmodeling #Productdevelopmentconsultant
1
30
1
CHAMPAGNE STOPPER DFM LIFESTYLE RENDERING 3D PRODUCT CAD CONCEPT DEVELOPMENT I engineered a premium champagne stopper featuring a high-pressure locking clamp and an airtight silicone seal. Developing the concept from scratch in CAD, I optimized the internal expansion mechanism to securely withstand carbonation pressure. I applied strict DFM principles for high-volume zinc die casting and food-grade injection molding, ensuring tool safety and minimal assembly steps. The project concluded with luxury lifestyle renders showcasing the polished chrome and matte finishes in upscale bar environments. #productdesign #industrialdesign #productdevelopment #CADdesign #CADdrafting #solidWorks #fusion360 #3Dmodeling #mechanicaldesign #productengineering #prototypedesign #rapidprototyping #Designformanufacturing #Technicaldrawings #Productrendering #Consumerproductdesign #Productinnovation #Engineeringdesign #Manufacturingdesign #Conceptdevelopment #Productvisualization #Injectionmolddesign #Productdesignconsultant #Mechanicalengineering #Hardwareproductdevelopment #Patentdrawings #Industrialproductdesign #Productdesignengineer #3DCADmodeling #Productdevelopmentconsultant
1
39
Autodesk
(1)
Follow
Message
Andrew Grey
Phoenix, USA
Permit Ready Drawings Fast Approval Guaranteed
New to Contra
Follow
Message
Permit Ready Drawings Fast Approval Guaranteed
1
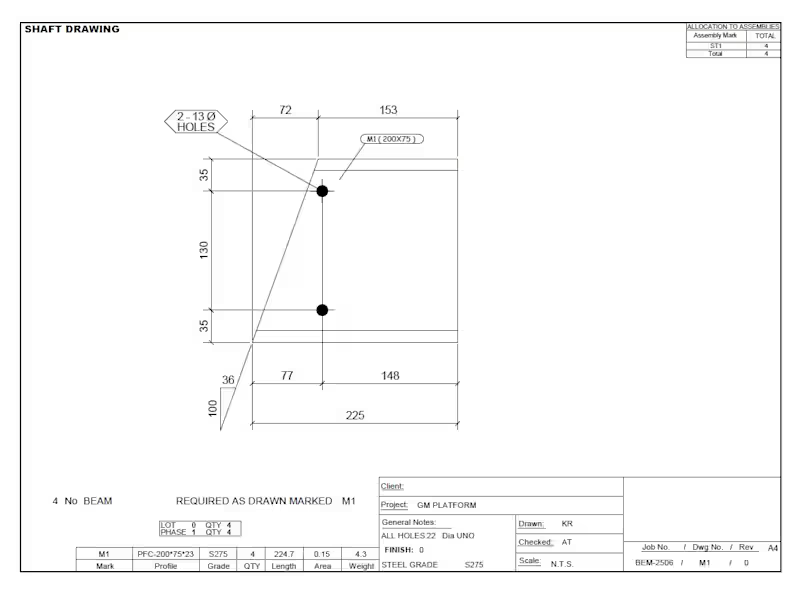
Structural Steel Shop Drawings – GM Maintenance Platform Prepared a detailed structural steel shop drawing package for an industrial maintenance platform system, including fabrication-ready beam, plate, ladder, and connection detailing for steel manufacturing and assembly coordination. The project involved precision drafting for multiple custom steel components using S275 and S235 structural steel profiles with detailed hole layouts, weld preparation geometry, and assembly references. Scope of work included: • Steel fabrication and shop drawings • Beam, plate, and ladder detailing • Hole layout and bolt coordination • Structural steel member sizing and labeling • Fabrication dimensions and cutting geometry • Assembly allocation schedules and quantity coordination • Connection detailing for industrial steel platform systems • Production-ready drawings for workshop and site installation The drawing package was developed to support accurate steel fabrication, minimize production errors, and streamline workshop manufacturing and field assembly processes for the maintenance platform structure.
1
70
2
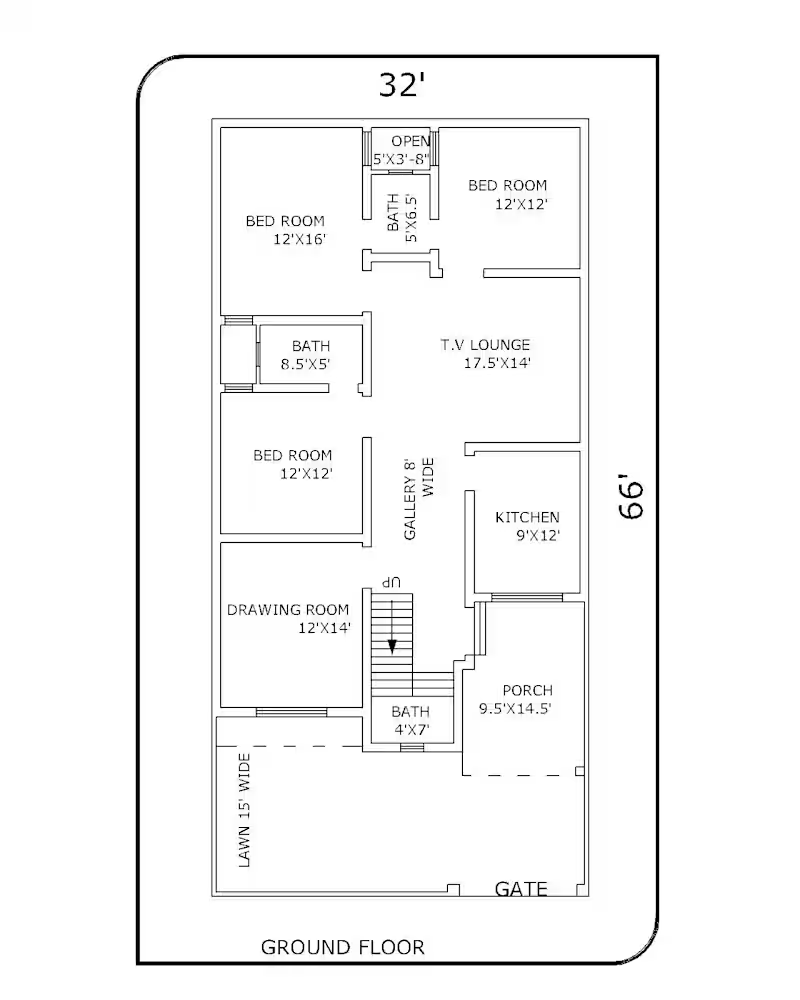
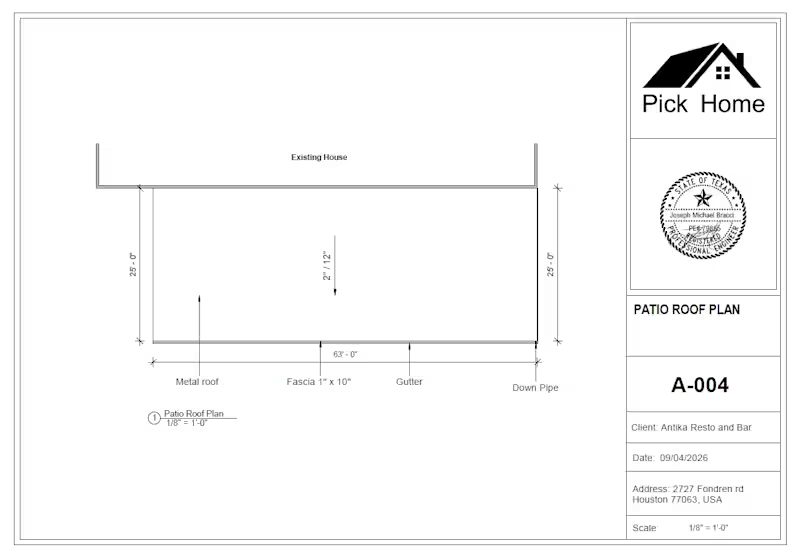
Commercial Deck & Covered Patio Construction Package – Houston, Texas Designed and prepared a complete construction drawing package for a large commercial deck and covered patio addition for a restaurant property in Houston, Texas. The project included a 1,372 sq ft elevated deck with integrated ramp access, covered patio roofing system, structural framing plans, and detailed construction connections for permit and construction coordination. Scope of work included: • Architectural deck and patio layout plans • Deck framing and patio roof framing plans • Foundation and footing layout • Ledger board and structural connection details • Beam-to-post and rafter connection detailing • Roof drainage and metal roofing details • Elevations, 3D views, and wireframe construction visualization • IRC/structural coordination with Simpson Strong-Tie connection systems The design featured pressure-treated structural framing, composite decking, metal roofing, reinforced concrete footings, and accessibility-focused circulation planning to support long-term commercial use and streamlined construction execution.
2
112
1
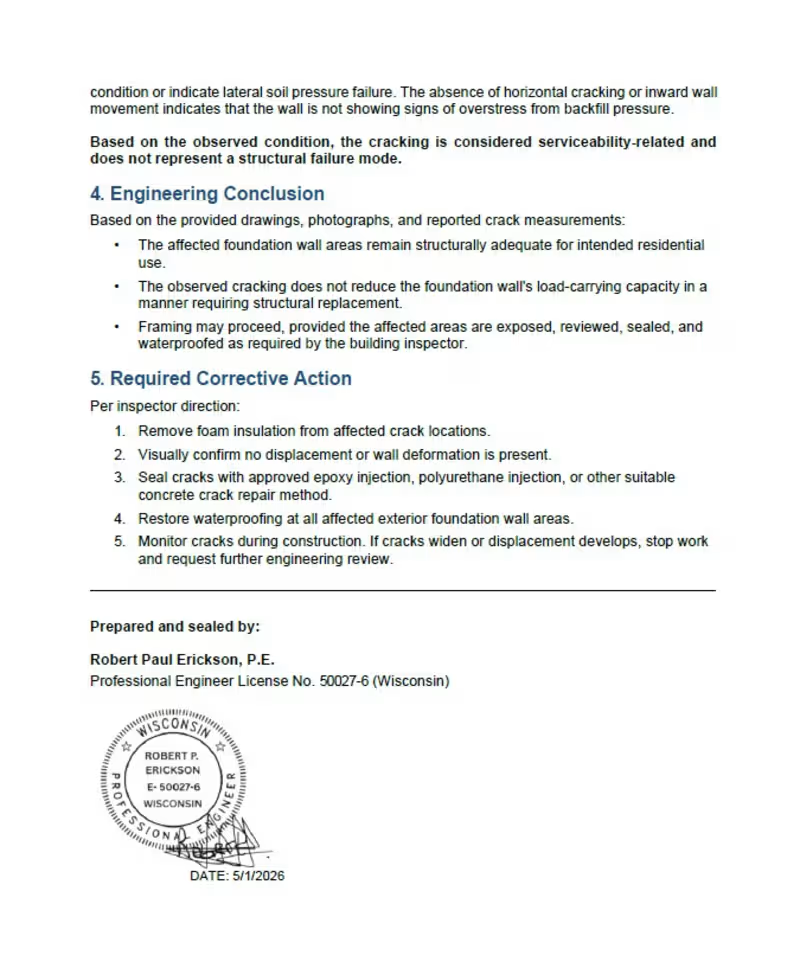
Wisconsin Foundation Structural Evaluation & Inspector Approval Support Delivered a professional structural evaluation package for a new residential construction project in Wisconsin after the building inspector requested engineering review of foundation wall cracking prior to continuation of framing. This project involved detailed assessment of poured concrete foundation wall cracks using construction drawings, site documentation, crack measurements, and photographic analysis. The scope included preparation of a structural evaluation letter, supporting structural calculation summary, and inspector-compliant repair recommendations for foam removal, crack sealing, and waterproofing. The evaluation confirmed the cracking was consistent with normal concrete shrinkage and construction joint behavior, with no indication of compromised structural performance or reduced load-bearing capacity. Services provided: • Foundation crack structural assessment • Structural engineering report preparation • Structural calculation summary • Residential foundation review • PE stamp coordination and engineering compliance support • Inspector response documentation • Construction compliance support • Permit and inspection approval assistance This project helped streamline the inspection process and support continued construction without unnecessary delays.
1
136
2
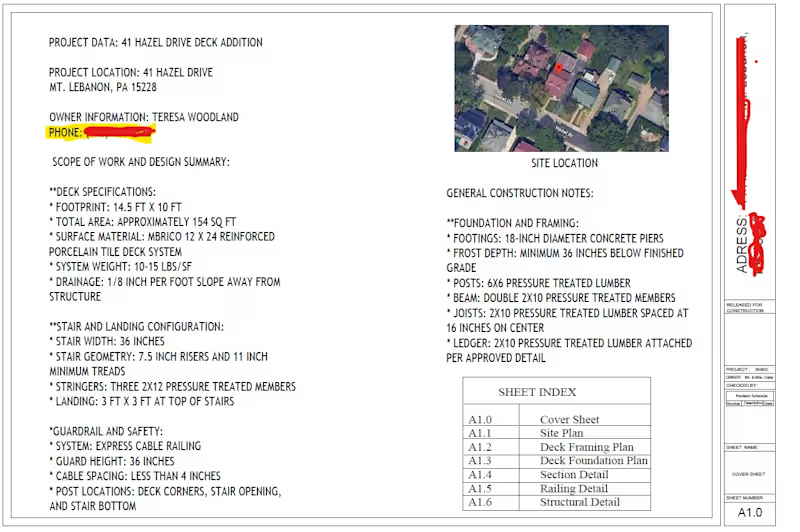
Residential Deck Permit & Construction Package – Pennsylvania Designed and prepared a complete permit-ready drawing and pre-construction package for a custom residential deck addition in Pennsylvania. The project featured a 14’6” × 10’ elevated deck with integrated stairs, a reinforced porcelain tile deck system by Mbrico, and modern Viewrail Express Cable Railing with metal posts. Scope of work included: • Site plan and permit drawings • Deck framing and footing layout • Stair and railing detailing • Ledger and structural connection details • Material quantity takeoff and budgeting sheet • Coordination with IRC residential deck code requirements The design was developed to support future construction planning, accurate material ordering, and smooth permit approval while maintaining a clean and functional outdoor layout integrated with the existing porch and driveway conditions.
2
117
Autodesk
(2)
Follow
Message
haniya fatima
Rawalpindi, Pakistan
Graphic Designer | Brand Identity & Packaging Designer
7
Followers
Follow
Message
Graphic Designer | Brand Identity & Packaging Designer
1
As an expert product designer, I specialize in taking complex concepts and turning them into high-performance products like this athletic shoe. For this project, I focused on a "deconstructed" design approach, meticulously engineering each layer—from the multi-layer recycled mesh upper to the dual-density foam midsole and high-grip outsole.My expertise allows me to balance technical precision, such as TPU stability cages, with modern aesthetics. Whether it’s footwear, tech gadgets, or lifestyle goods, I can design any type of product from the ground up, ensuring it is functional, sustainable, and ready for manufacturing.
1
81
1
VOLTIX is a bold and futuristic energy drink brand identity project designed to represent power, speed, focus, and unstoppable energy. The project combines modern branding, premium packaging, and high-impact visual applications to create a complete and immersive brand experience. The identity system was built around a dynamic lightning-inspired logo symbolizing energy and performance. A dark metallic aesthetic paired with electric blue highlights gives the brand a powerful and modern presence while maintaining a premium feel. The typography, color palette, and graphic elements were carefully selected to communicate confidence, endurance, and intensity. The project includes: • Full brand identity design • Logo creation and variations • Energy drink can packaging design • Flavor-based product variations • Merchandise and promotional applications • Social media and billboard mockups • Retail and in-store branding • Web and mobile presentation concepts Every design element was created to ensure consistency across all touchpoints while making the brand visually striking and memorable. VOLTIX was developed as a complete case study to showcase branding strategy, packaging design, and real-world brand applications in a cohesive visual system. Fuel Your Power. Unleash Your Limits.
1
29
0
Reimagining the Coffee Experience Through Sustainability
0
3
1
I worked on a branding project for a coffee brand named Velora, where I developed the brand’s visual identity and packaging design with a modern and premium aesthetic. The project focused on creating a strong and memorable coffee brand experience through clean, stylish, and cohesive designs. Designed the official logo for the coffee brand Velora. Created branded coffee cup designs featuring the Velora logo. Developed premium packaging designs for the coffee products. Designed flavor variations and visual concepts for different coffee flavors. Maintained consistent branding across cups, packaging, and promotional visuals. Selected typography, color palettes, and design elements that matched the brand’s classy identity. Focused on creating a luxurious and modern look to improve brand recognition and customer appeal. Worked on product presentation and packaging aesthetics to make the brand visually attractive and market-ready.
1
62
Autodesk
(1)
Follow
Message
Jerry Ray Tippett
Happy Valley, USA
Full-Stack Dev & 3D Engineer | Aerospace & Web
New to Contra
Follow
Message
Full-Stack Dev & 3D Engineer | Aerospace & Web

0
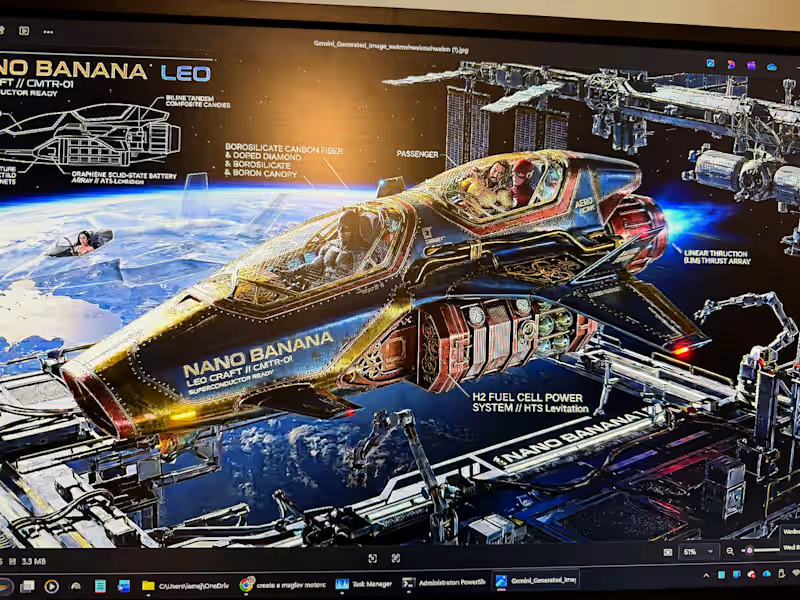
Zephyr-V — Heavy-Lift Platform (Concept)
0
2
1
Sovereign Command Hub: Holographic Oversight
1
1
0
WE ARE HOME
0
42
0
MY NEW SHIP
0
62
Autodesk
(1)
Follow
Message
Explore people