
Designer & 3D Visualization | Rhino, Twinmotion, Adobe
Designer & 3D Visualization | Rhino, Twinmotion, Adobe
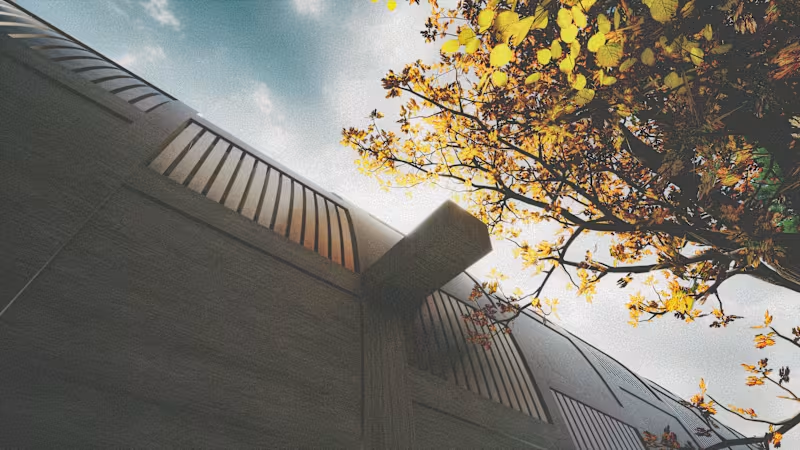
FIRST PEOPLES' HALL
These renderings shape a monumental yet quiet atmosphere, where cavernous forms, warm shadows, and textured materials create a space that feels both ancient and forward-looking. Autumn light and a soft public presence give the project a calm, cinematic quality that invites people to slow down and take in their surroundings. Designed as an extension to the Bennington Museum in Vermont, the proposal draws from Abenaki Wigwam construction and material logic, introducing new indoor and outdoor galleries dedicated to Abenaki and broader Native American history. The result is a grounded, reflective addition that uplifts culture through space and materiality.
2
15
282
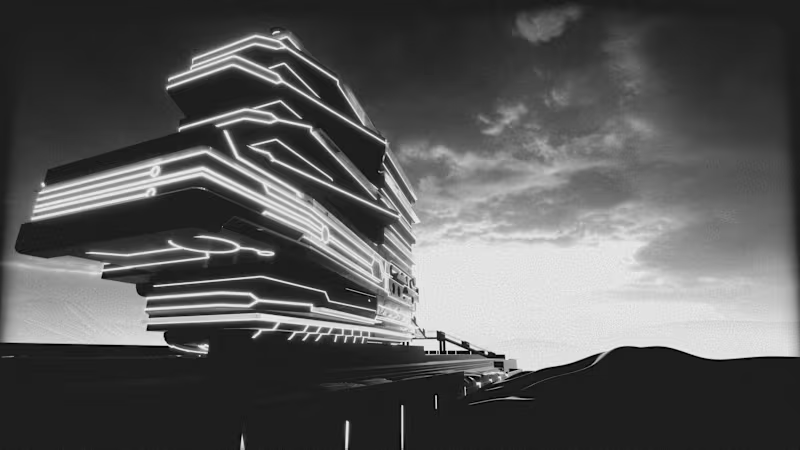
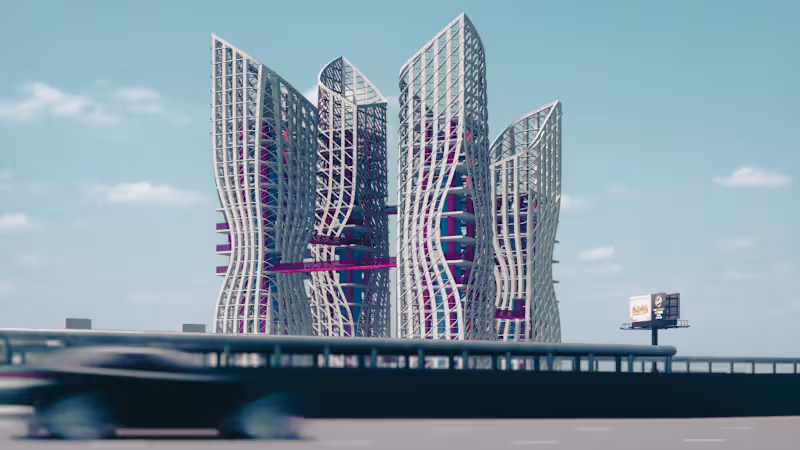
Design Studio 7, RPI - HUDSON AQUIFERS
These are the digital visualizations from my final proposal for a theoretical deconstruction–reconstruction of the abandoned Albany Central Warehouse. Hudson Aquifers reimagines the site as a public, ecological, and infrastructural convergence that reconnects Albany to the Hudson River—long divided by I-87 and other boundaries. The project collects, purifies, and stores river water for distribution and disaster relief, returning the rest to the Hudson through an accessible, transparent process. In a city of monuments, this proposal asks: why not monument critical infrastructure? Why hide it from public access? The renderings explore these ideas through bold colors and playful geometries that invites one's curiosity.
2
20
343
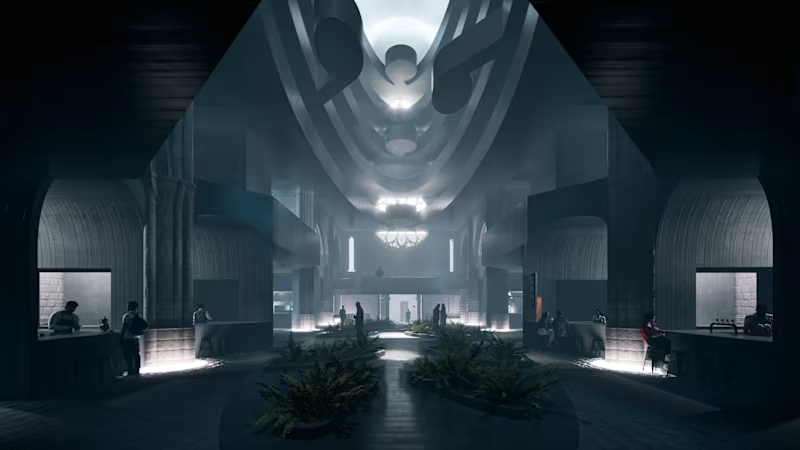
Architectural Design Studio 4, RPI - THE COMM.
These are the digital visualizations from my final adaptive reuse project at RPI — a proposal to transform the abandoned St. Mary’s Church in Troy, NY into a midrise mixed-use housing development. Rather than erasing its past, the design preserves the church’s dark, cavernous quality while expanding on its atmosphere. Light filters through openings, rising into a vaulted canopy that diffuses softly across the atrium. Apartment units and shared spaces glow with warmth, cultivating a quiet sense of community within a space once forgotten. The renderings explore the dialogue between light and dark — embracing shadow to reveal community and serenity.
1
25
249
