Projects using SketchUp in Santo Domingo
Projects using SketchUp in Santo Domingo
Sign Up
Post a job
Sign Up
Log In
Filters
2
Projects
People
Message
1
Yerlin Mercedes
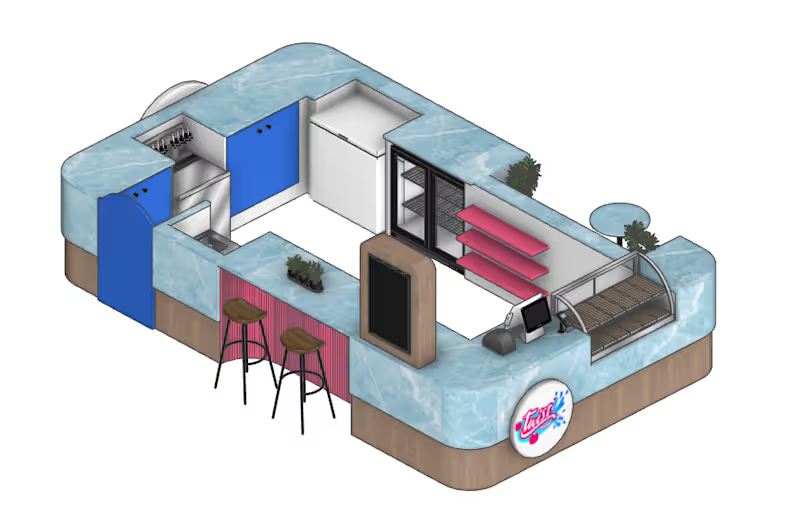
Twist Soda is a kiosk opening in a shopping mall, selling sugary drinks. The idea was to strike a balance between something fun and youthful, yet also coherent and contemporary, targeting an ideal audience of 15-35 years old. Despite the height limitations and the lack of a roof or elevated structure, we achieved balance by playing with the subtractions and reductions in the rectangular block, thus avoiding a cold and traditionally commercial feel. This design connects with the audience and sells effectively.
4
1
125
Message
1
Camila Pichardo
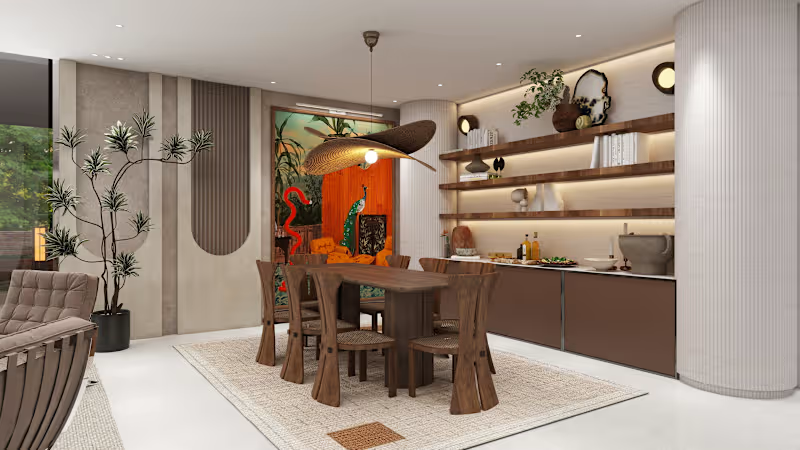
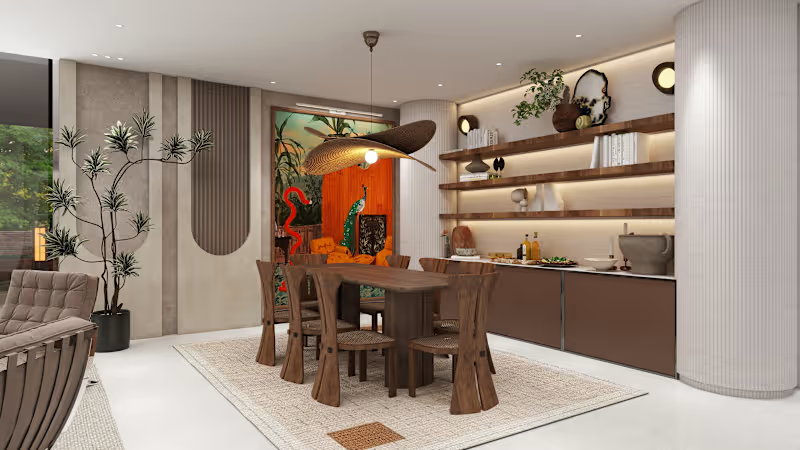
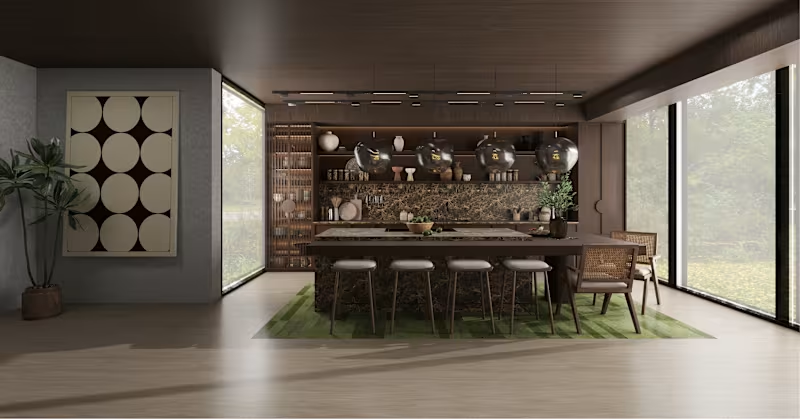
The Curated Dining Experience: Earthy Vibrancy
1
2
Message
0
LUIS ALVAREZ
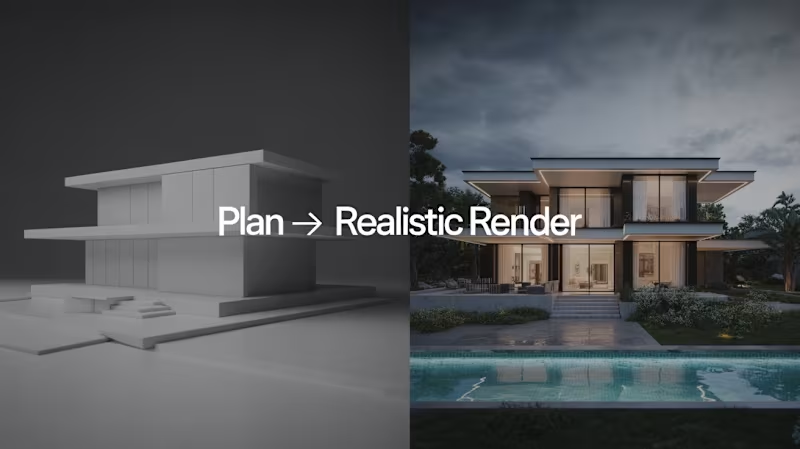
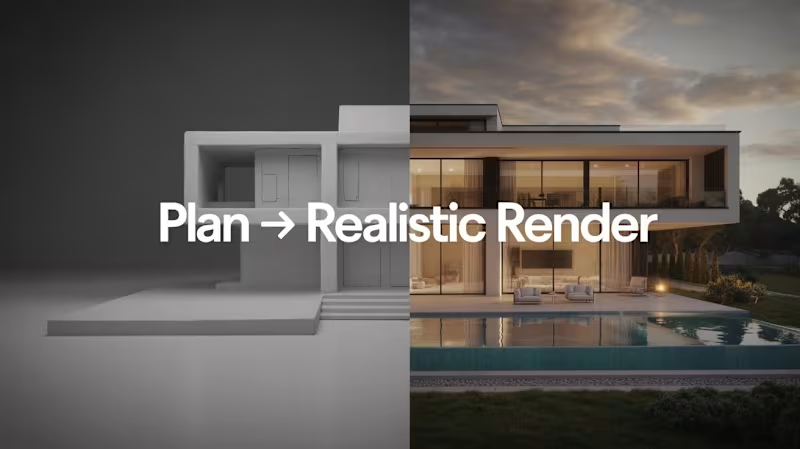
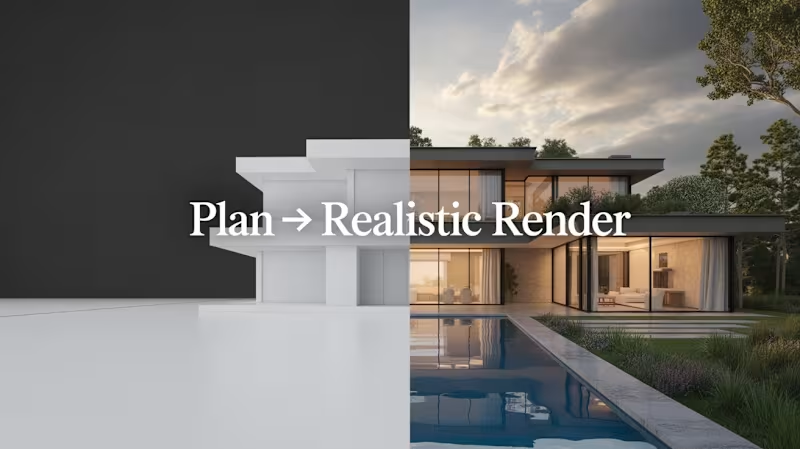
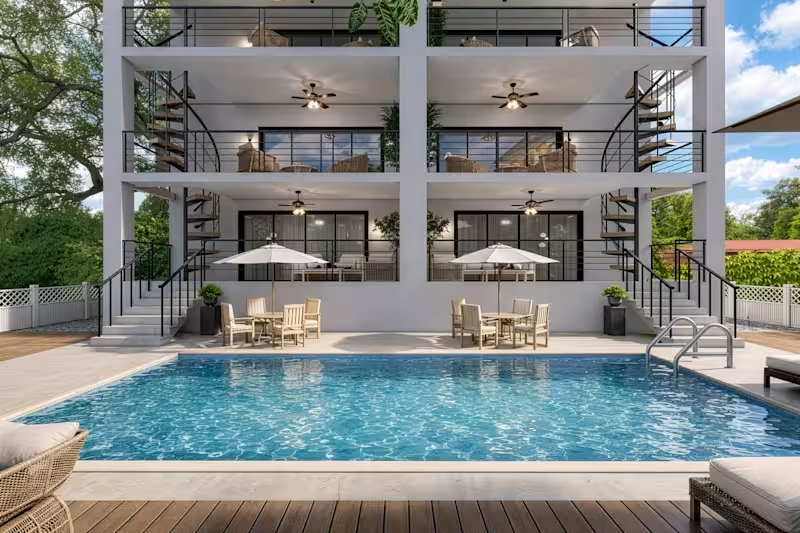
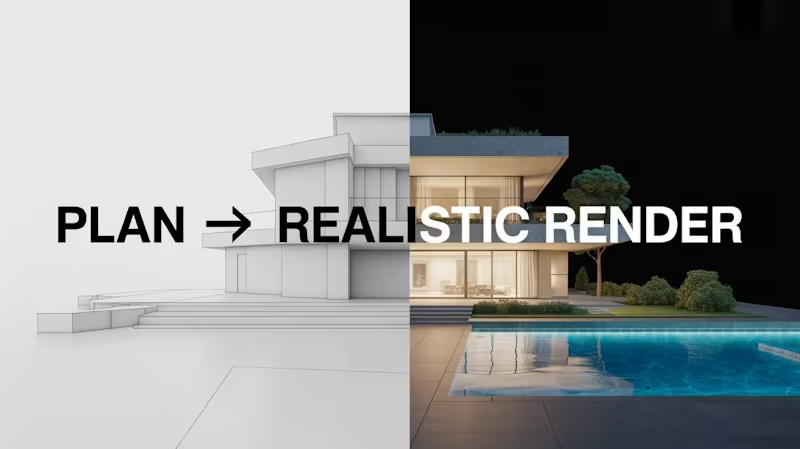
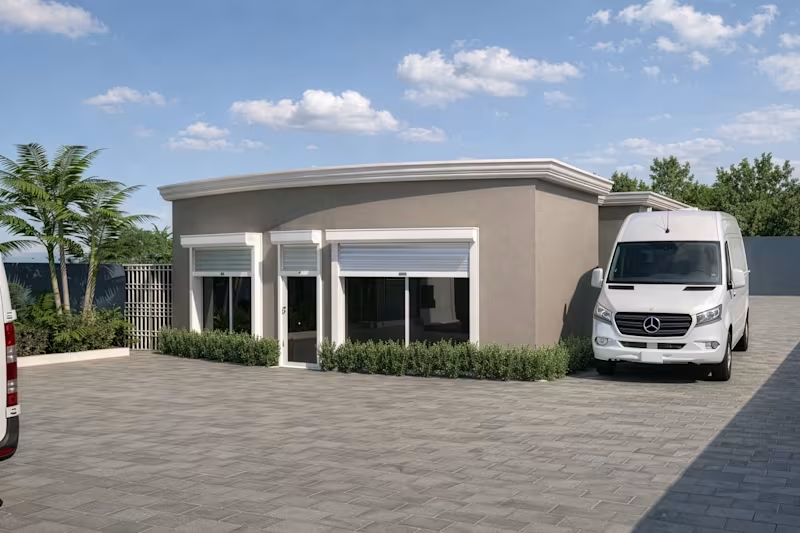
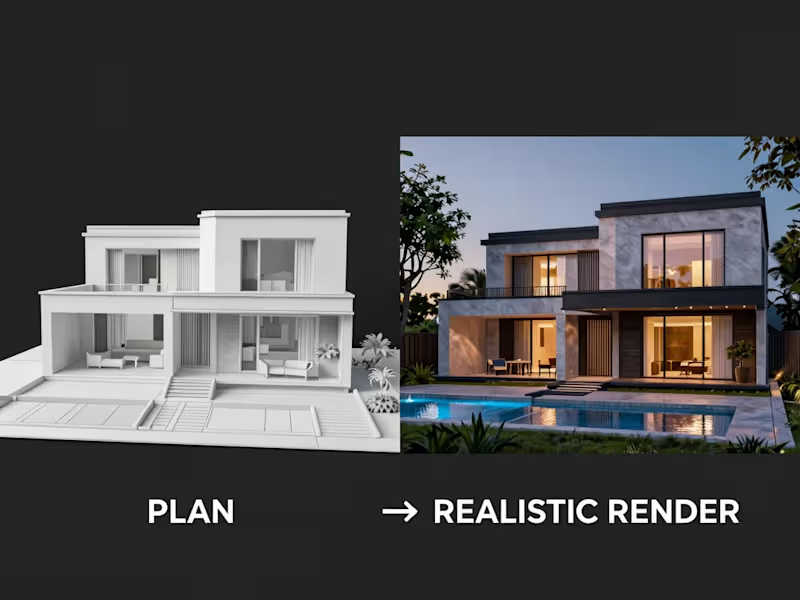
hyperrealistic architectural visualizations
0
22
Message
4
Yerlin Mercedes
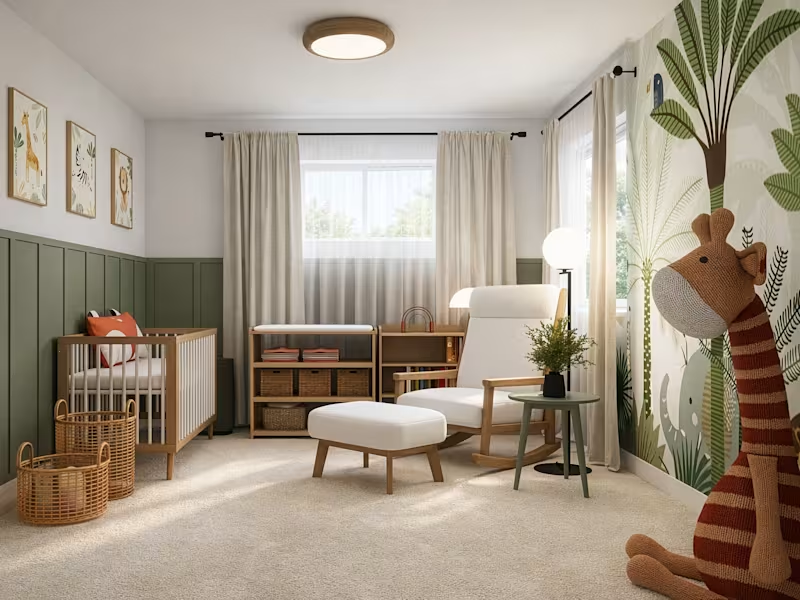
The parents of this baby wanted to create a space where calm and tranquility could be felt, without making many modifications or interventions to the existing space. The main theme is the jungle, but we integrated it subtly with olive green and beige tones, furniture with wood tones and textures, white fabrics, and storage designed to facilitate the work of a mother caring for a newborn. The windows would allow plenty of natural light into the space during the day, making it quite bright.
2
4
199
Message
2
Camila Pichardo
A fusion of raw, organic textures with bold art. We curated a sophisticated space that balances museum-like aesthetics with multisensorial warmth.
2
68
Message
0
LUIS ALVAREZ
hyperrealistic architectural visualizations
0
22
Message
1
Yerlin Mercedes
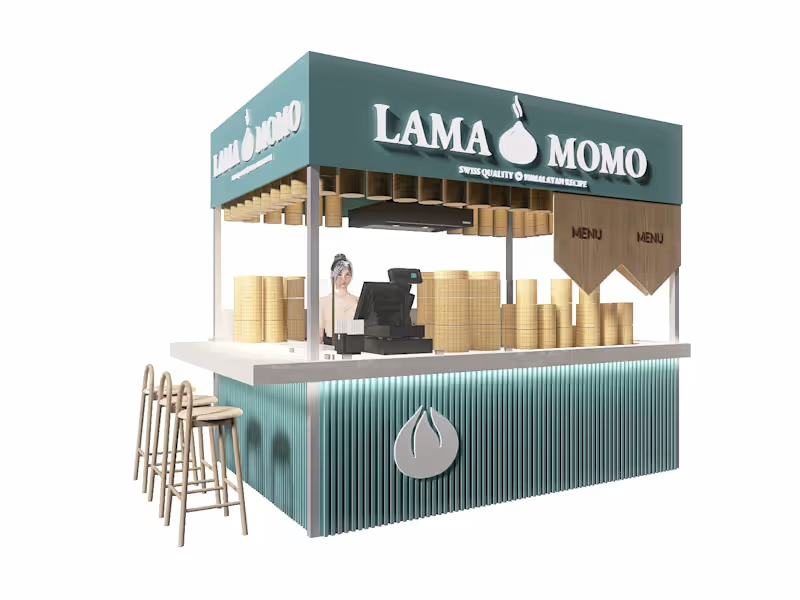
LAMA MOMO is an Asian dumpling shop known for its decorative steamed baskets. The goal was to create a brand identity that aligned with the shop's existing aesthetic and graphic style, while also ensuring the space remained functional. The objective was to achieve the same design across three different shopping centers, adapted to each space, while maintaining the same brand and commercial identity.
1
86
Message
2
Camila Pichardo
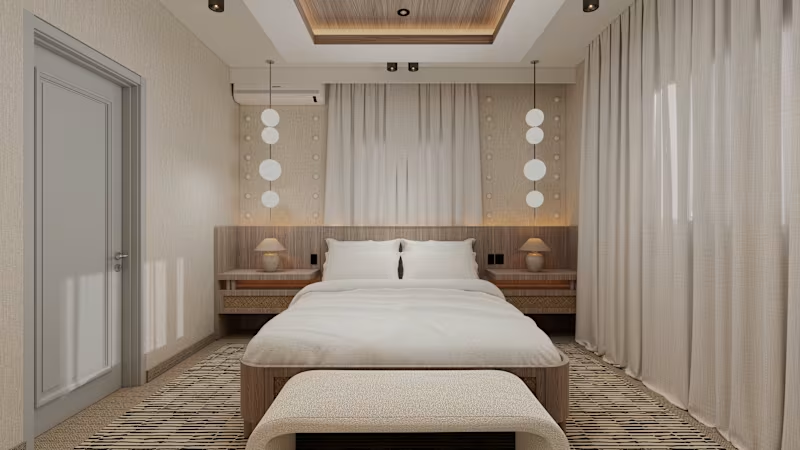
A masterclass in tailored minimalism. I specifically designed the bespoke floating bed and integrated nightstand system for this project, focusing on seamless joinery and the tactile warmth of natural wood. Inspired by Japandi aesthetics, this sanctuary layers custom-made furniture with organic textures like bouclé and rattan. Every piece, from the sculptural headboard to the strategic lighting, was crafted to create a multisensory experience of architectural calm.
2
63
Message
0
LUIS ALVAREZ
hyperrealistic architectural visualizations
0
24
Message
2
Yerlin Mercedes
When we design, we always receive change requests from clients...but have you ever wondered how many versions of good designs go through first and second revisions before we adjust it as the client requests? It's a whole world of possibilities that another client might love as a final project. 😅🤔 🟡 For example, these images are one of the many versions for the Indian Rock Beach project. I know the final result will be good, but I admit that I love this version.
2
121
Message
1
Camila Pichardo
Bespoke Serenity: Japandi Retreat Design
1
1
Message
0
LUIS ALVAREZ
hyperrealistic architectural visualizations
0
18
Message
7
Yerlin Mercedes
Some clients don't require a new interior or architectural design; 3D modeling works very well in the world of electronic automation. I have the opportunity to work with clients who need a visualization of the space they want to automate, and this is one of the many ways architects contribute.
7
7
191
Message
1
Camila Pichardo
Autumn's Embrace: A Luxury Kitchen Design
1
3
Message
0
LUIS ALVAREZ
hyperrealistic architectural visualizations
0
29
Message
1
Yerlin Mercedes
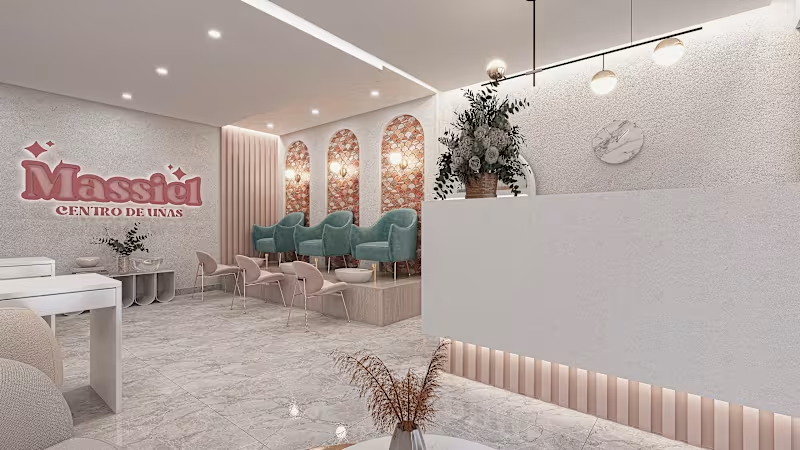
Massiel-Nail Center
1
2
Explore projects