Freelancers using Twinmotion in Perugia
Sign Up
Post a job
Sign Up
Log In
Filters
2
Projects
People
Results that are similar to your search
Similar results
Jake M
Calgary, Canada
Transforming spaces with innovative design tailored to you.
$1k+
Earned
1x
Hired
5.0
Rating
3
Followers
Follow
Message
Transforming spaces with innovative design tailored to you.
2
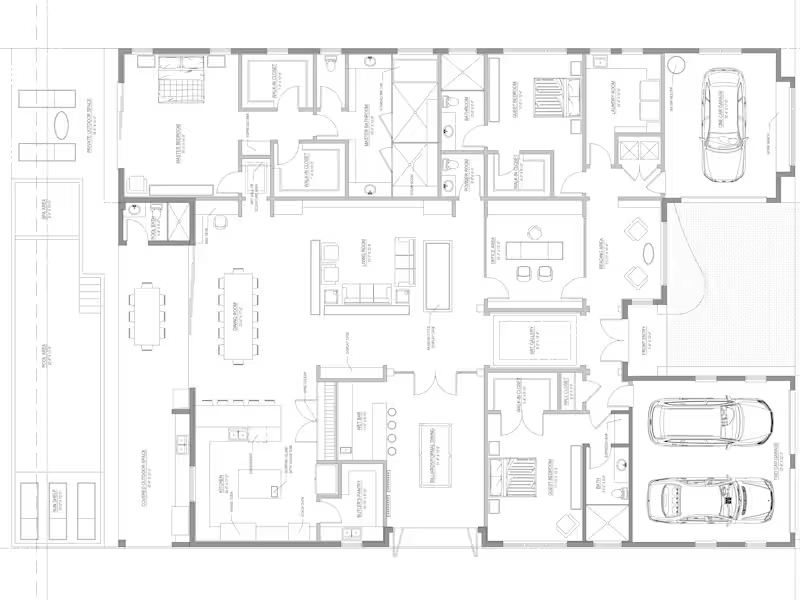
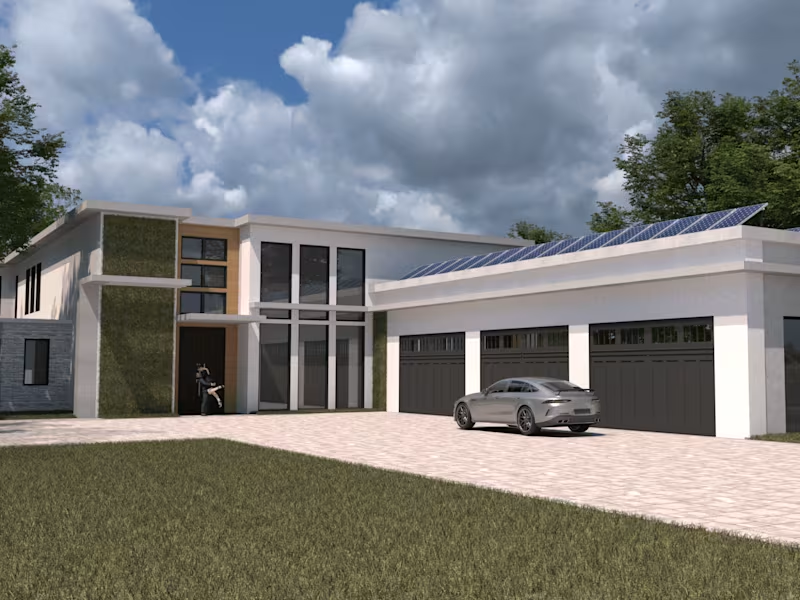
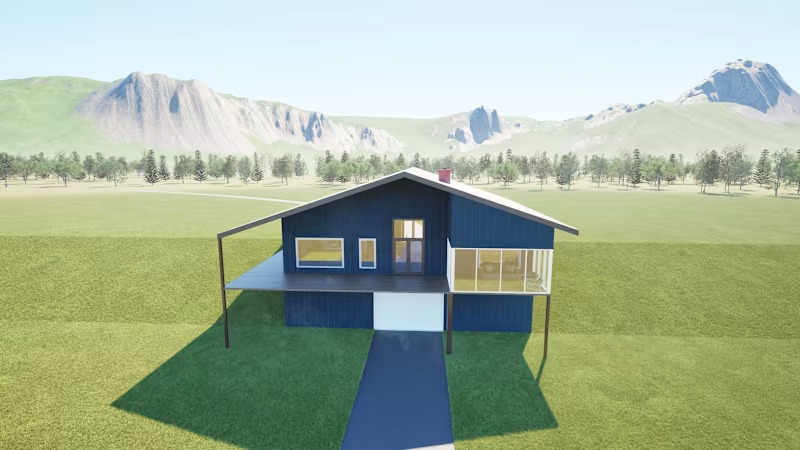
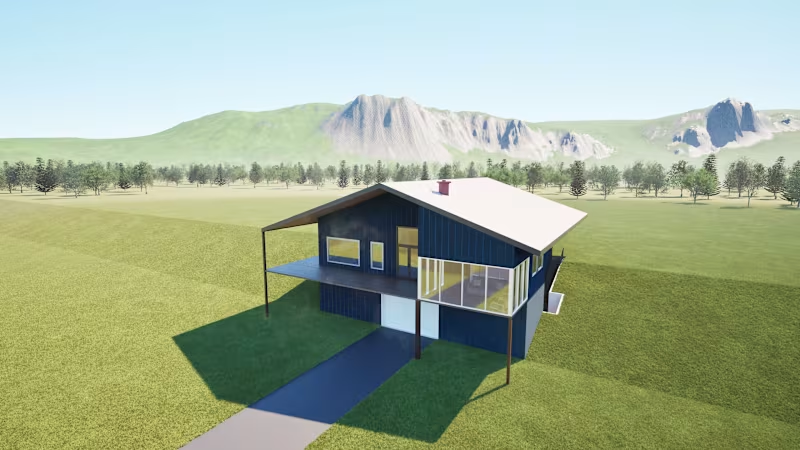
Custom acreage home
2
27
0
Revision update:
0
26
2
Estate wine cellar
2
6
0
File and plan conversion
0
33
Twinmotion
(1)
Follow
Message
Alonso Raimilla-Couture
Troy, USA
Designer & 3D Visualization | Rhino, Twinmotion, Adobe
Follow
Message
Designer & 3D Visualization | Rhino, Twinmotion, Adobe
15
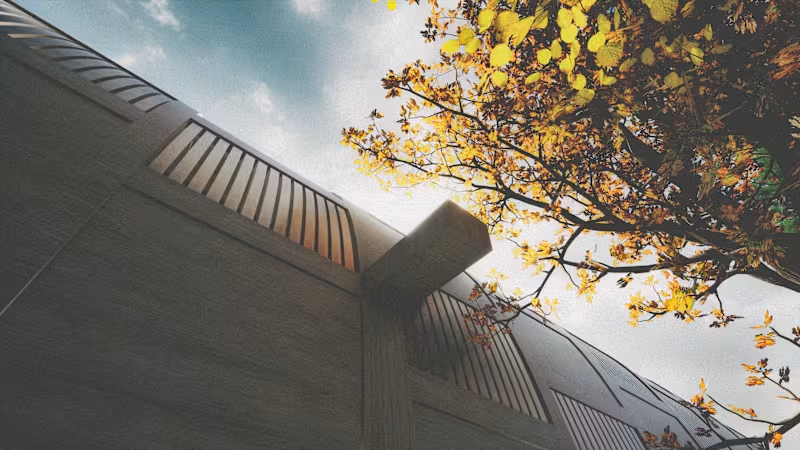
FIRST PEOPLES' HALL These renderings shape a monumental yet quiet atmosphere, where cavernous forms, warm shadows, and textured materials create a space that feels both ancient and forward-looking. Autumn light and a soft public presence give the project a calm, cinematic quality that invites people to slow down and take in their surroundings. Designed as an extension to the Bennington Museum in Vermont, the proposal draws from Abenaki Wigwam construction and material logic, introducing new indoor and outdoor galleries dedicated to Abenaki and broader Native American history. The result is a grounded, reflective addition that uplifts culture through space and materiality.
2
15
226
2
LIGHTHOUSE
2
85
20
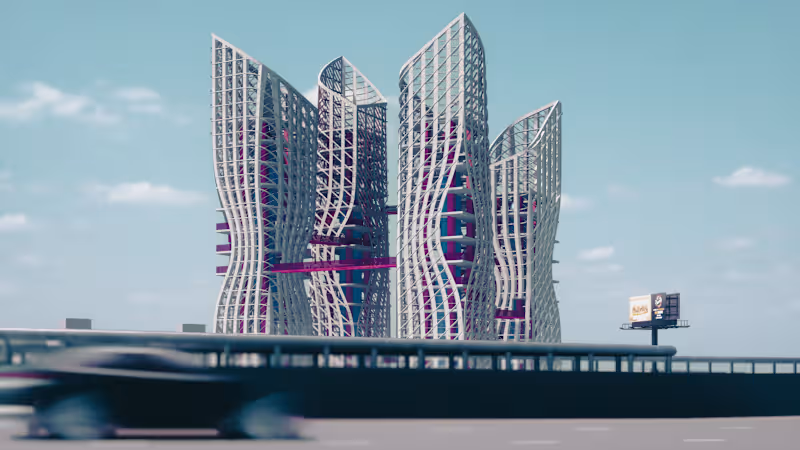
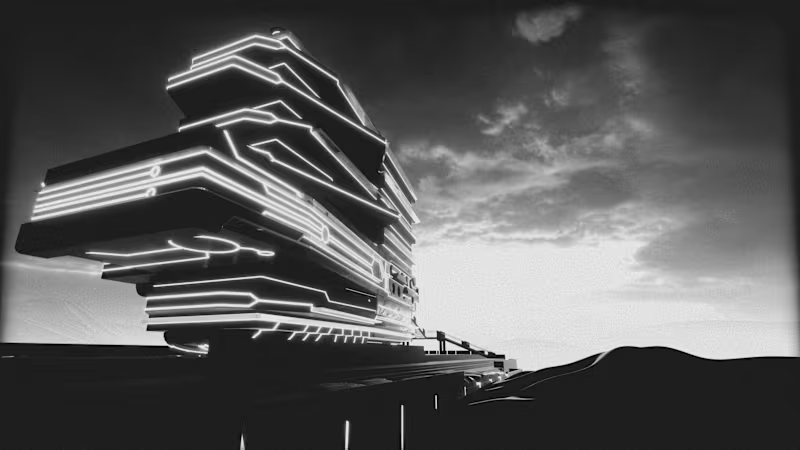
Design Studio 7, RPI - HUDSON AQUIFERS These are the digital visualizations from my final proposal for a theoretical deconstruction–reconstruction of the abandoned Albany Central Warehouse. Hudson Aquifers reimagines the site as a public, ecological, and infrastructural convergence that reconnects Albany to the Hudson River—long divided by I-87 and other boundaries. The project collects, purifies, and stores river water for distribution and disaster relief, returning the rest to the Hudson through an accessible, transparent process. In a city of monuments, this proposal asks: why not monument critical infrastructure? Why hide it from public access? The renderings explore these ideas through bold colors and playful geometries that invites one's curiosity.
2
20
300
25
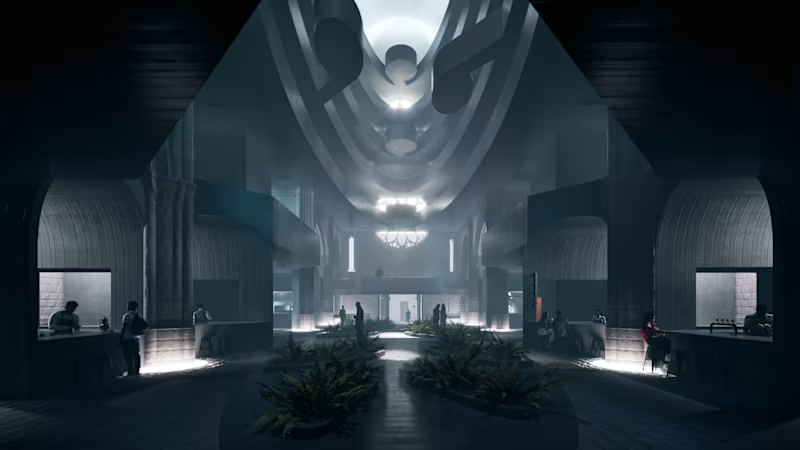
Architectural Design Studio 4, RPI - THE COMM. These are the digital visualizations from my final adaptive reuse project at RPI — a proposal to transform the abandoned St. Mary’s Church in Troy, NY into a midrise mixed-use housing development. Rather than erasing its past, the design preserves the church’s dark, cavernous quality while expanding on its atmosphere. Light filters through openings, rising into a vaulted canopy that diffuses softly across the atrium. Apartment units and shared spaces glow with warmth, cultivating a quiet sense of community within a space once forgotten. The renderings explore the dialogue between light and dark — embracing shadow to reveal community and serenity.
1
25
236
Twinmotion
(6)
Follow
Message
Rolando Rodriguez
Boston, USA
Architectural & Industrial Designer 🚀
10
Followers
Follow
Message
Architectural & Industrial Designer 🚀
0
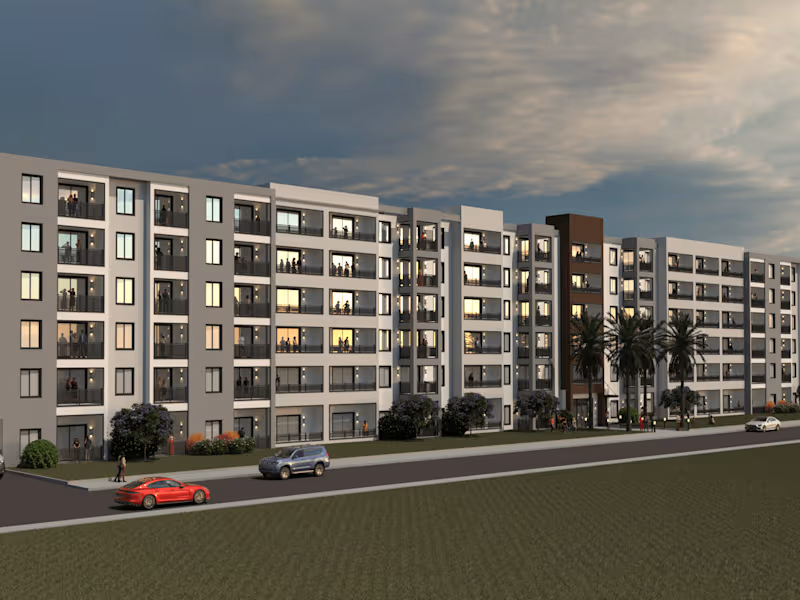
3D Modeling and Rendering - Multi Family Condominiums/ Mixed Use
0
31
0
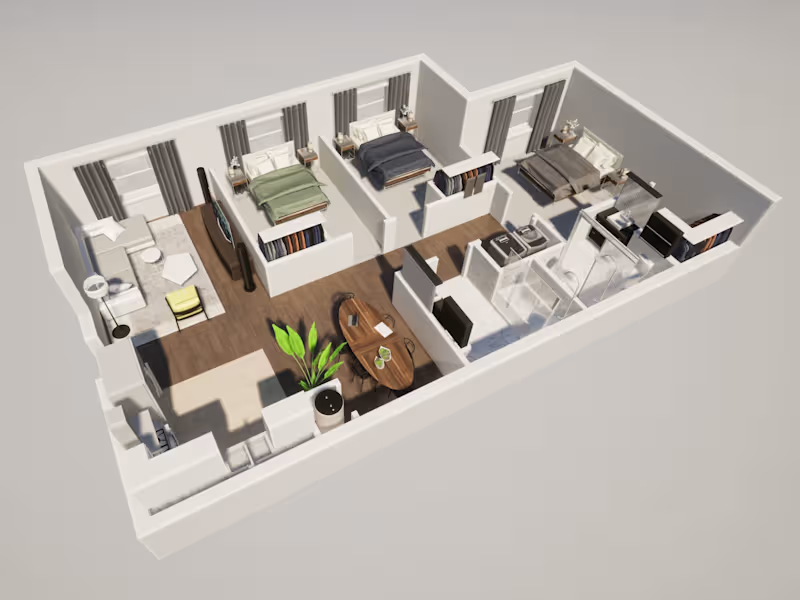
Developer - Commercial Floor Plans (2D/3D)
0
33
0
Developer - Residential Floor Plans (2D/3D)
0
62
0
3D Modeling and Rendering - Residential
0
42
Twinmotion
(5)
Follow
Message
suleyman temiz
Bali, Indonesia
3d designer / interior / exterior / event / stage
1x
Hired
5.0
Rating
4
Followers
Follow
Message
3d designer / interior / exterior / event / stage
0
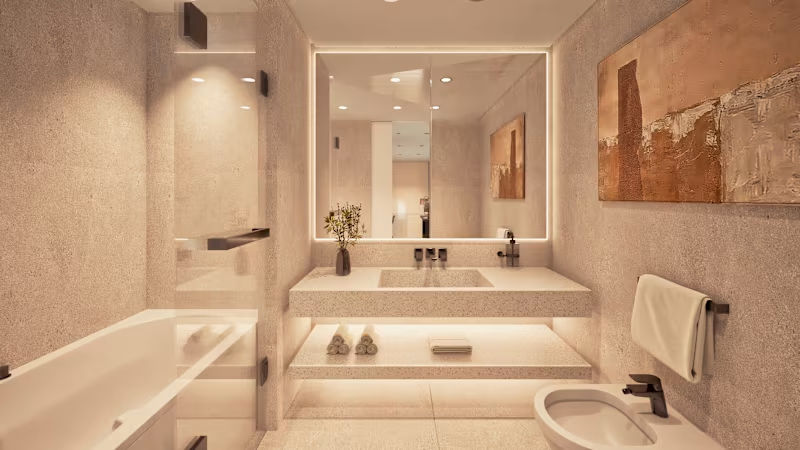
interior bathroom project
0
17
0
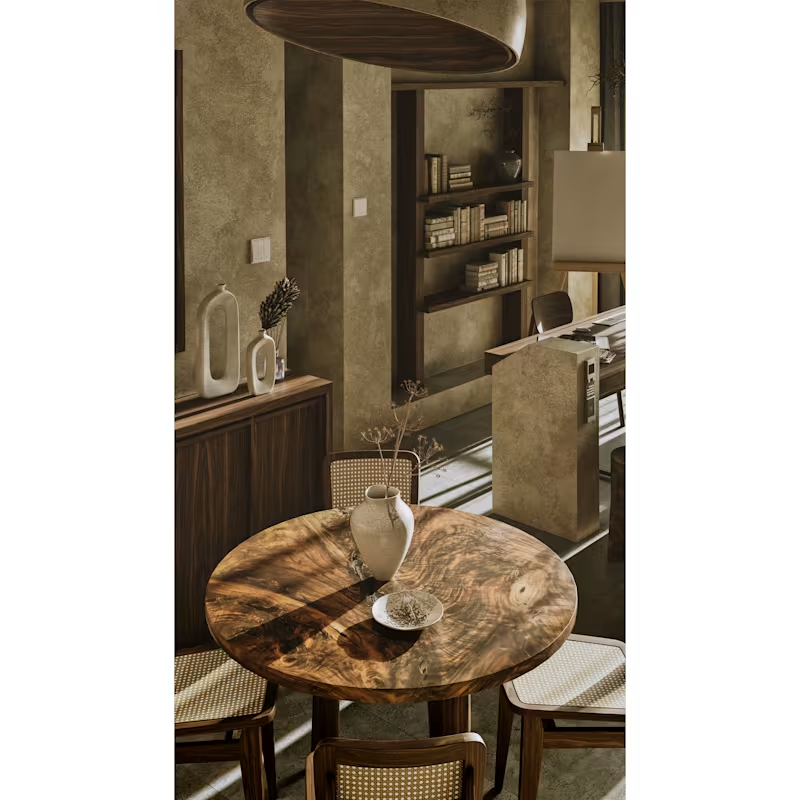
Interior Design for Italy
0
20
0
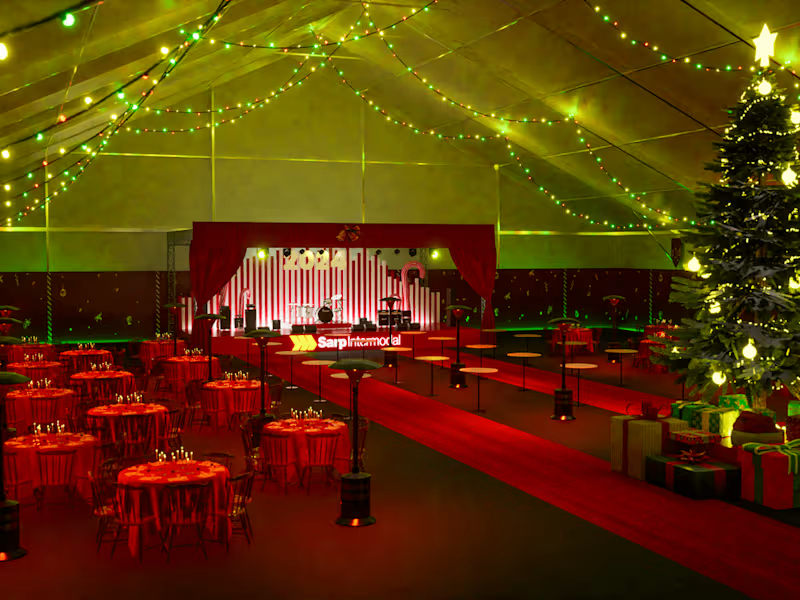
Sarp Intermodal Event
0
14
1
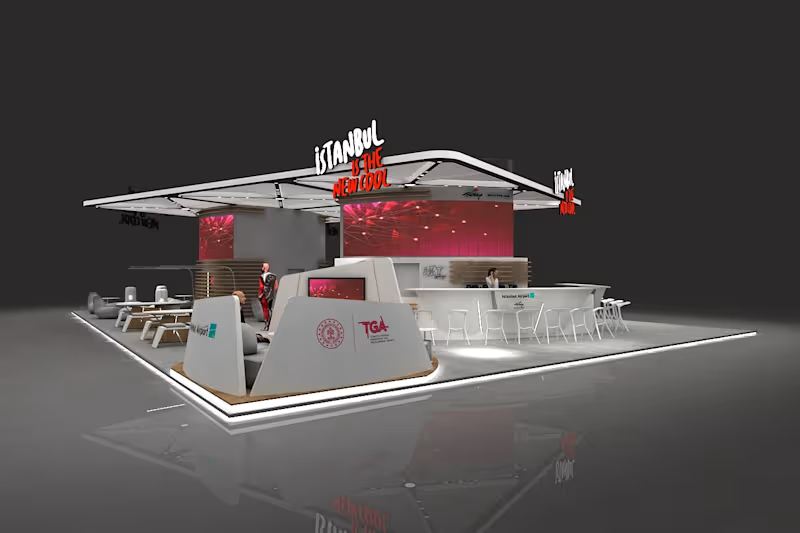
İGA Exhibition Stand
1
24
Twinmotion
(10)
Follow
Message
JAMES NGETICH
Ongata Rongai, Kenya
Twinmotion expert
New to Contra
Follow
Message
Twinmotion expert
0
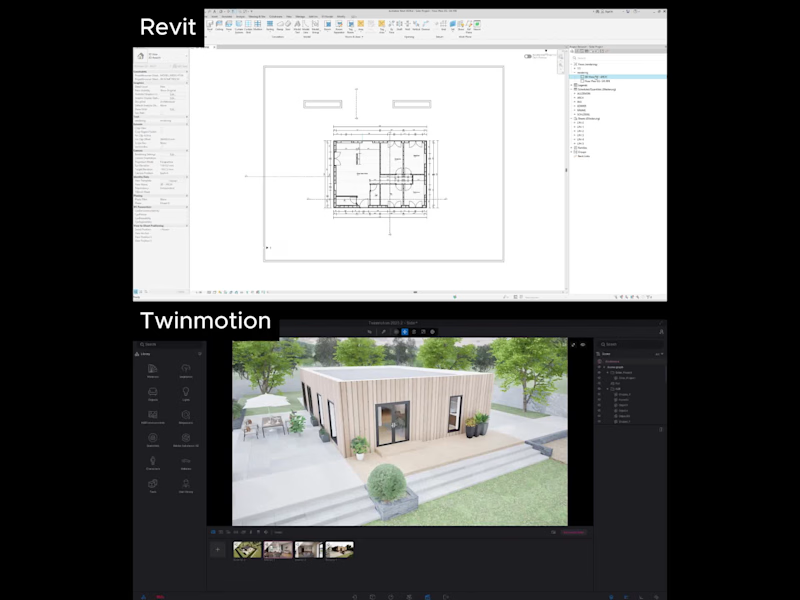
From BIM Model to Photorealistic Visualization Turning a detailed Revit architectural model into a compelling visual experience with Twinmotion. This workflow combines accurate BIM modeling with real-time rendering to bring the design to life from architectural materials and lighting to landscaping, atmosphere, and realistic environments. Whether it’s a residential project, commercial building, interior, or architectural concept, Revit + Twinmotion creates an efficient workflow for presenting designs with clarity and impact. Services: • Revit Architectural Modeling • 3D Architectural Visualization • Twinmotion Rendering • Interior & Exterior Visualization • Architectural Walkthroughs • Real-Time Rendering Looking for professional architectural visualization for your project? Feel free to DM me.
0
12
0
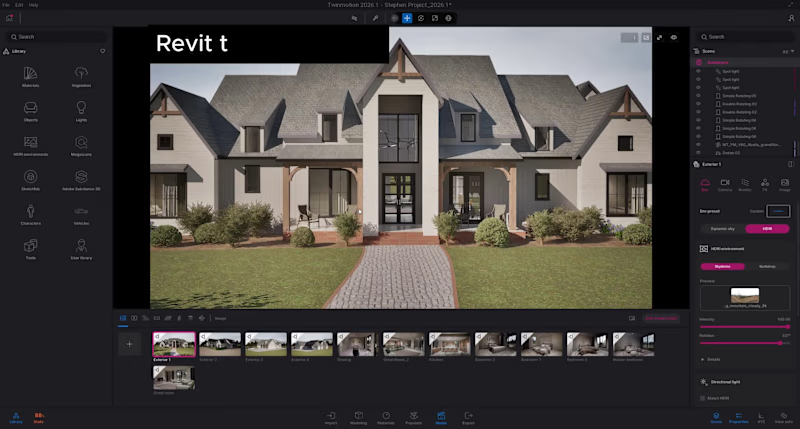
Revit to Twinmotion | Architectural Visualization I create detailed architectural models in Revit and transform them into high-quality, photorealistic visualizations using Twinmotion. My workflow combines accurate BIM modeling with realistic materials, lighting, landscaping, and environmental details to produce visuals that effectively communicate the design. Services include: Revit 3D modeling Twinmotion rendering Exterior architectural visualization Interior visualization Realistic materials and lighting Landscaping and surrounding environments Tools: Revit + Twinmotion Ideal for architects, interior designers, developers, and clients who need professional architectural visuals for presentations, marketing, or design development.
0
18
0
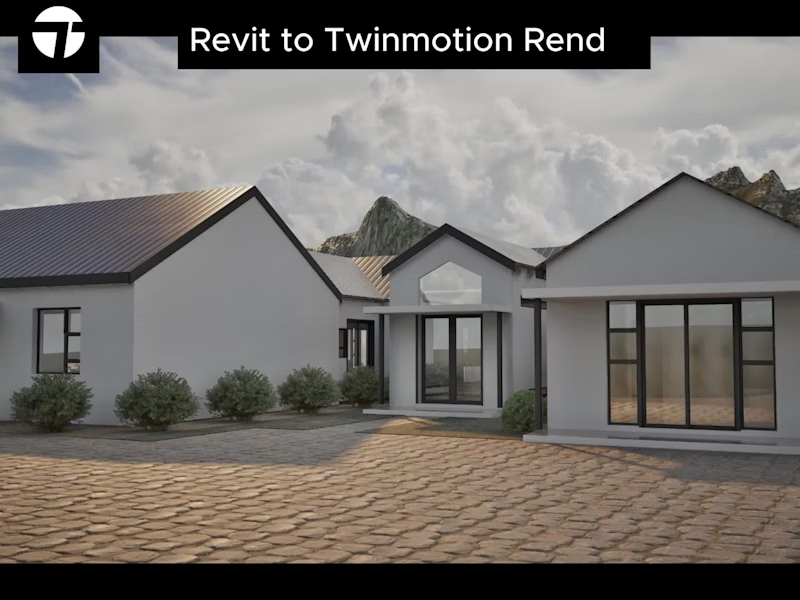
High quality architectural exterior visualization using Twinmotion, with realistic materials, lighting, landscaping, atmosphere, and carefully composed camera views. Ideal for residential, commercial, and landscape projects, helping bring architectural designs to life through realistic and engaging renders suitable for client presentations, portfolios, and marketing.
0
41
0
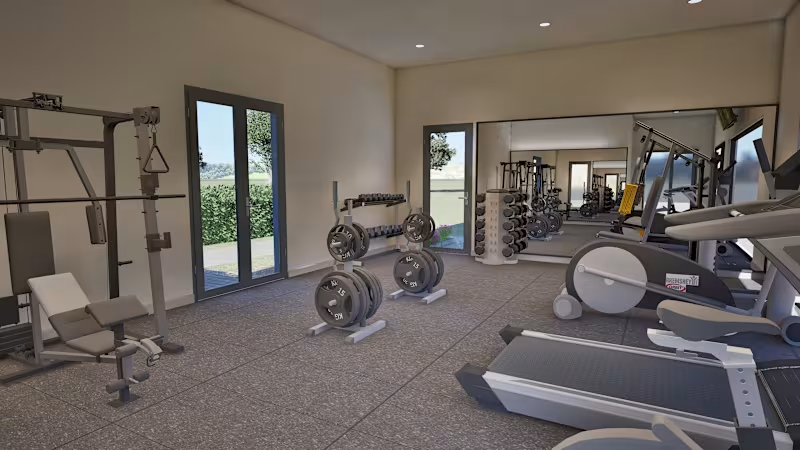
I created high quality 3D renderings for a gym interior, focusing on realistic materials, lighting, equipment placement, and overall atmosphere. The project involved transforming the design concept into detailed visualizations that communicate the space, finishes, layout, and functionality. The renders were developed to provide a realistic representation of the finished gym and help the client visualize the design before construction.
0
51
Twinmotion
(12)
Follow
Message
Lucas Bandeira
Pelotas - Princesa, Brazil
Architect and Interior Designer
Follow
Message
Architect and Interior Designer
0
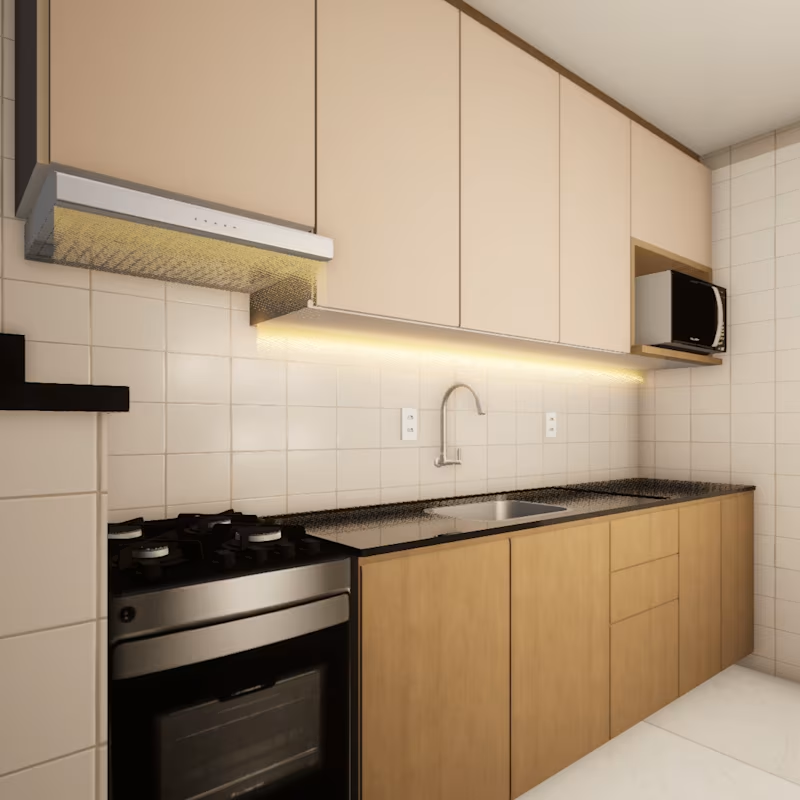
Contemporary Kitchen Renovation
0
12
0
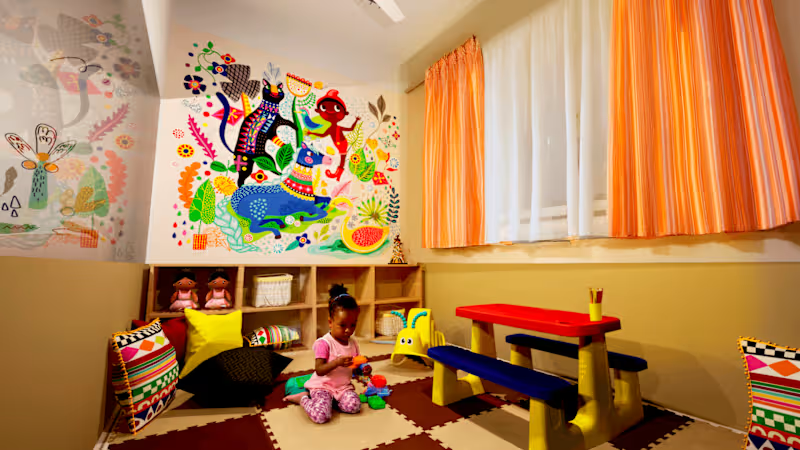
"Afroteca" Project
0
17
0
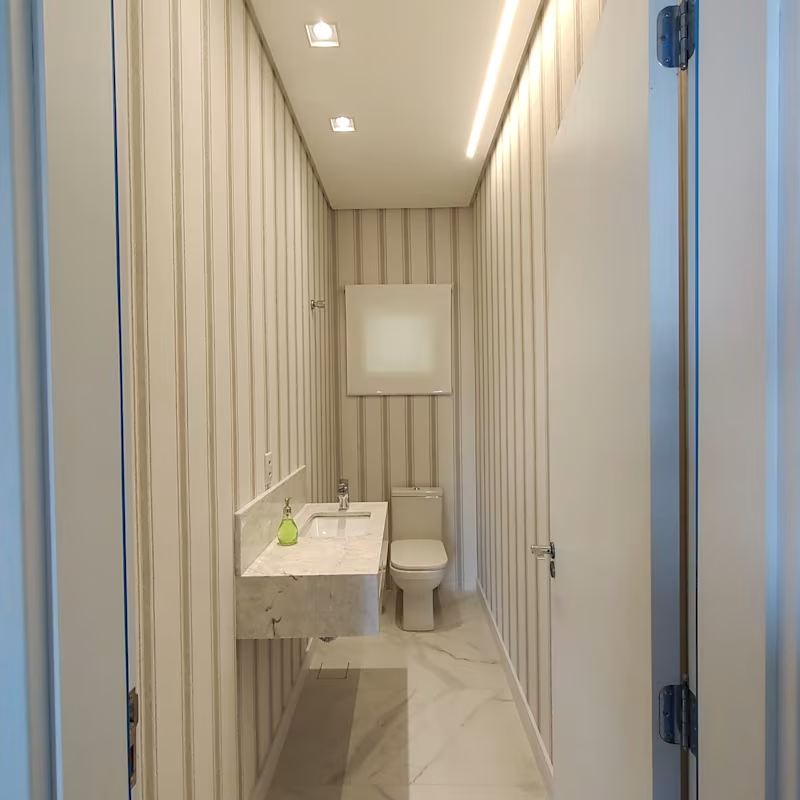
Guest Bathroom - Interior Design
0
11
View more →
Twinmotion
(3)
Follow
Message
Andrea Hyionno
Florianópolis, Brazil
✨ Architect & 3D Visualizer | YOUR Vision Into Reality
10
Followers
Follow
Message
✨ Architect & 3D Visualizer | YOUR Vision Into Reality
0
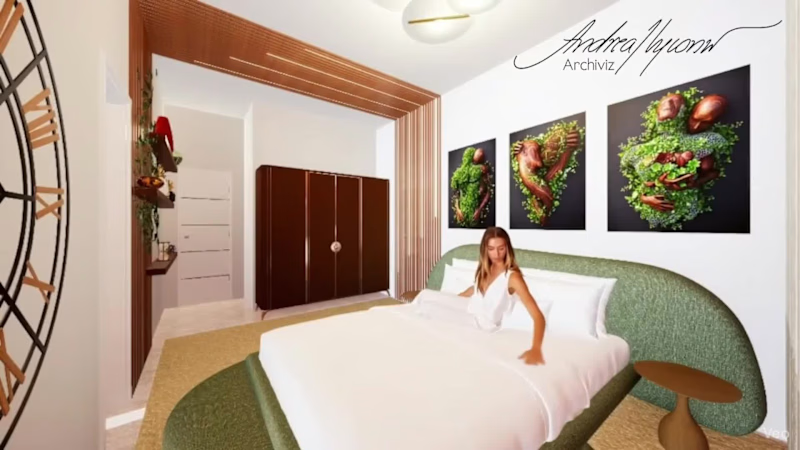
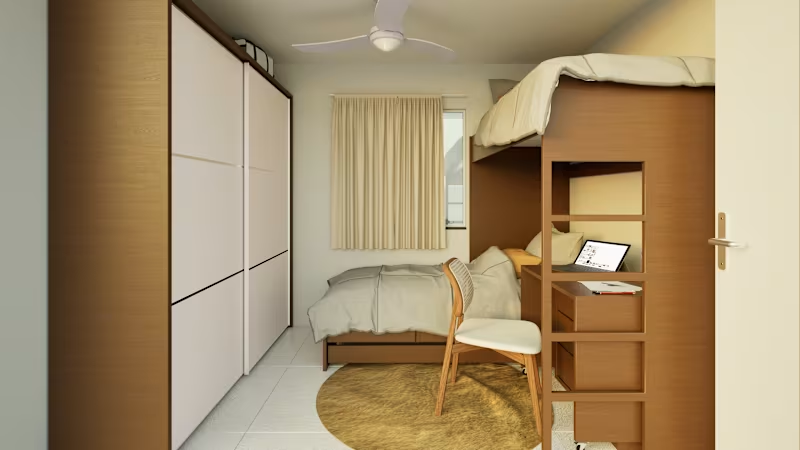
📐The 9m² Hybrid Bedroom (A Space Solution) 💡
0
4
23
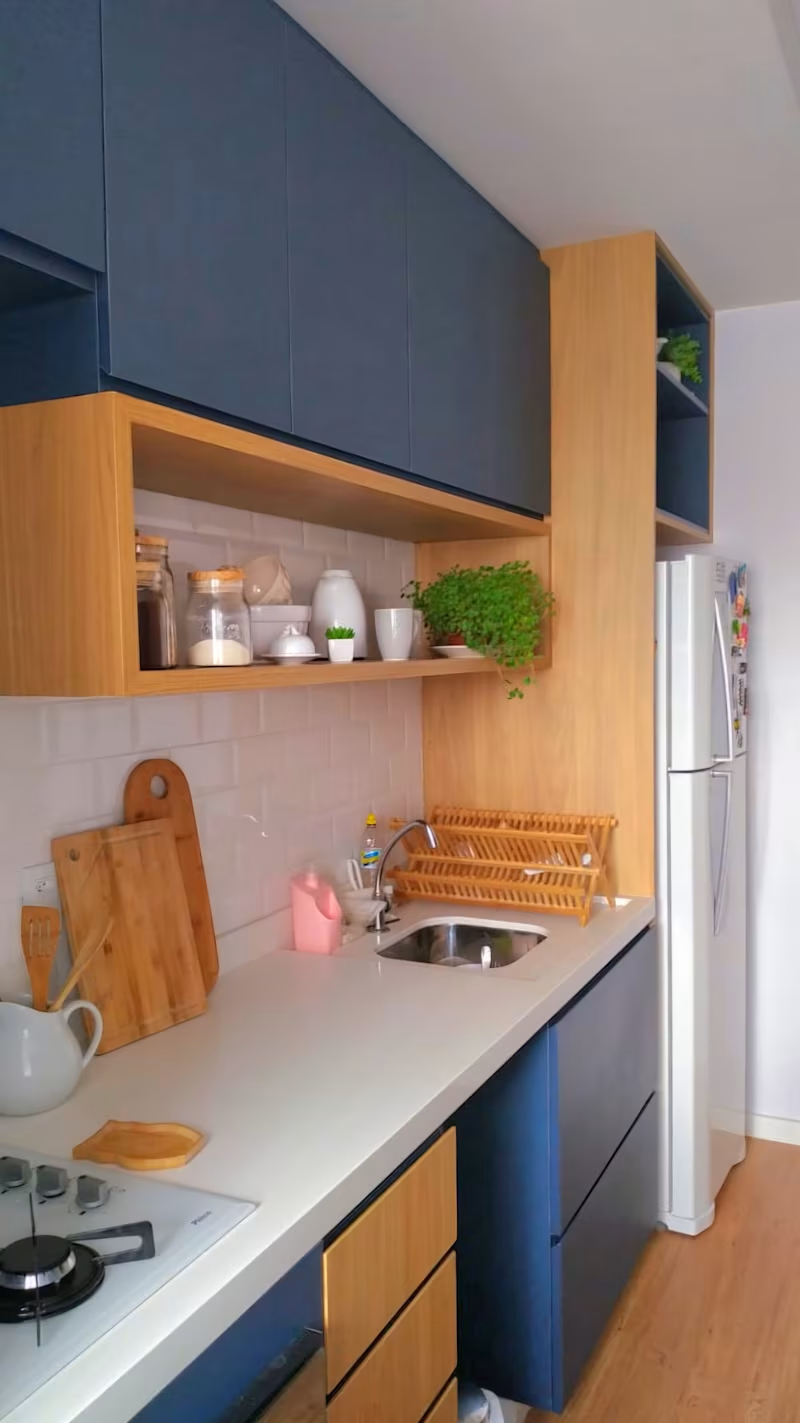
Modern Apartment Renovation 🤔Challenge: This 2019 project involved a typical older Brazilian apartment with a small, enclosed kitchen separated from the living area by masonry walls. 💡My Role & Solution: As the lead Architect, I designed a full renovation to open up and integrate the kitchen and living room. I designed all custom-made furniture for the new open-plan space and service area, and personally oversaw the entire construction.🏗️ 🙌🏻Outcome: #ArchViz renders (like these) were crucial for client approval and for guiding the construction team. The final project photo demonstrates the faithful and successful execution of the 3D vision.
1
23
247
14
Experimenting AI integration on my future Archiviz activities The integration between static Rendering Images and AI animation, get the client's understand and visualization of his projects and dreams to another Level. We can better understand the scale, the usability of the Space, as well as having a clear visualization, helps us create better solutions. These are my autoral real-life projects @ the city of Brasília (Brazil's Administrative
14
178
12
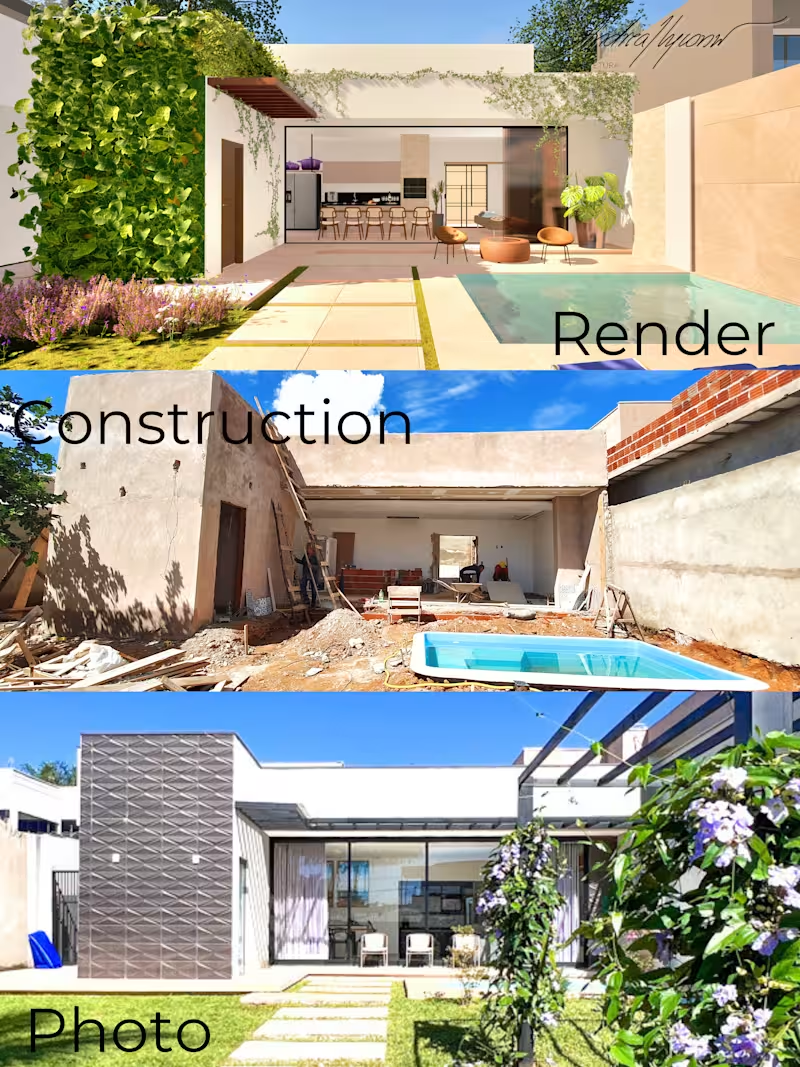
Flor do Cerrado House: Real vs. Render Case Study Project Goal: To showcase the power of architectural visualization by comparing high-quality 3D renders with the final, constructed reality of the "Flor do Cerrado" house, a project I designed and saw through completion. Client & Context: This was a real-world residential project designed in 2018 for a client aiming for a modern, integrated living space within a specific budget, which led to minor adaptations during construction. Outcome: This case study demonstrates not only high-quality Archviz skills but also the practical experience of translating a digital vision into a built reality. The side-by-side comparisons highlight the fidelity achievable and build trust by showing proven, real-world project experience.
12
166
Twinmotion
(5)
Follow
Message
Shekesa McLaurin
Atlanta, USA
Multi-talented creative, bringing visions to life
Follow
Message
Multi-talented creative, bringing visions to life
0
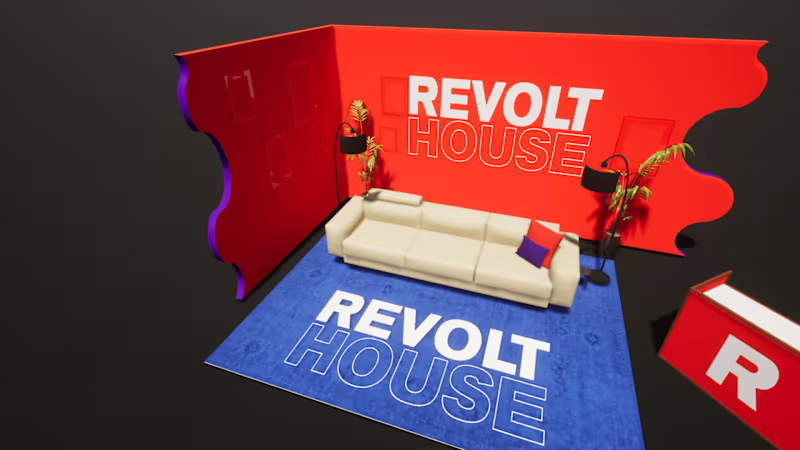
Revolt House Render
0
6
0
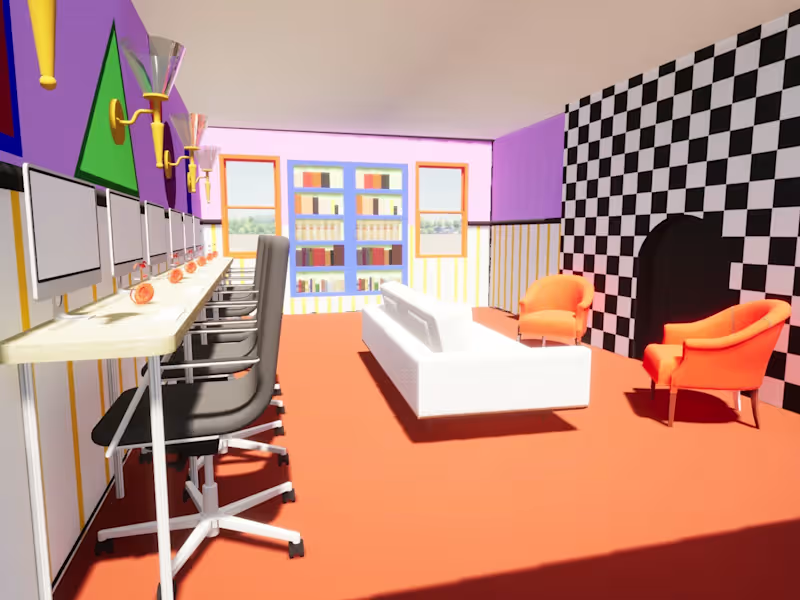
Computer Lab Render
0
8
0
3D Visualization for Architectural Project
0
8
0
Web Development for E-commerce
0
11
Twinmotion
(3)
Follow
Message
Explore people