Freelancers using AutoCAD in Nigeria
Sign Up
Post a job
Sign Up
Log In
Filters
2
Projects
People
Paul Omonzejele
Nigeria
Strategic Brand Identity & Architectural 3D Modeling Expert
5.0
Rating
36
Followers
Follow
Message
Strategic Brand Identity & Architectural 3D Modeling Expert
0
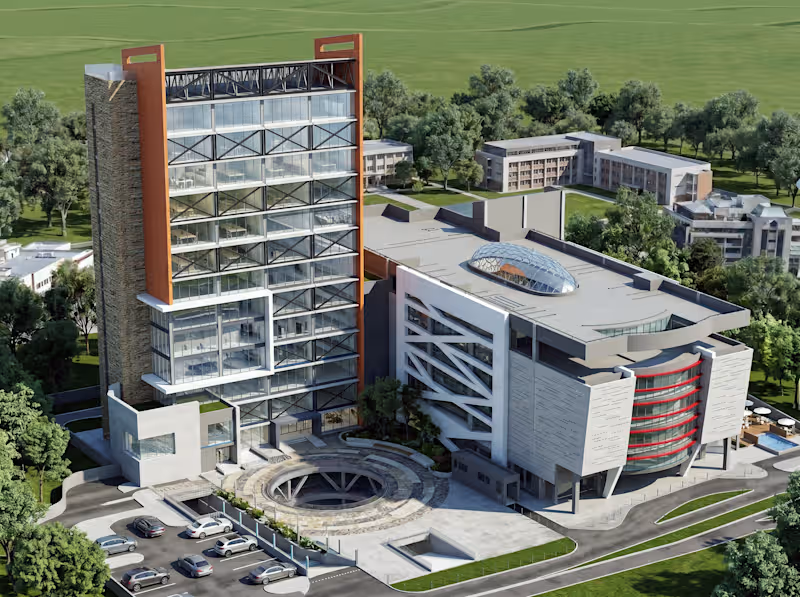
Shopping Mall | 3D VISUALIZATION
0
7
1
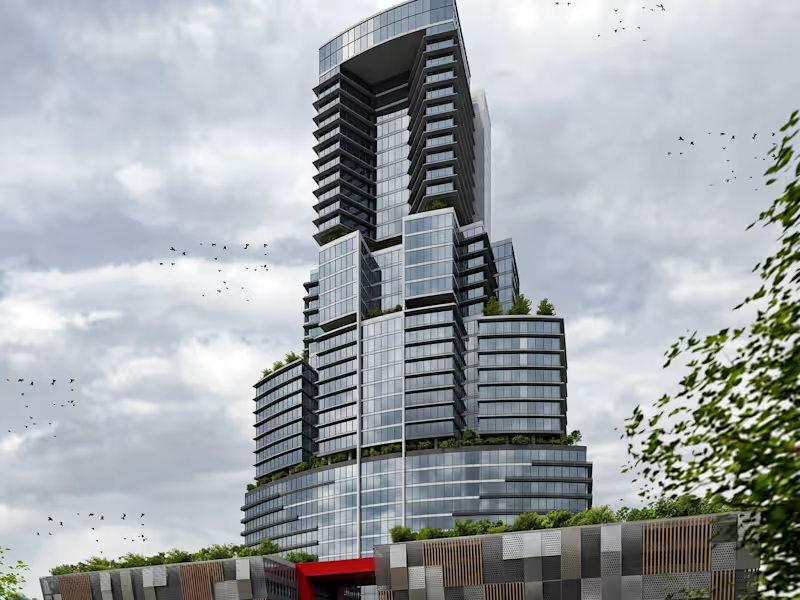
MULTI-LEVEL HIGH RISE | 3D RENDERING 2
1
7
1
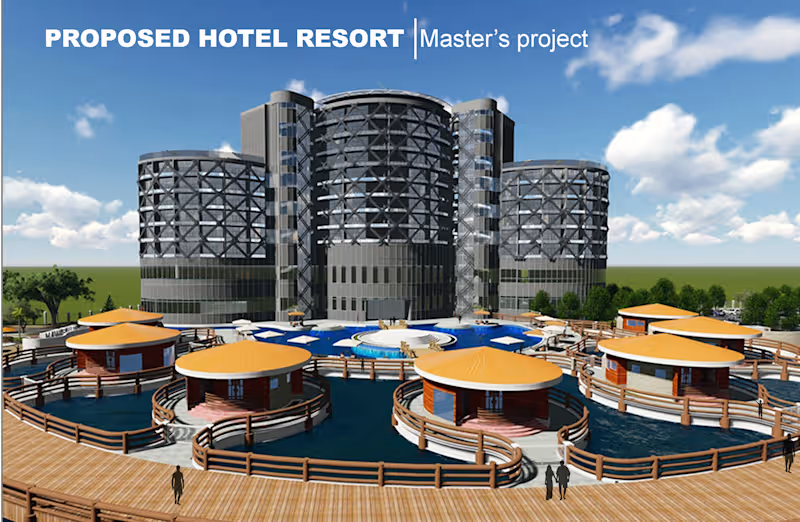
Architectural Visualization for Blue Swam Hotel Resort
1
61
1
CHOP CHOP | Japanese Food Brand Identity
1
19
AutoCAD
(3)
Follow
Message
Ridwanullah BADMUS
Lagos, Nigeria
residential apartment
Follow
Message
residential apartment
0
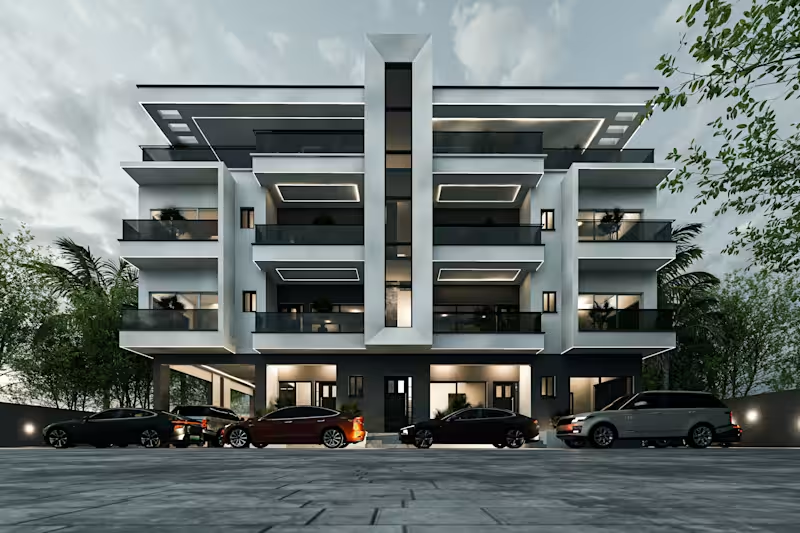
Luxury Residential Apartment
0
16
0
RESIDENTIAL APARTMENT
0
6
0
3D Visualization
0
24
View more →
AutoCAD
(3)
Follow
Message
Architect Baasit
Nigeria
3D Interior and Exterior Design Architect.
Follow
Message
3D Interior and Exterior Design Architect.
0
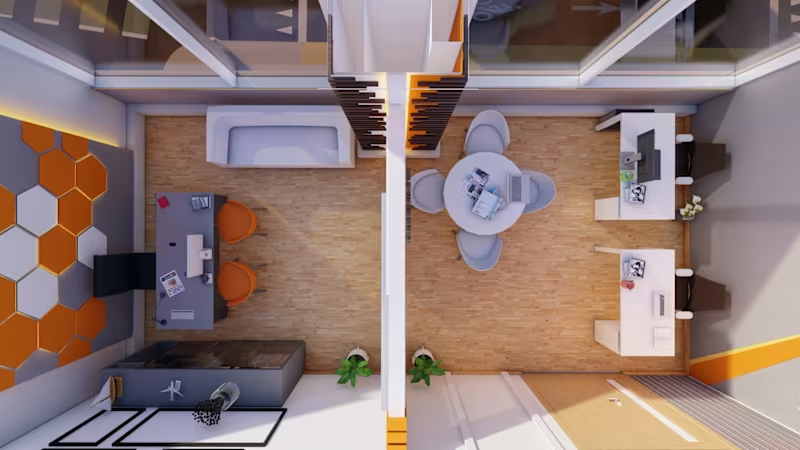
University Office Transformation
0
25
0
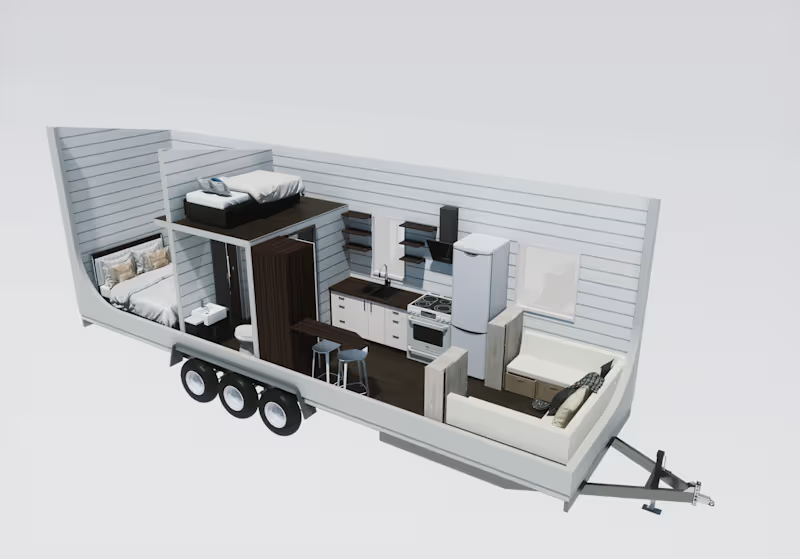
Tiny House Transcendence: The Woodwork Odyssey
0
10
1
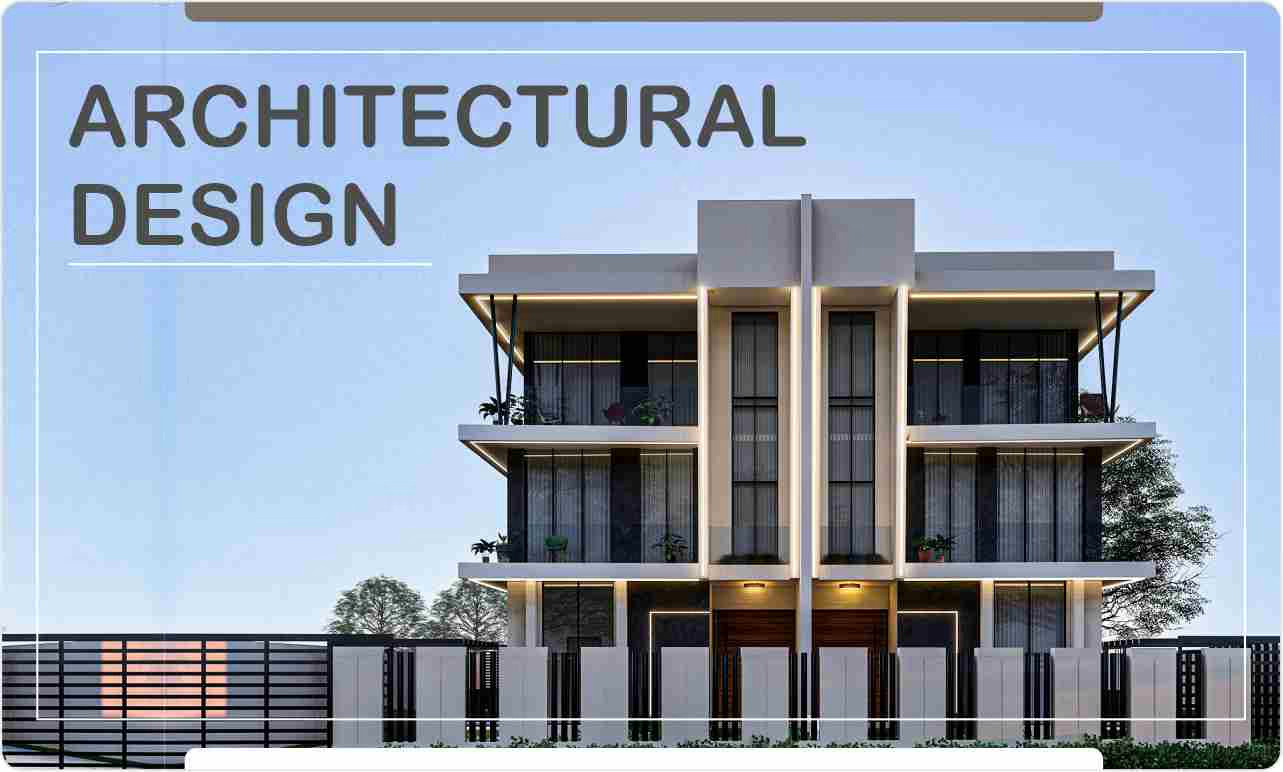
Dual Modern Marvels: A Tale of Two Designs
1
24
View more →
AutoCAD
(1)
Follow
Message
Adegoke Samuel
Lagos, Nigeria
3D MODELING, VISUALIZATION AND 2D DRAFTING SPECIALIST

13
Followers
Follow
Message
3D MODELING, VISUALIZATION AND 2D DRAFTING SPECIALIST
1
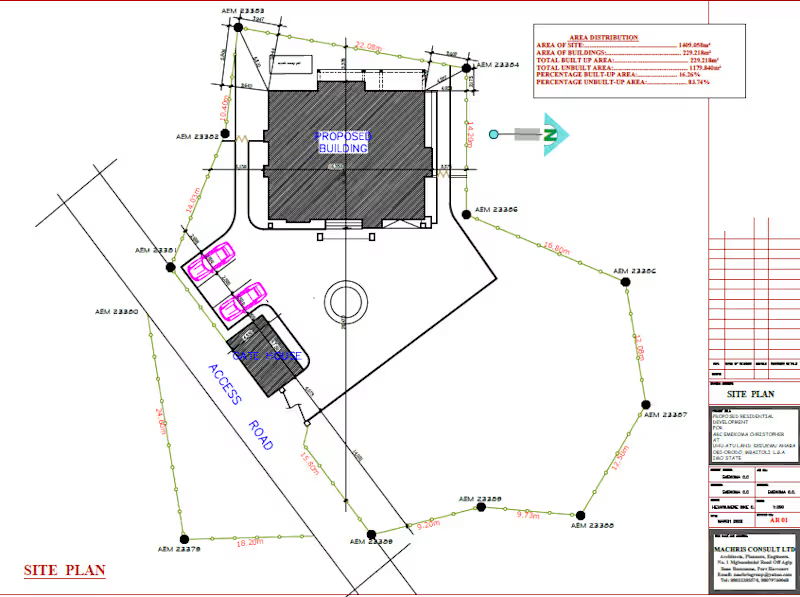
Architectural Design and Visualization Project
1
8
2
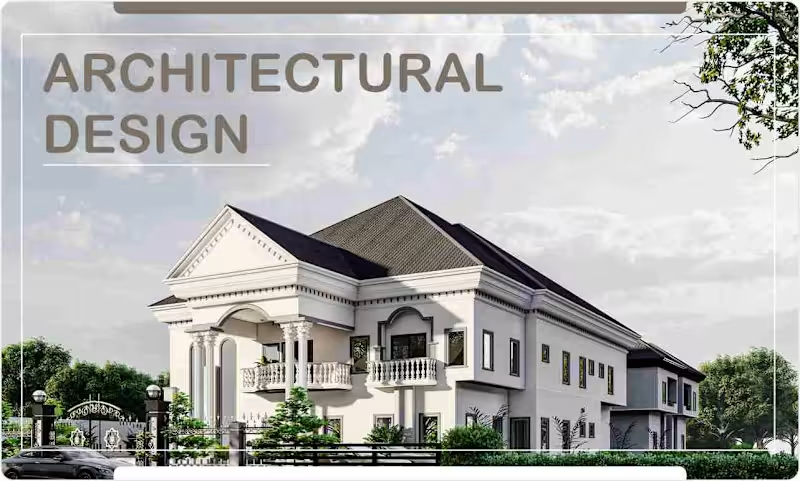
A PROPOSED VILLA
2
160
4
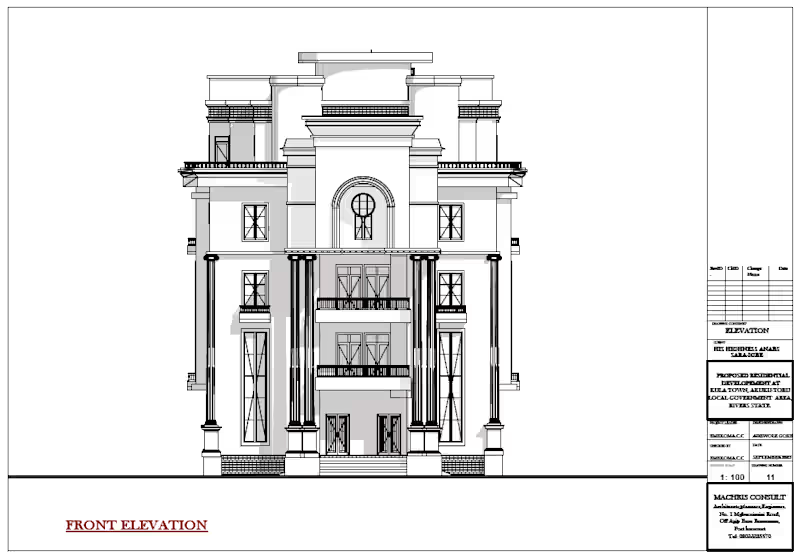
:A PROPOSED PALACE FOR HIS HIGHNESS APATA IGWE
4
171
3
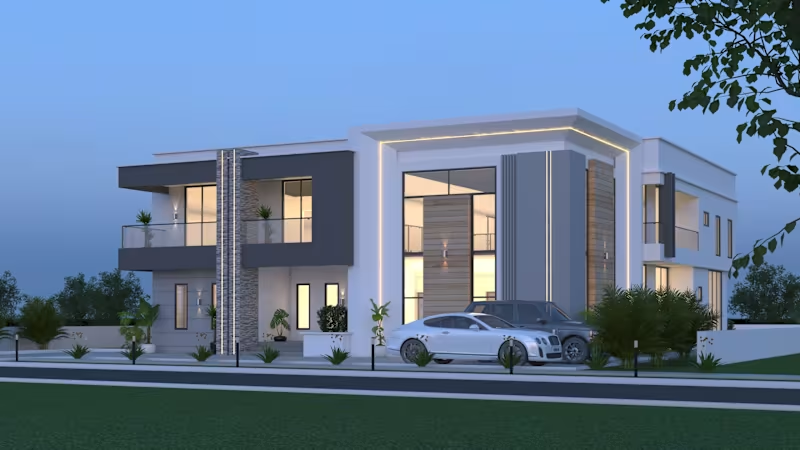
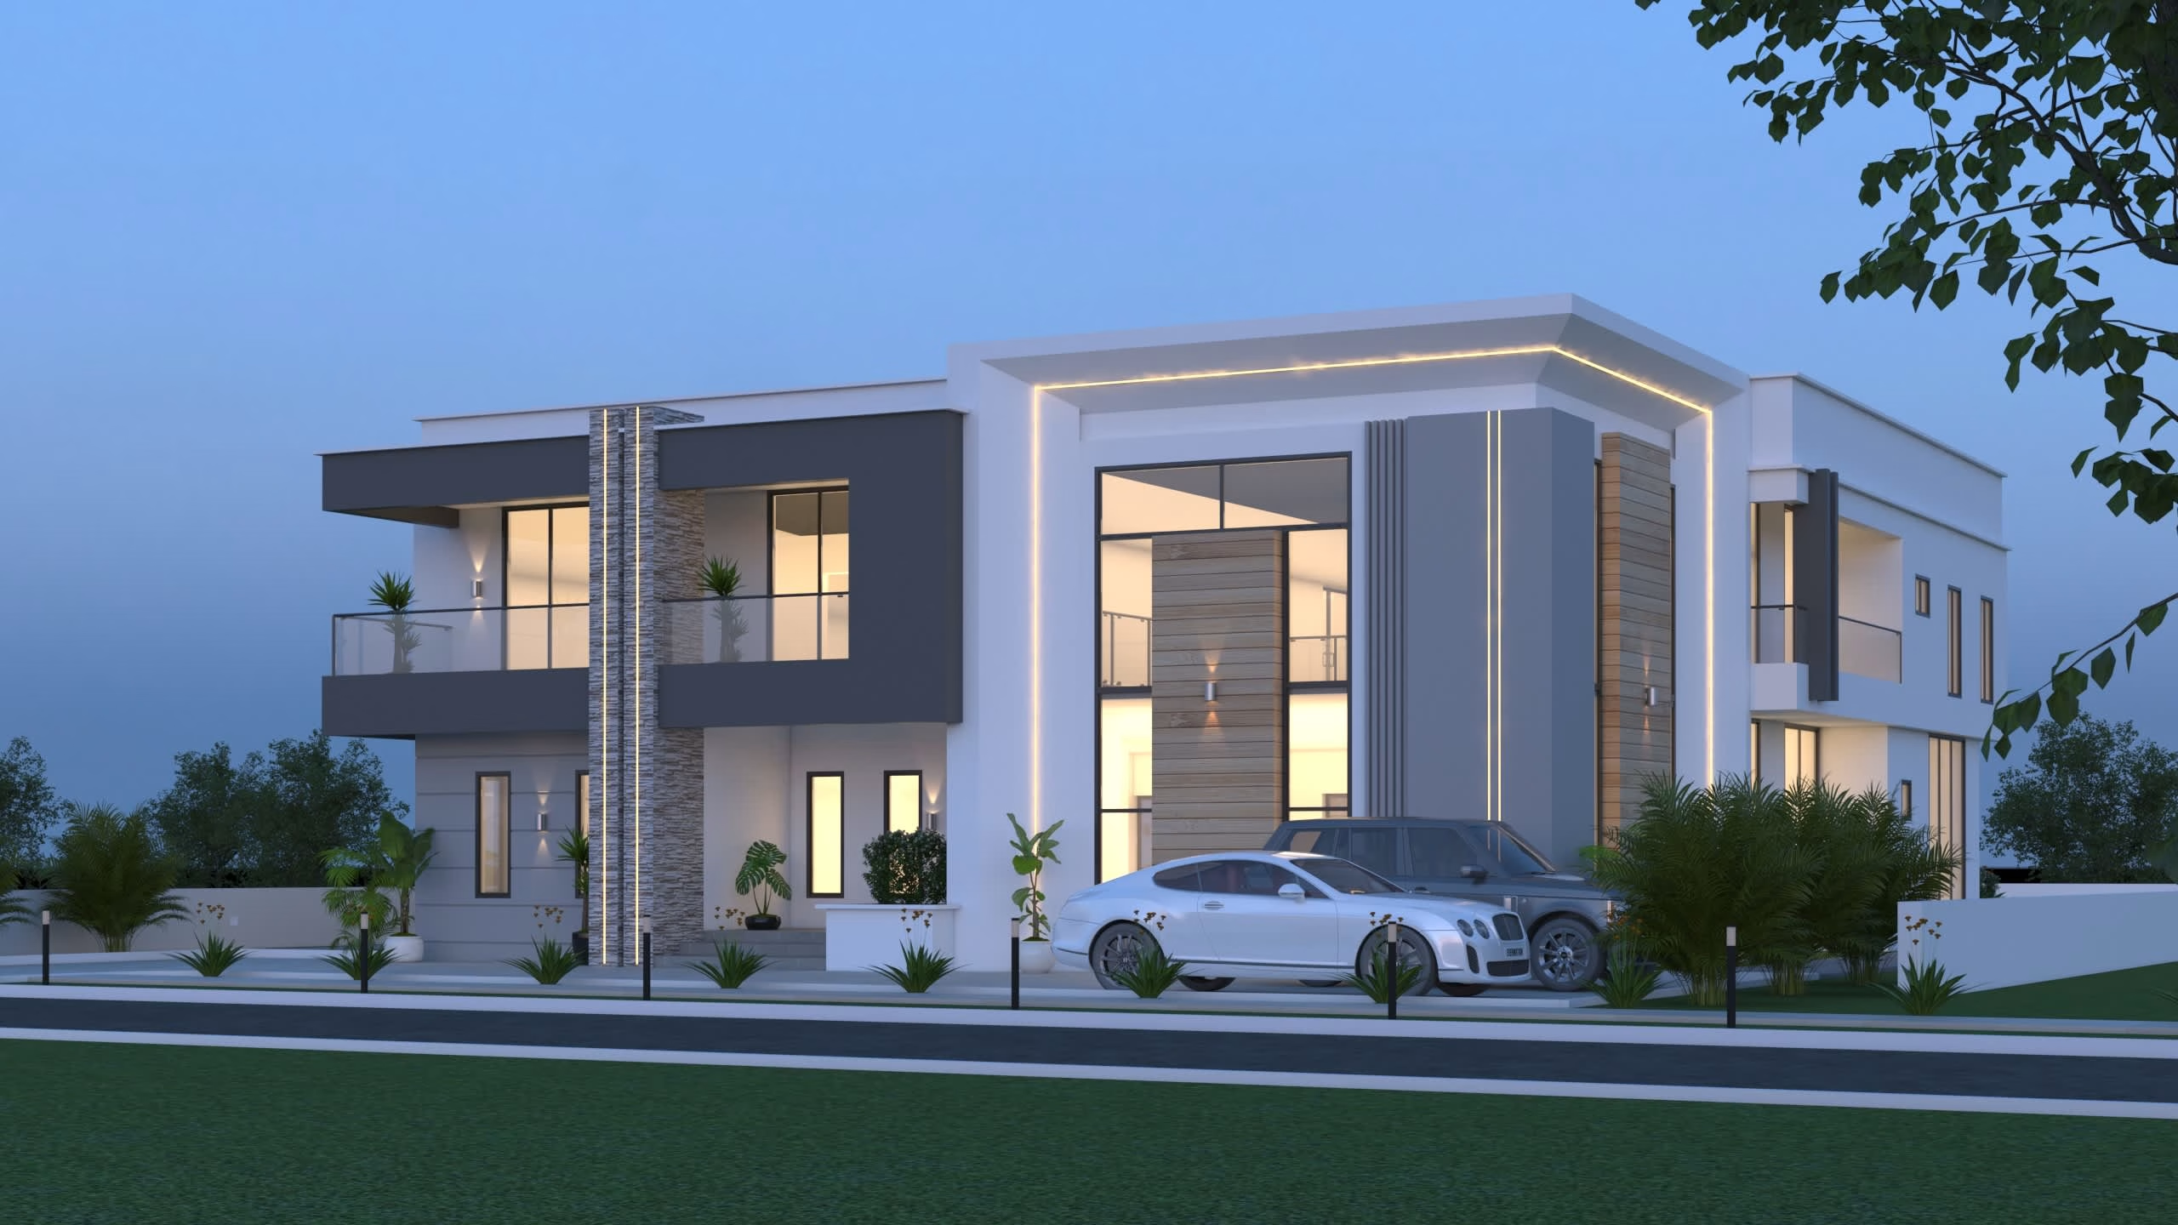
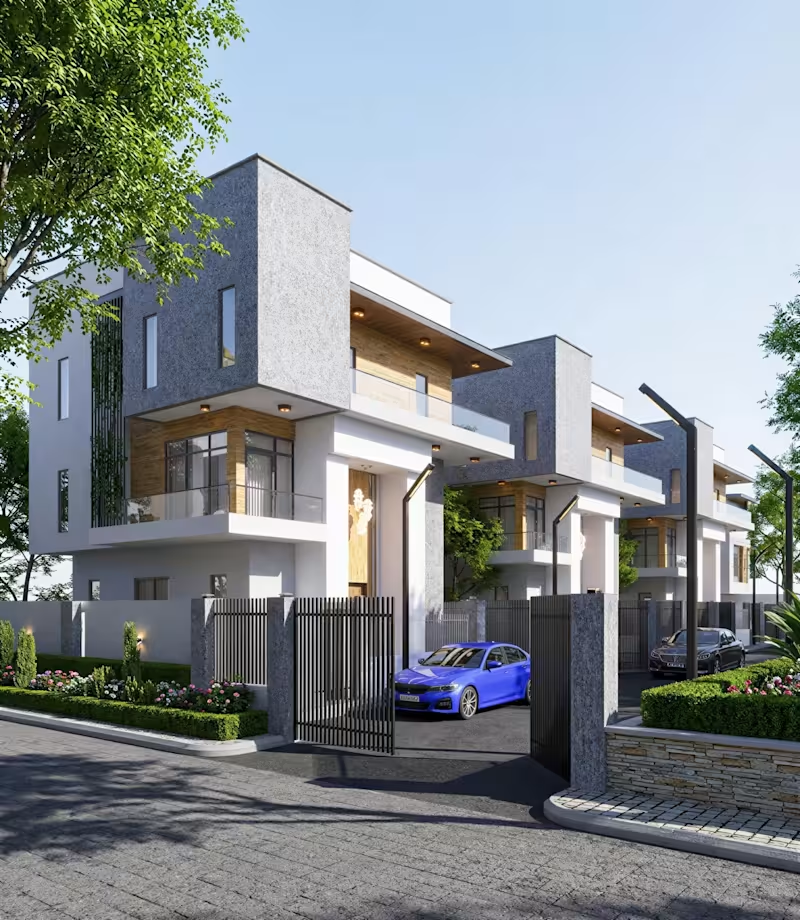
A modern residential complex featuring clean geometric lines, flat roofs, and a blend of stone, wood, and glass finishes. Designed to balance contemporary aesthetics with functionality, the gated community includes landscaped greenery, spacious balconies, and natural light filled interiors.
2
3
144
AutoCAD
(3)
Follow
Message
Aanuoluwa Osidehin
Lagos, Nigeria
Architectural Designer | Permit Drawing Expert | Revit Pro
New to Contra
Follow
Message
Architectural Designer | Permit Drawing Expert | Revit Pro
0
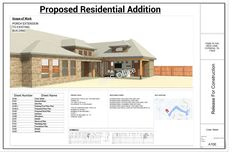
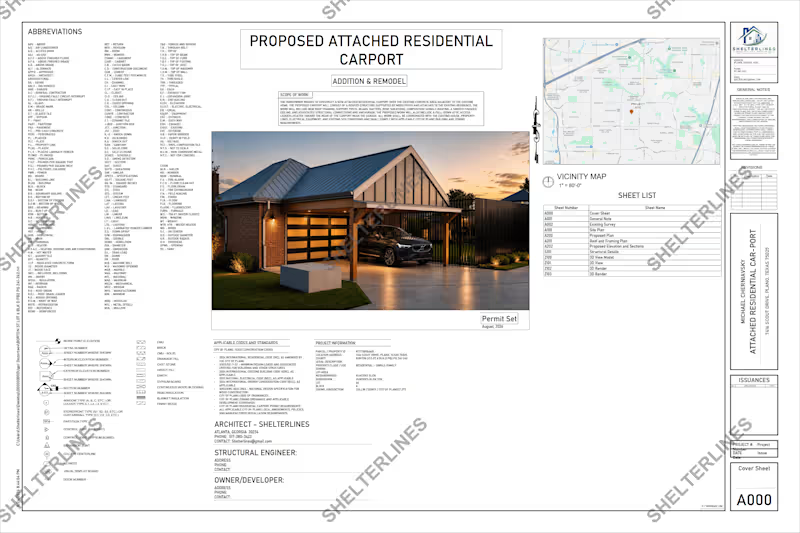
Residential Carport Addition, TX | Permit Plans
0
1
0
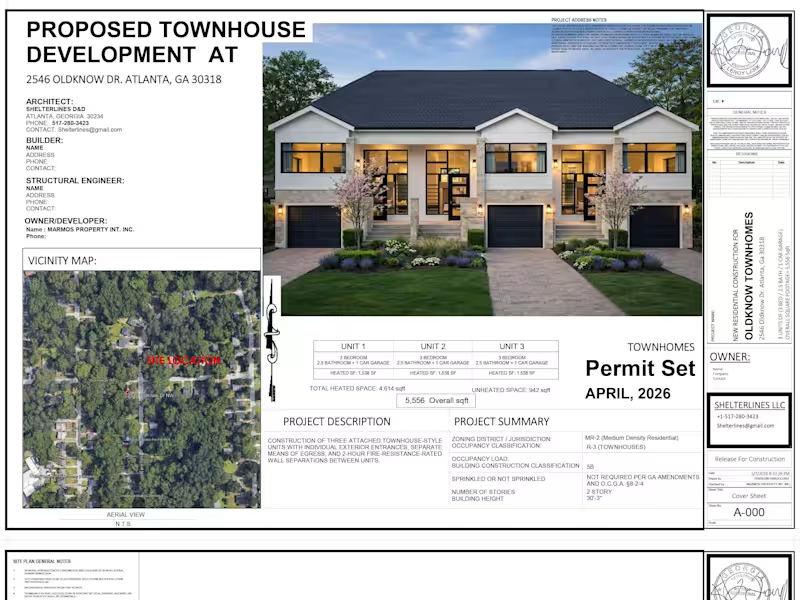
PROPOSED 3-UNIT TOWNHOUSE DEVELOPMENT - ATLANTA, GEORGIA
0
137
0
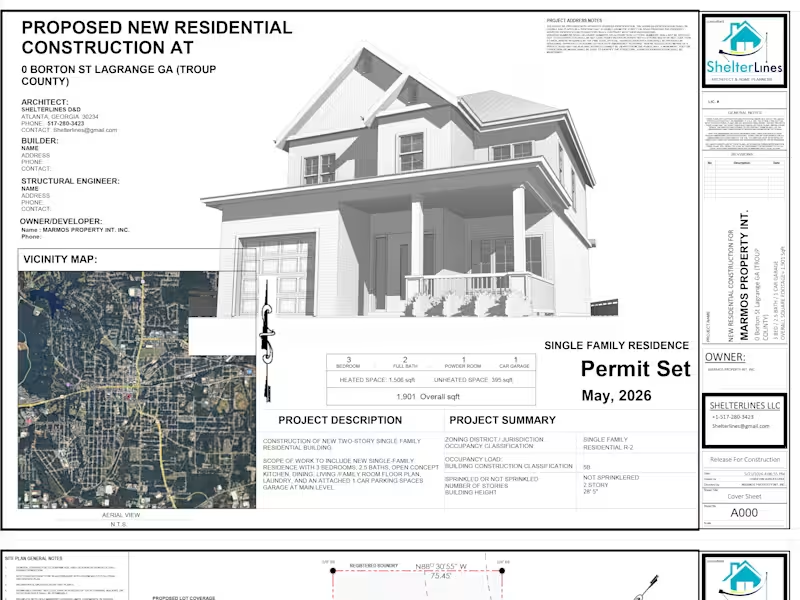
SINGLE FAMILY RESIDENCE - CITY PERMIT BLUEPRINTS GA
0
113
1
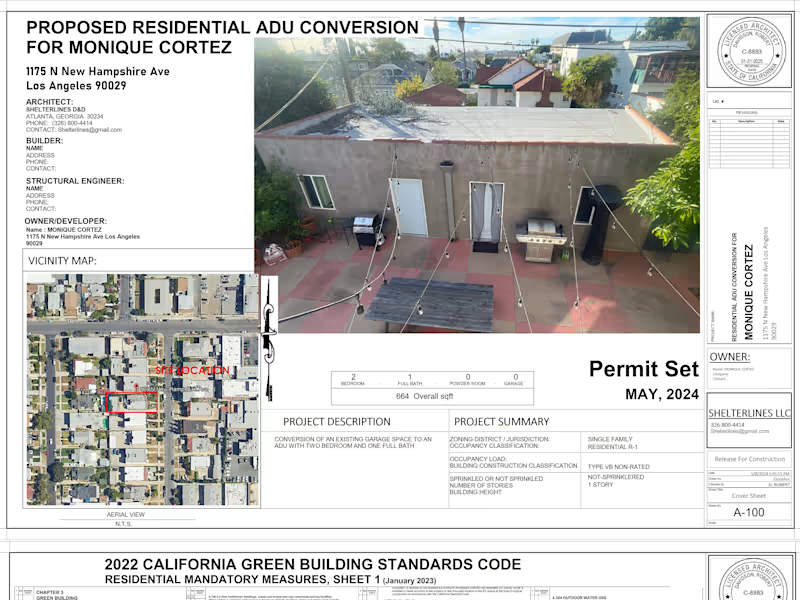
PERMIT PLAN SET FOR RESIDENTIAL ADU CONVERSION - LOS ANGELES, CALIFORNIA.
1
169
AutoCAD
(1)
Follow
Message
Emmanuel Ojo
Lagos, Nigeria
🏡 High-Quality Commercial & Residential Architect
Follow
Message
🏡 High-Quality Commercial & Residential Architect
0
Home Addition
0
4
0
Deck Design
0
2
0
House Design
0
2
View more →
AutoCAD
(3)
Follow
Message
Michael Alao
Ibadan, Nigeria
Architectural Visions: Low-Impact Designs
Follow
Message
Architectural Visions: Low-Impact Designs
0
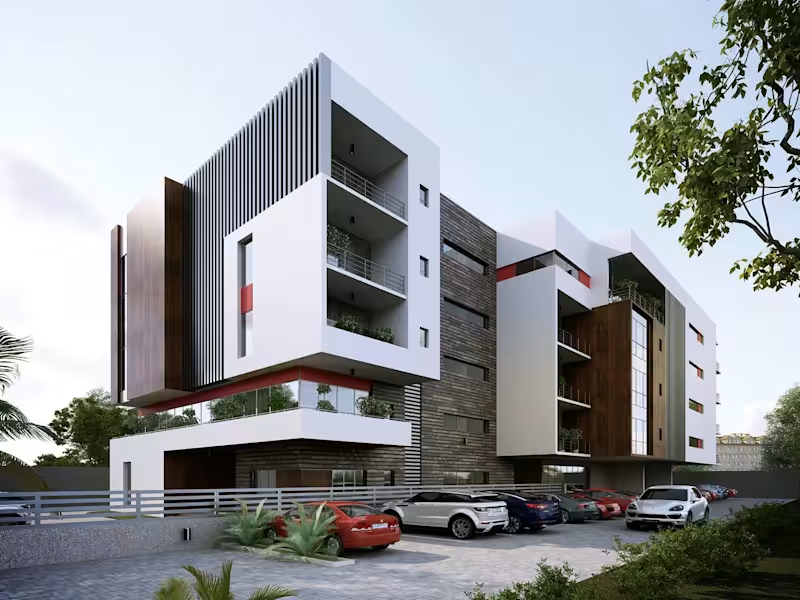
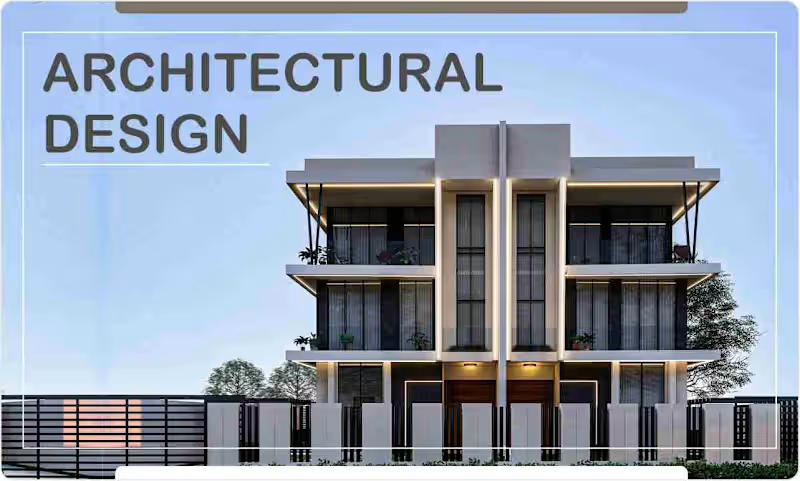
Modern Residential Apartment
0
11
0
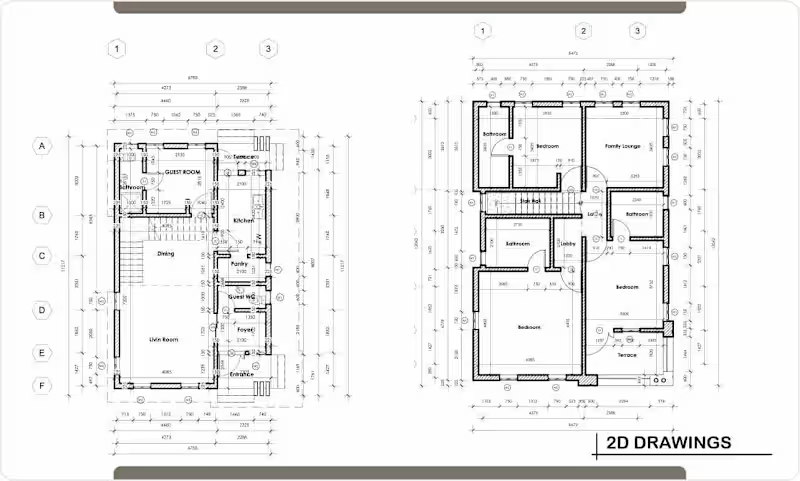
Floor plans for home owners and real estate developers
0
12
0
modern house design: plans, interiors and exterior renders
0
5
View more →
AutoCAD
(2)
Follow
Message
Vertex
Usa, Nigeria
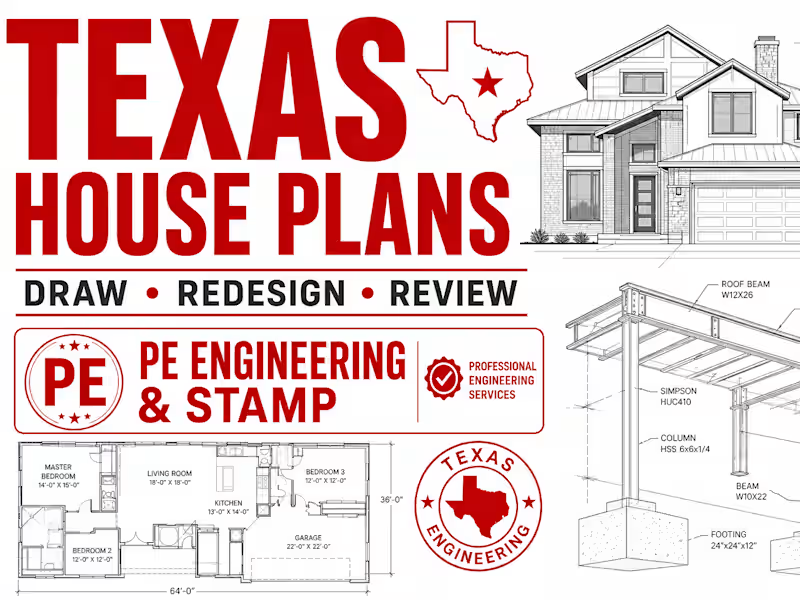
Architectural and structural design
New to Contra
Follow
Message
Architectural and structural design
1
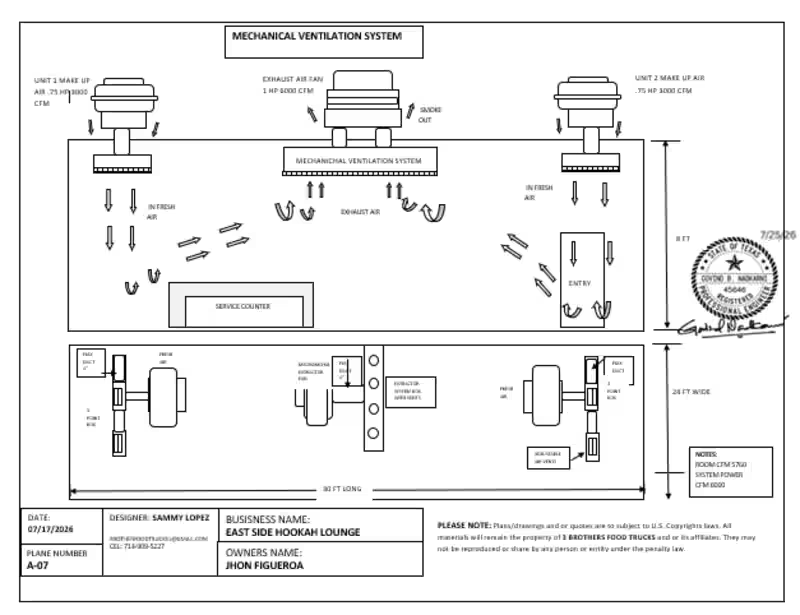
Professional license Texas engineer stamp for Mechanical Ventilation System
1
93
1
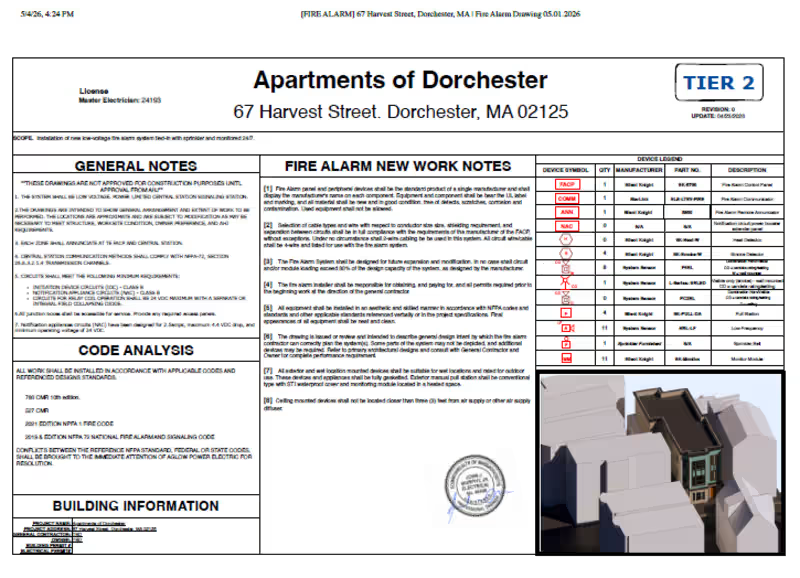
Fire Alarm drawing plan including fire alarm narrative with engineer review
1
107
1
Site plan for 20 lot building for submission and was successfully accepted by the county
1
193
1
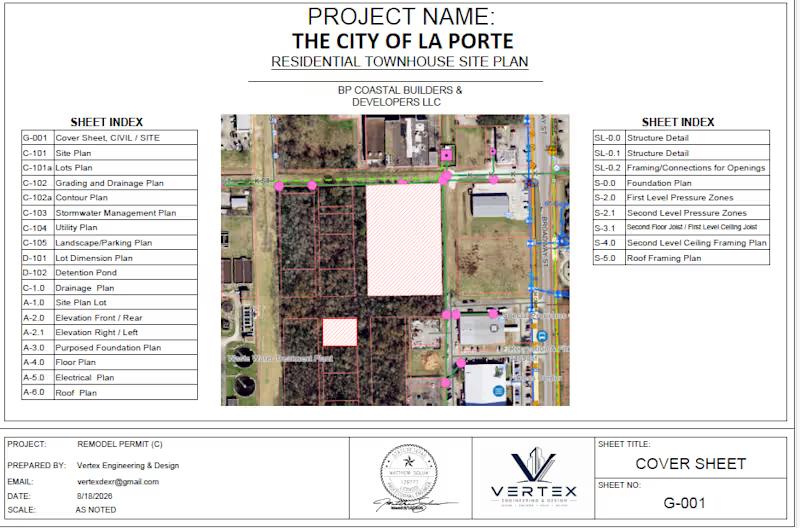
This is a project for residential townhouse site plan in Texas for city permit
1
179
AutoCAD
(4)
Follow
Message
Explore people