
Twinmotion expert
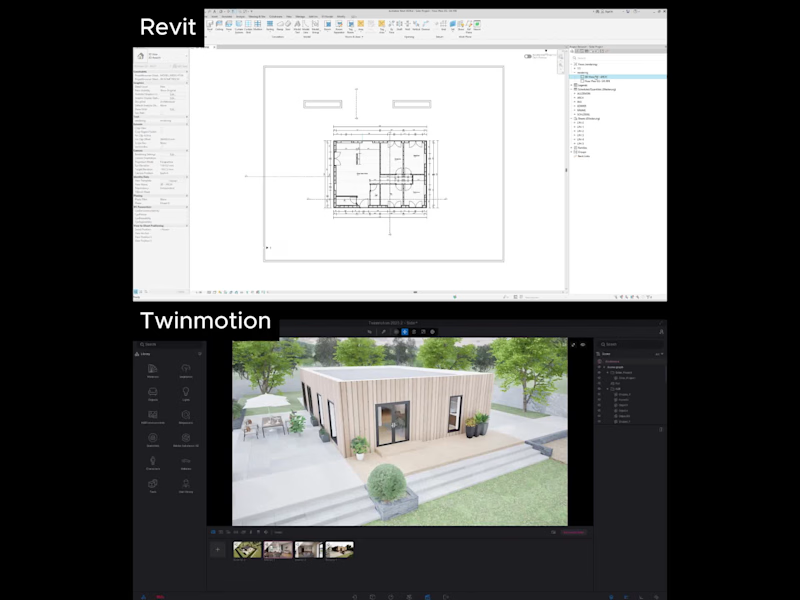
From BIM Model to Photorealistic Visualization
Turning a detailed Revit architectural model into a compelling visual experience with Twinmotion.
This workflow combines accurate BIM modeling with real-time rendering to bring the design to life from architectural materials and lighting to landscaping, atmosphere, and realistic environments.
Whether it’s a residential project, commercial building, interior, or architectural concept, Revit + Twinmotion creates an efficient workflow for presenting designs with clarity and impact.
Services:
• Revit Architectural Modeling
• 3D Architectural Visualization
• Twinmotion Rendering
• Interior & Exterior Visualization
• Architectural Walkthroughs
• Real-Time Rendering
Looking for professional architectural visualization for your project? Feel free to DM me.
0
90
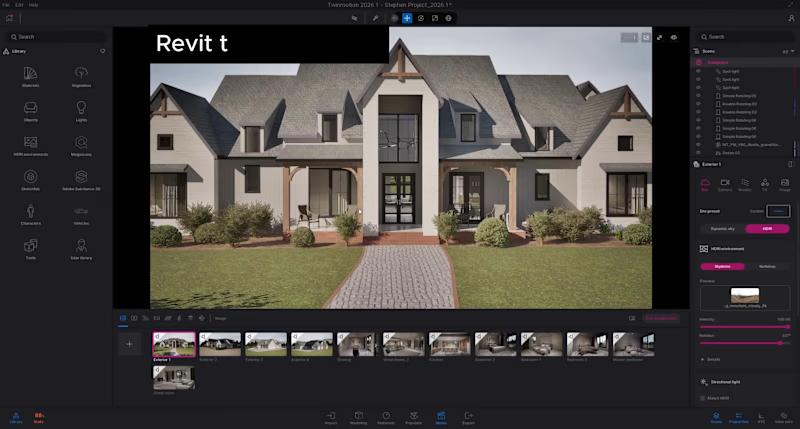
Revit to Twinmotion | Architectural Visualization
I create detailed architectural models in Revit and transform them into high-quality, photorealistic visualizations using Twinmotion.
My workflow combines accurate BIM modeling with realistic materials, lighting, landscaping, and environmental details to produce visuals that effectively communicate the design.
Services include:
Revit 3D modeling
Twinmotion rendering
Exterior architectural visualization
Interior visualization
Realistic materials and lighting
Landscaping and surrounding environments
Tools: Revit + Twinmotion
Ideal for architects, interior designers, developers, and clients who need professional architectural visuals for presentations, marketing, or design development.
0
69
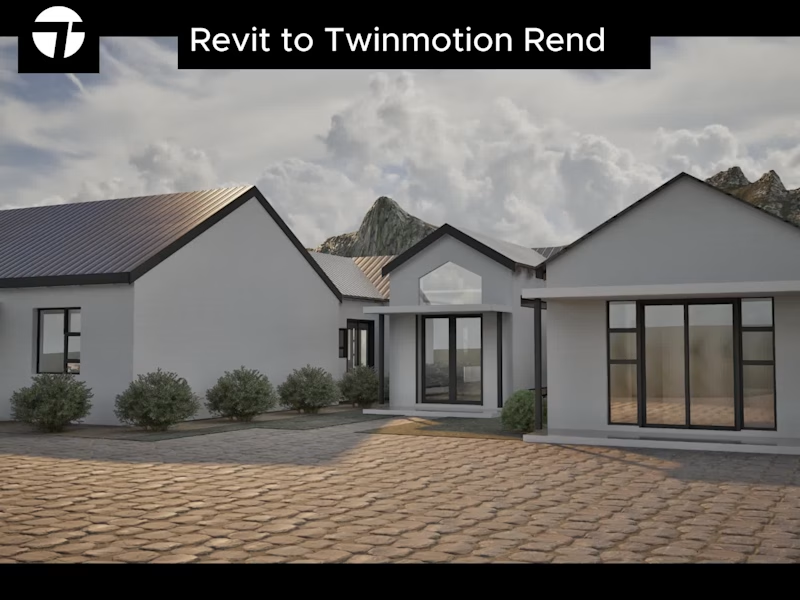
High quality architectural exterior visualization using Twinmotion, with realistic materials, lighting, landscaping, atmosphere, and carefully composed camera views.
Ideal for residential, commercial, and landscape projects, helping bring architectural designs to life through realistic and engaging renders suitable for client presentations, portfolios, and marketing.
0
102
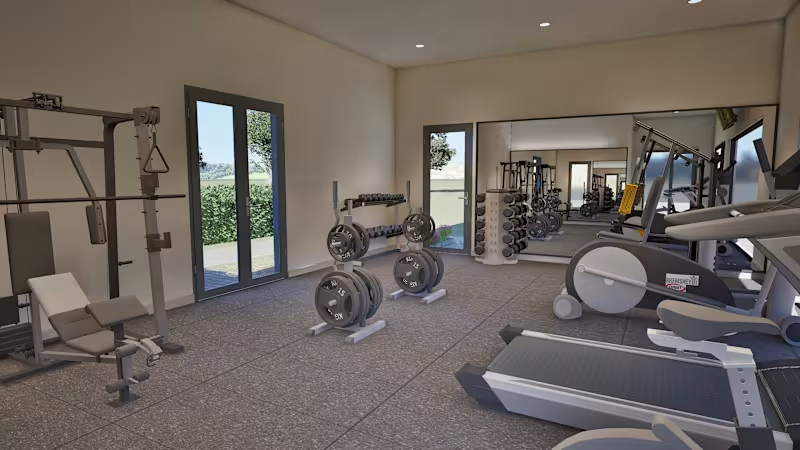
I created high quality 3D renderings for a gym interior, focusing on realistic materials, lighting, equipment placement, and overall atmosphere. The project involved transforming the design concept into detailed visualizations that communicate the space, finishes, layout, and functionality.
The renders were developed to provide a realistic representation of the finished gym and help the client visualize the design before construction.
0
116


Expert 3D Visualization for Interiors & Architecture
Expert 3D Visualization for Interiors & Architecture


View more →