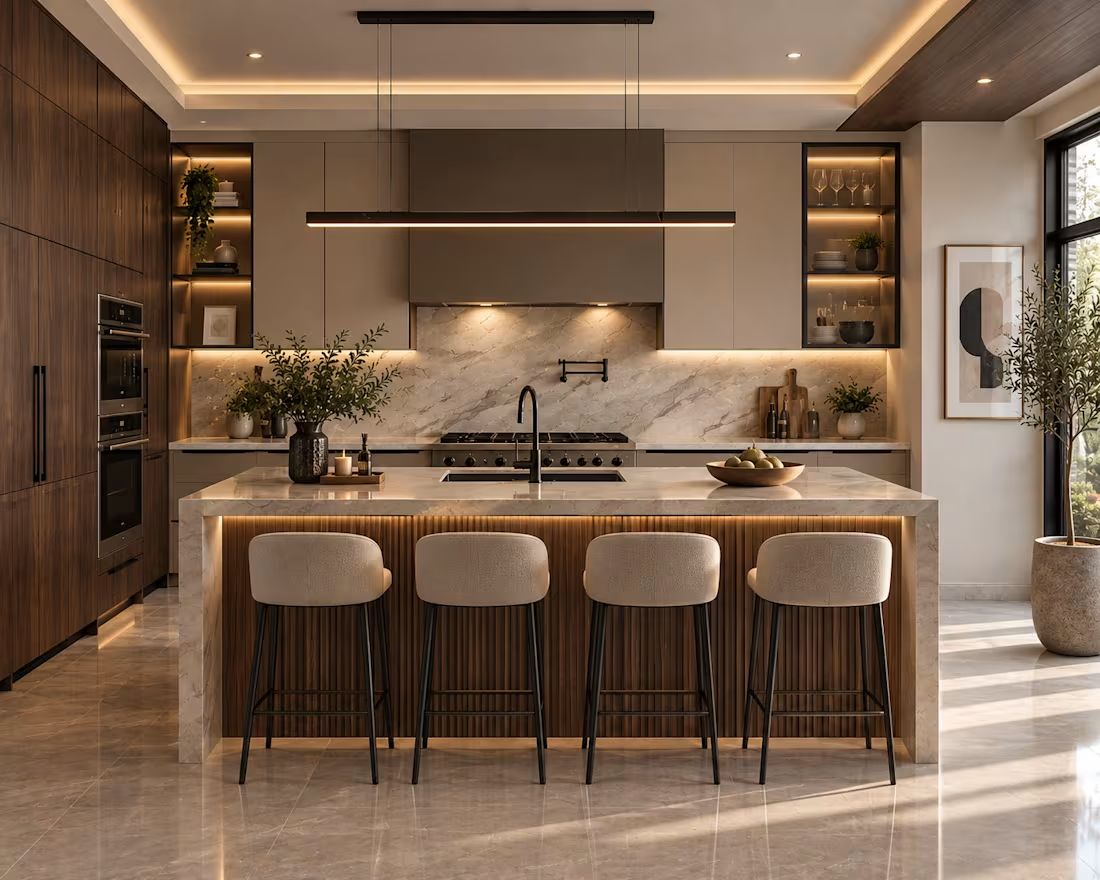
One Kitchen, Multiple Design Directions
A 3D visualization series exploring multiple interpretations of a contemporary kitchen concept.
Rather than creating one fixed design, I experimented with different colour palettes, cabinetry finishes, materials, lighting schemes, furniture and decorative styling to demonstrate how the same architectural foundation can produce completely different interior experiences.
The collection showcases my focus on realistic 3D rendering, material exploration, interior styling, lighting and visual presentation.
Concept & 3D Visualization | Kitchen Design Series
0
81
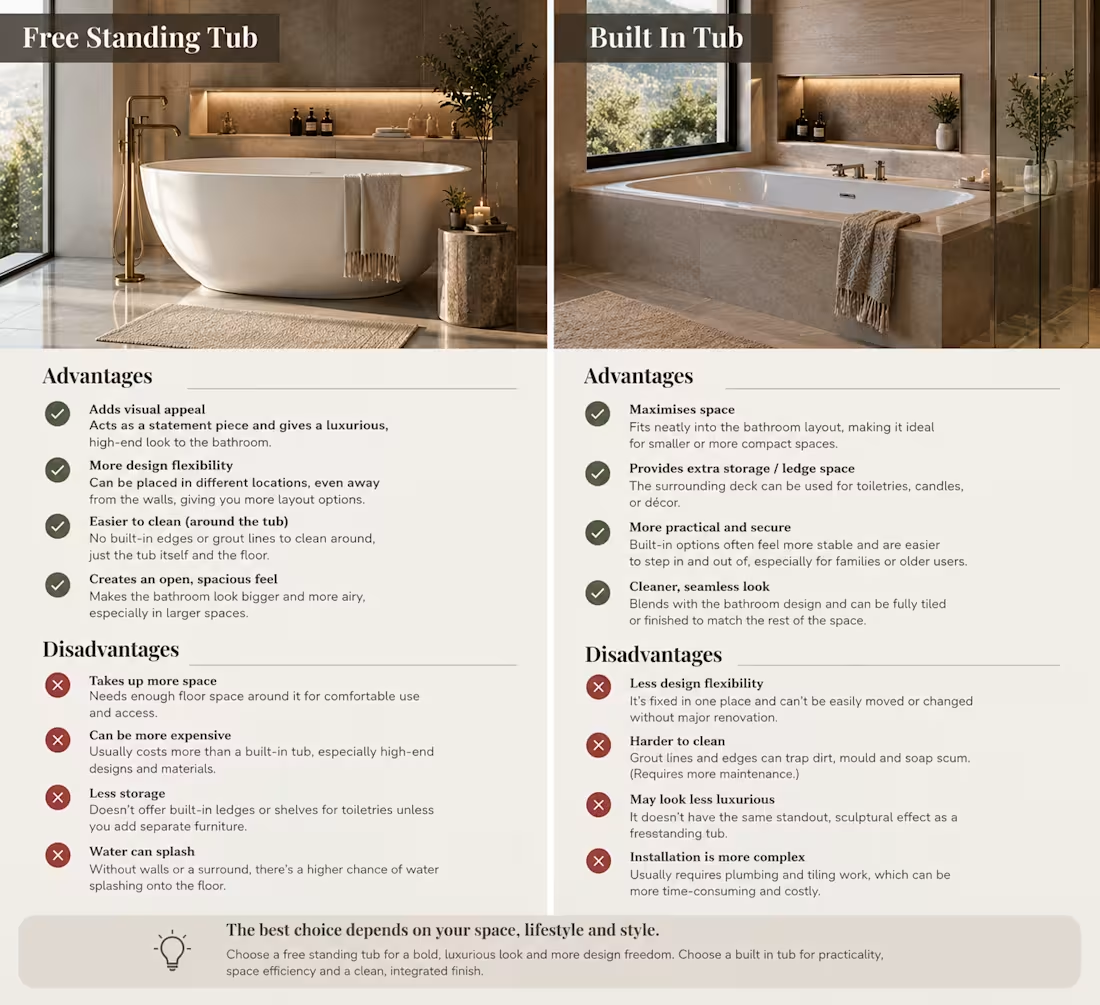
A bathroom design study exploring two approaches to bathtub integration within the same architectural space: a freestanding tub and a built-in tub.
The project focuses on how different bathtub configurations influence spatial planning, functionality and visual character while maintaining the existing architectural envelope.
The final built-in concept introduces a more integrated and practical solution while maintaining a warm, contemporary spa-inspired aesthetic.
0
76
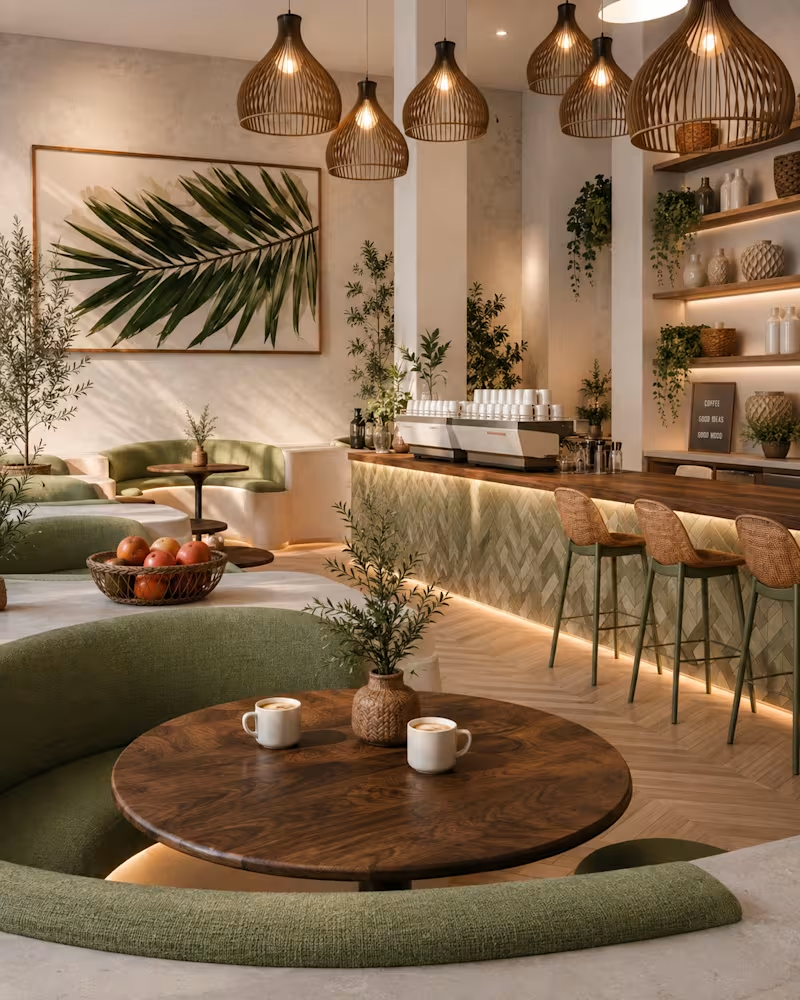
I explored three different interior directions for a café concept, each designed to create a completely different atmosphere and customer experience.
🖤 Urban Sips — Industrial
Raw textures, strong contrasts and an urban aesthetic.
🤎 Relaxing Brew — Warm & Contemporary
Warm materials, soft lighting and a comfortable, inviting atmosphere.
🌿 Home Brew — Organic & Biophilic
Natural materials, greenery and earthy tones for a calm, nature-inspired environment.
This project was an exploration of how materials, lighting, colour, furniture and styling can shape the identity of a hospitality space.
As an interior designer and 3D visualizer, I love taking a concept beyond a floor plan and showing clients what their space could actually feel like.
If you were opening a café, which direction would you choose — Industrial, Warm & Contemporary, or Biophilic?
4
2
116
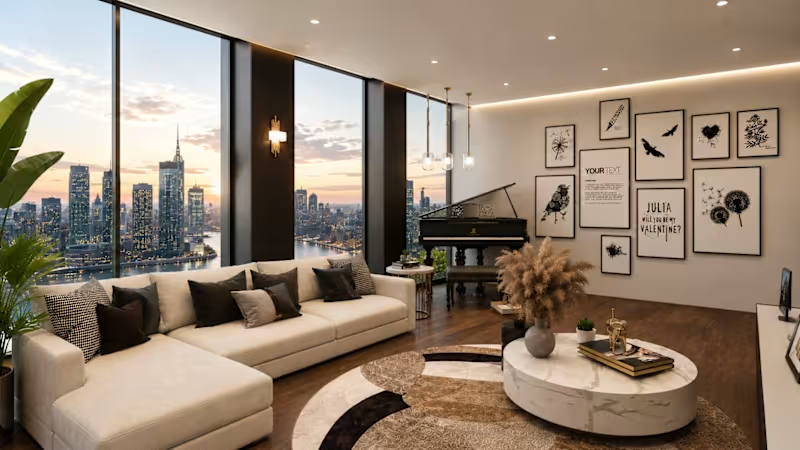
Skyline Serenity
Modern Luxury Living Room | Interior Concept & 3D Visualization
A contemporary living room concept designed to maximize natural light and showcase sophisticated urban living. This project features a warm neutral palette, custom furnishings, and realistic 3D renders that bring the design vision to life.
2
148
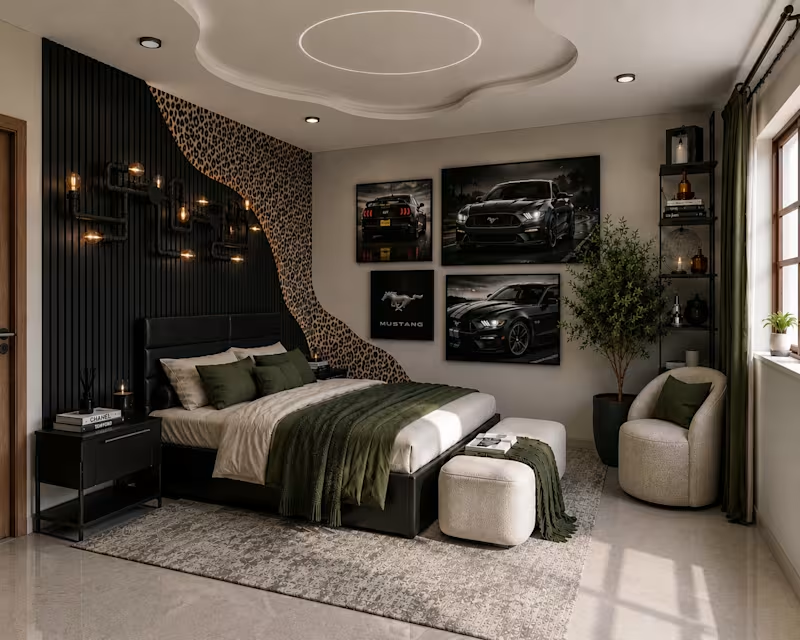
MIDNIGHT SAFARI THEMED BEDROOM
My client came with a clear vision rooted in the things she loves—her passion for cars, her fascination with leopards, and, of course, her love for black.
I took all of those personal details and translated them into a bedroom that feels uniquely hers. Rather than simply creating a beautiful space, I wanted to create a room that reflects her personality, interests, and sense of style.
The result is more than just a bedroom. It’s a personal retreat—bold, sophisticated, safe, and comfortable, with every detail inspired by what she loves.
2
145
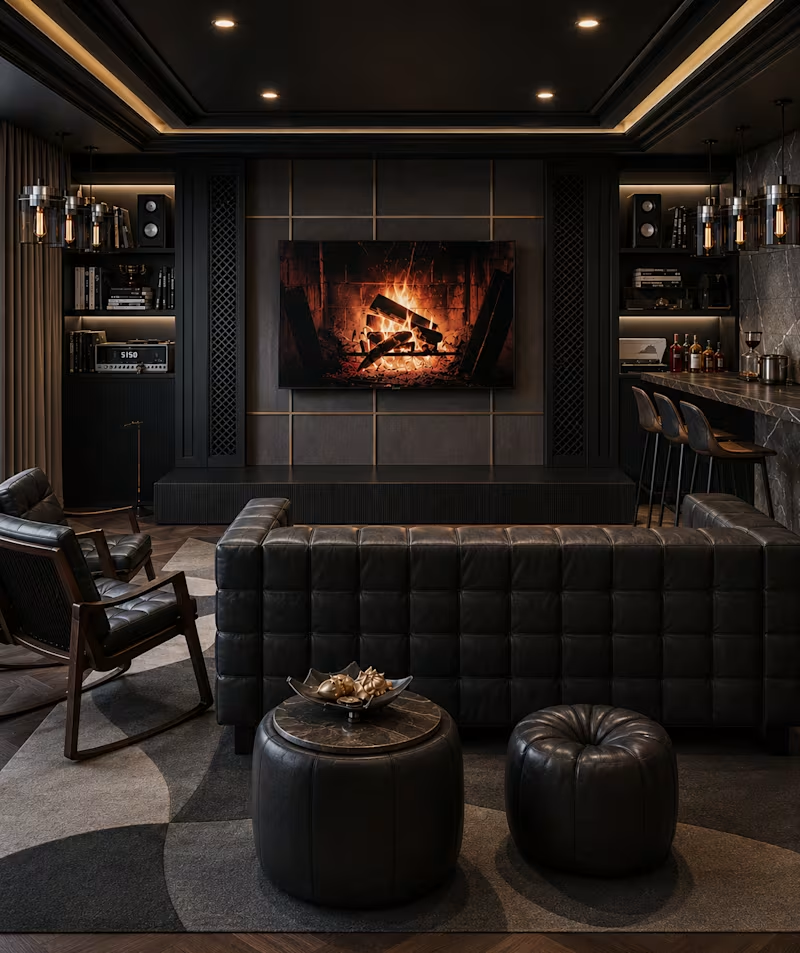
The Modern Man’s Media Room | Masculine Luxury Interior Concept
A sophisticated media room designed around masculine luxury, comfort, and entertainment. The space combines deep charcoal tones, rich wood, textured surfaces, black leather, and warm ambient lighting to create a moody yet inviting atmosphere.
The design features a statement media wall, built-in display shelving, a private bar, sculptural seating, and layered textures that bring depth and character to the space.
This concept explores how a masculine interior can feel luxurious, functional, and refined without sacrificing warmth or personality.
1
143