Freelancers using Autodesk 3ds Max in London
Sign Up
Post a job
Sign Up
Log In
Filters
2
Projects
People
Gift Olayinka Ayeni
London, UK
Founder @ Gift 3D Studio | Architectural Visualization
18
Followers
Follow
Message
Founder @ Gift 3D Studio | Architectural Visualization
1
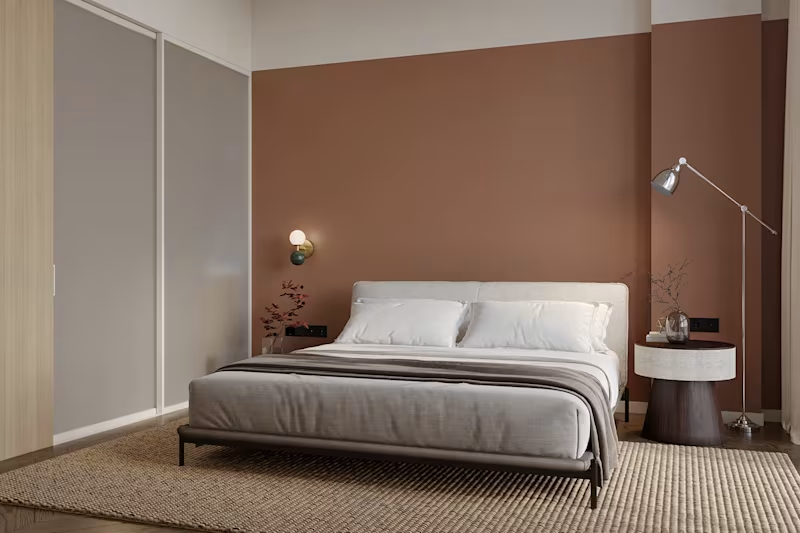
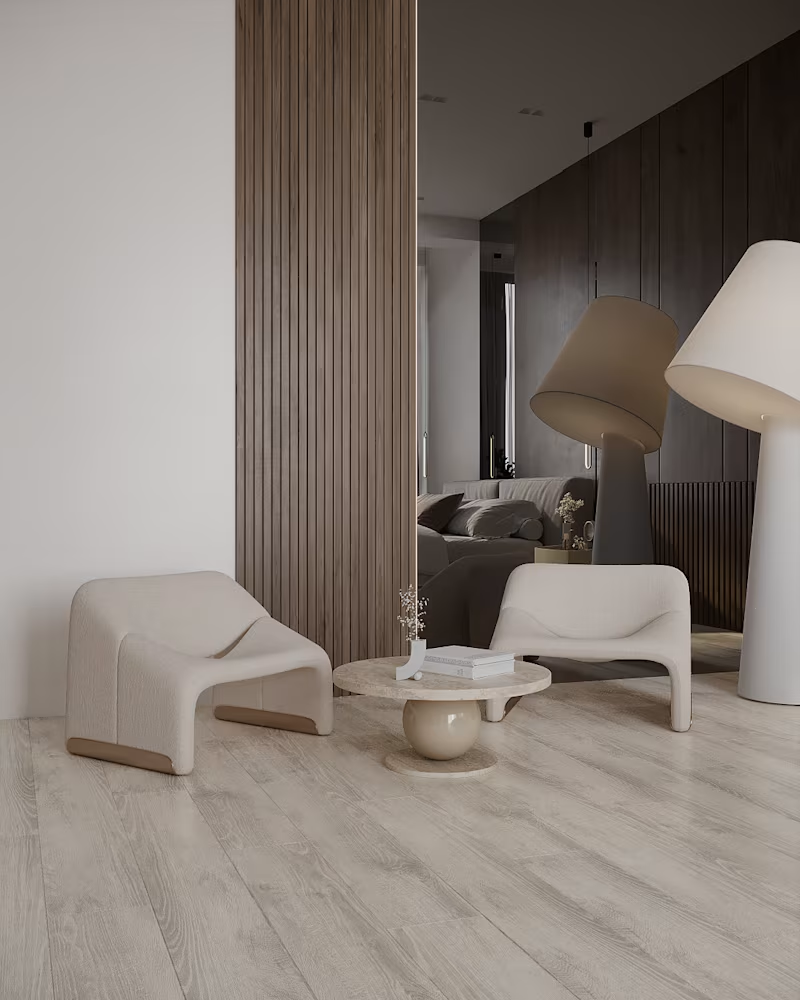
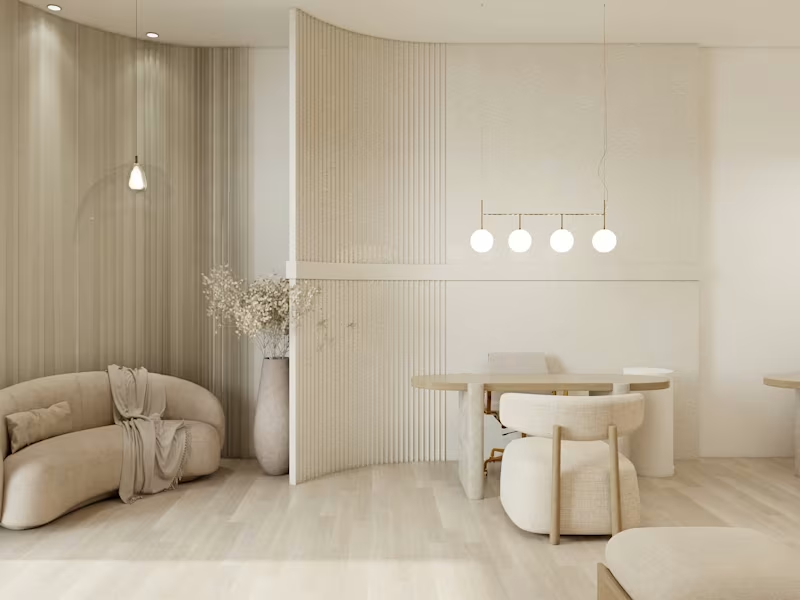
Bedroom Interior Visualization A contemporary bedroom interior focused on openness, natural light, and functional zoning. The design combines the sleeping area with an integrated dressing space and seating zone, using a vertical slatted divider to create subtle separation without blocking light or visual continuity. Floor-to-ceiling glazing, horizontal blinds, warm timber flooring, and neutral finishes create a calm and balanced atmosphere. The visualization focuses on communicating the relationship between materials, lighting, furniture placement, and spatial proportions rather than relying on decoration alone. Tools: 3ds Max | Corona Renderer | Photoshop Focus: Architectural Visualization | Interior Design | 3D Rendering
1
12
2
Corporate Office Building — Architectural Visualization One building. Four moments. One consistent architectural vision. This visualization explores how a single corporate office concept responds to different times of day, weather conditions, and viewpoints. The building combines two distinct façade expressions within one cohesive volume: a textured precast concrete grid with deep vertical fins on one elevation, and a warmer timber-accented curtain wall on the other. A continuous glazed ground floor and deep cantilevered canopy unify the composition while creating a strong street-level presence. The visual series captures the architecture across changing conditions—from a rain-washed morning and crisp autumn afternoon to a warm dusk where interior lighting begins to glow through the curtain wall. The interior continues the same material language, combining timber, stone, and soft pendant lighting within a double-height lobby. I handled the 3D modeling, scene development, materials, lighting, rendering, and post-production, with a focus on realistic architectural representation and atmospheric storytelling. Software: 3ds Max · Corona Renderer · Adobe Photoshop · Stable Diffusion Year: 2026 The goal was simple: to show that strong architecture should not depend on a single hero shot. It should remain convincing under any sky, at any hour, and from any angle.
2
106
4
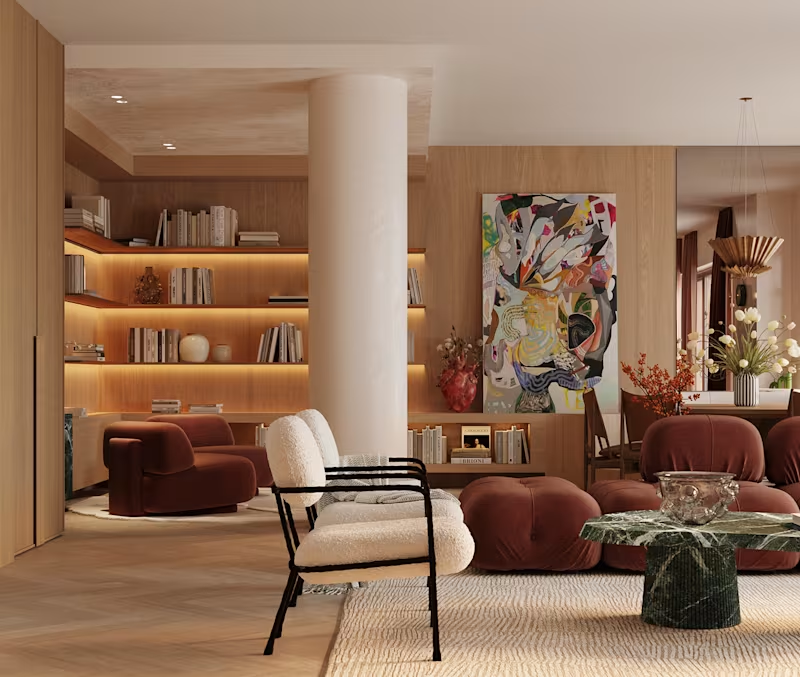
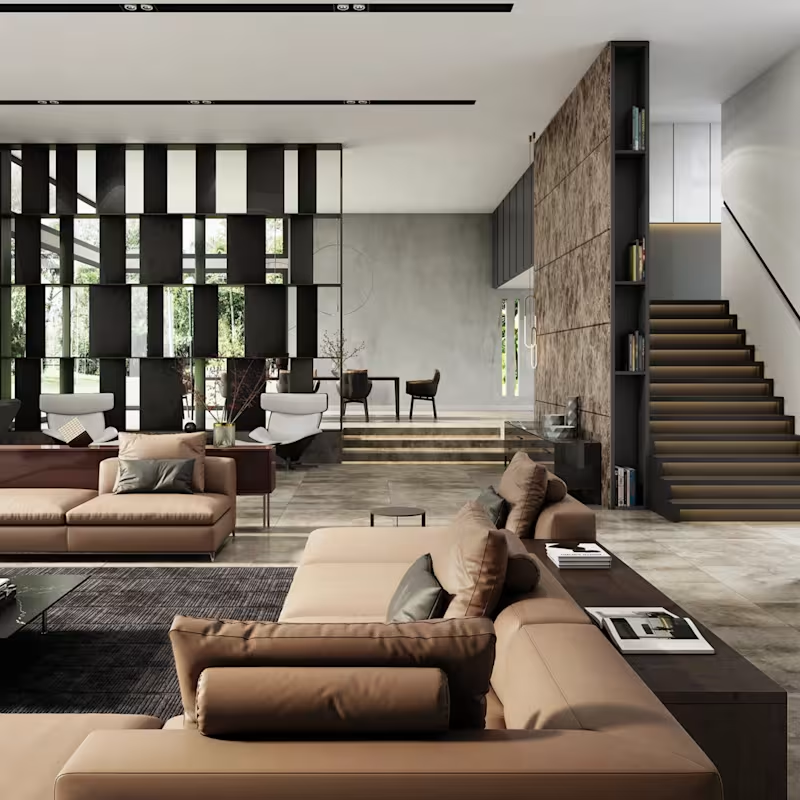
Have you ever noticed how some architectural renders instantly make you imagine yourself living in the space, while others simply feel like a 3D model? A lot of that difference comes down to lighting. In architectural visualization, lighting is more than just making a scene brighter. It creates mood, defines depth, reveals material qualities, and helps communicate how a space will actually feel. The right balance of natural and artificial light can turn an ordinary render into an image that feels warm, inviting, luxurious, or dramatic—depending on the story the design needs to tell. That’s why I pay close attention to factors such as the direction and intensity of natural light, color temperature, shadows, reflections, and how light interacts with different materials. When these elements work together, the result goes beyond simply showing a design. It helps clients experience the space before it is built. This is the level of detail I aim for in every architectural visualization I create: realistic lighting, convincing materials, and images that communicate the design with clarity and emotion. What do you think makes an architectural render feel truly photorealistic—the lighting, materials, composition, or the combination of all three?
4
103
6
Barndominium Design and 3D Visualization A custom 1,888 sq ft barndominium concept combining functional planning with realistic architectural visualization. The design features a wrap-around covered porch, three-car garage, open living spaces, bedrooms, bathrooms, kitchen, dining area, and lower-level living space. The project showcases: • Barndominium floor plans • 2D architectural drawings • Exterior elevations • 3D exterior modeling • 3D interior design • Material and furniture visualization • Photorealistic architectural rendering Whether you already have plans, a sketch, dimensions, or simply an idea for your future barndominium, I can help transform it into a clear and compelling architectural design. Looking to design or visualize your own barndominium? Let's discuss your project.
2
6
325
Autodesk 3ds Max
(7)
Follow
Message
Oliver Hancock
London, UK
Experienced 3D Artist
Follow
Message
Experienced 3D Artist
0
Dancing Car Promotional Reel
0
34
0
3D GAME STOCK MARKET
0
23
0
3D CAR ANIMATION
0
22
View more →
Autodesk 3ds Max
(2)
Follow
Message
Gideon Wise
London, UK
Creating Stunning UX Design Solutions

Follow
Message
Creating Stunning UX Design Solutions
0
Interior Design for Luxury Apartment CompleX
0
16
0
Binge App Design & Animation
0
14
0
Concert promo animation
0
7
0
Wednesday show app ui & animations
0
9
Autodesk 3ds Max
(1)
Follow
Message
Doris Williams
London, UK
Storytelling Architect & Designer
Follow
Message
Storytelling Architect & Designer
0
Identity Through Design: Crafting Personalized Home Interiors
0
3
0
Africa : Motherland
0
7
0
Enhancing living spaces with personalized artistic touche
0
5
0
Soho
0
6
Autodesk 3ds Max
(1)
Follow
Message
Saj Khan
Beckenham, UK
Creative video & stills content for social & more.
Follow
Message
Creative video & stills content for social & more.
0
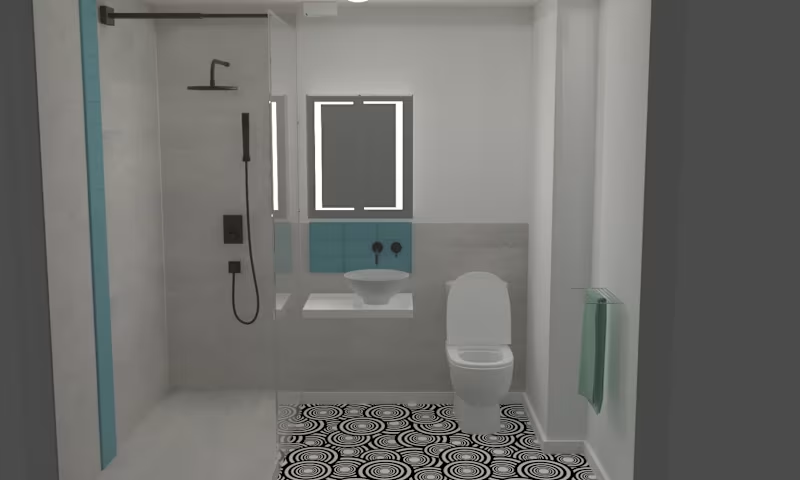
Bathroom Design in 3D Studio Max
0
6
0
Video Editing & Vfx Demo 4
0
2
0
Video Editing & VFX Demo 3
0
3
0
Video Editing and VFX Demo 2
0
4
Autodesk 3ds Max
(1)
Follow
Message
Explore people