Freelancers using Enscape in Lahore
Freelancers using Enscape in Lahore
Sign Up
Post a job
Sign Up
Log In
Filters
2
Projects
People
Sobia Mishal
Lahore, Pakistan
Interior Architect & 3D Visualization Designer
1x
Hired
5.0
Rating
12
Followers
Follow
Message
Interior Architect & 3D Visualization Designer
0
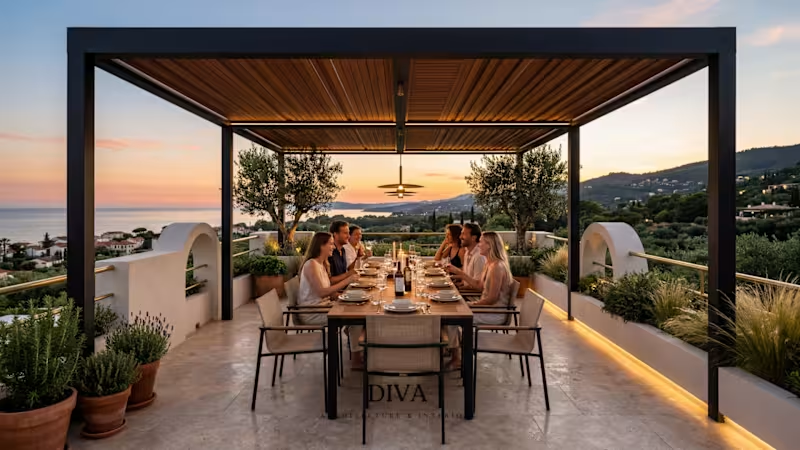
Project Title: Mediterranean Biophilic Outdoor Living Short description: A Mediterranean-inspired terrace combining biophilic design, natural materials, integrated planting, and warm lighting to create an immersive outdoor dining experience. Tags: Architecture · Interior Design · Biophilic Design · Exterior Design · Landscape Design · 3D Visualization · Architectural Visualization · Residential Design · Mediterranean Design · Outdoor Living
0
134
4
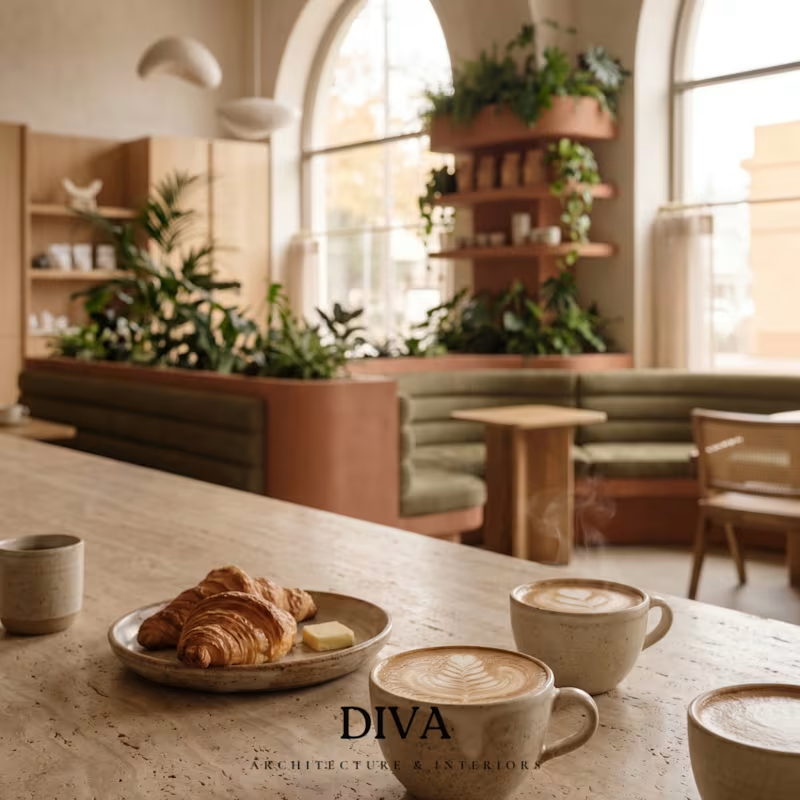
Contemporary Biophilic Café Interior Visualization Designed for a private hospitality client in Bled, Slovenia. This café concept was envisioned as a calm and welcoming social destination where natural materials, organic forms, and integrated greenery come together to create a memorable customer experience. The design emphasizes: • Biophilic design principles • Mediterranean-inspired warmth and textures • Functional hospitality planning • High-end photorealistic architectural visualization The project demonstrates expertise in interior architecture, spatial storytelling, and CGI production for hospitality environments. Services Provided: ✔ Interior Design Concept Development ✔ 3D Modeling ✔ Material & Lighting Design ✔ Photorealistic Rendering ✔ Hospitality Visualization 📩 Available for cafés, restaurants, hotels, and hospitality projects worldwide.
4
216
0
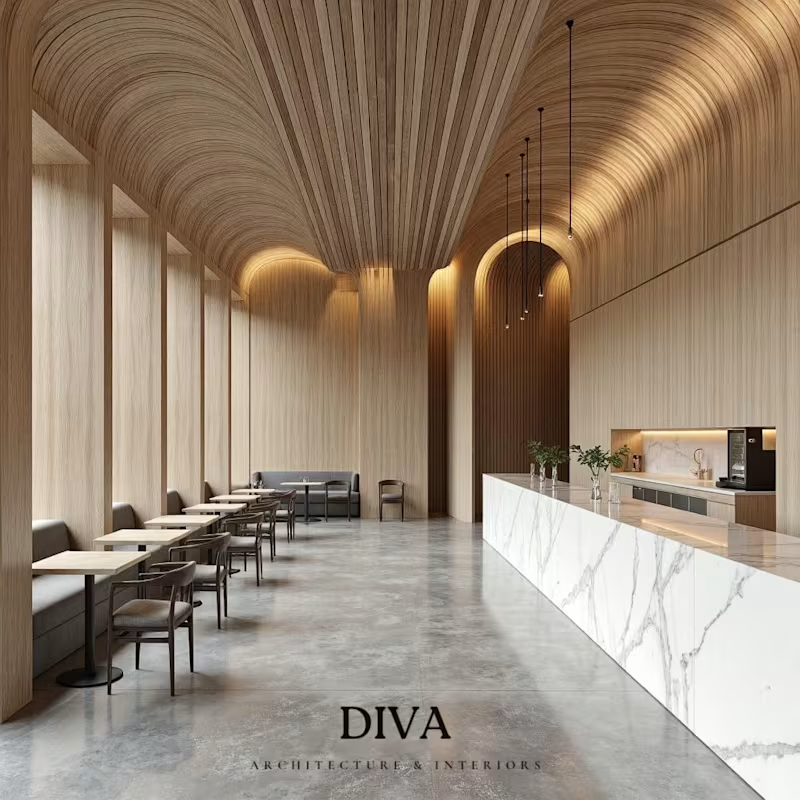
Vaulted Timber Café Interior – Minimalist Hospitality This interior concept explores a contemporary café space defined by a sculptural vaulted ceiling constructed from continuous wooden ribs. The design emphasizes vertical rhythm, material continuity, and warm ambient lighting to create an inviting yet refined hospitality environment. The marble service counter contrasts with the surrounding timber envelope, acting as a visual anchor within the space while maintaining a clean, minimalist palette. Seating is arranged along the window line to maximize daylight and maintain clear circulation throughout the interior. The project focuses on the relationship between architectural form and atmosphere, demonstrating how curvature, repetition, and indirect lighting can elevate a compact commercial layout into a high-end spatial experience.
0
123
0
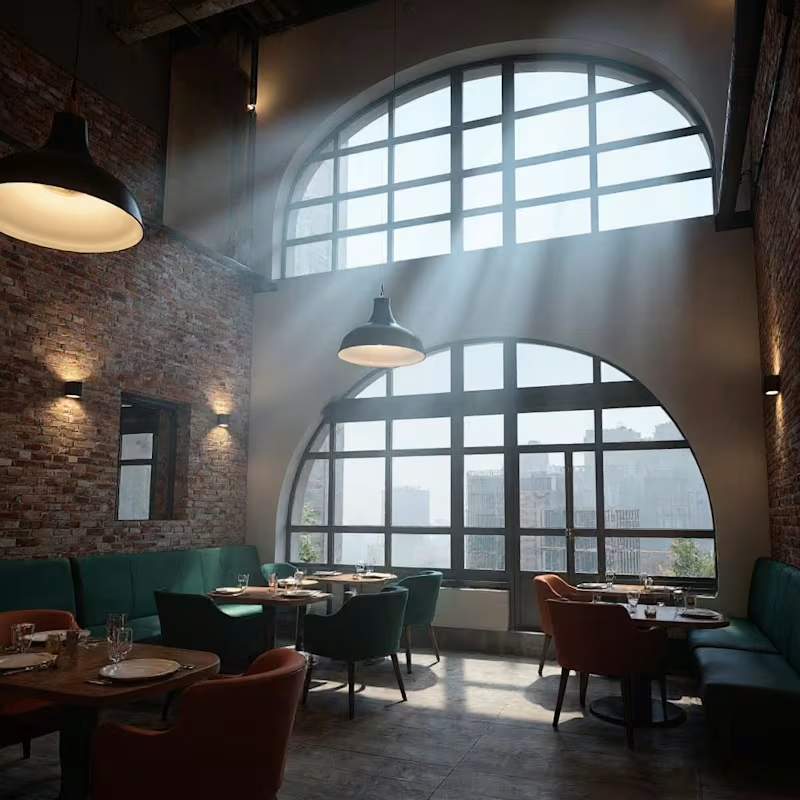
"Fusion 2026" - A Cinematic Journey in Cafe Design "Fusion 2026" is a conceptual design for a contemporary cafe that bridges the gap between traditional heritage and futuristic innovation. Designed as a sanctuary for the modern creative, this space harmonizes rustic architectural elements with sleek, 2026-style modernism. The core philosophy was to create a "Timeless Transition." We preserved the soul of the space through traditional elements like exposed red brick walls and rustic timber ceiling beams, grounding the design in history. In contrast, we introduced fluid, curved modern forms and biophilic elements to represent the future of interior architecture. Key Design Elements: Material Palette: A tactile mix of weathered brick, honey oak herringbone flooring, and sleek brushed brass. Color Strategy: Deep emerald green velvet furnishings paired with terracotta accents create a warm, inviting, and sophisticated atmosphere. Lighting & Atmosphere: The lighting is the hero of this project. We utilized volumetric "God rays" streaming.
0
124
Enscape
(6)
Follow
Message
Explore people