Projects using SketchUp in Kolkata
Projects using SketchUp in Kolkata
Sign Up
Post a job
Sign Up
Log In
Filters
2
Projects
People
Message
1
Faiza Tabarrok
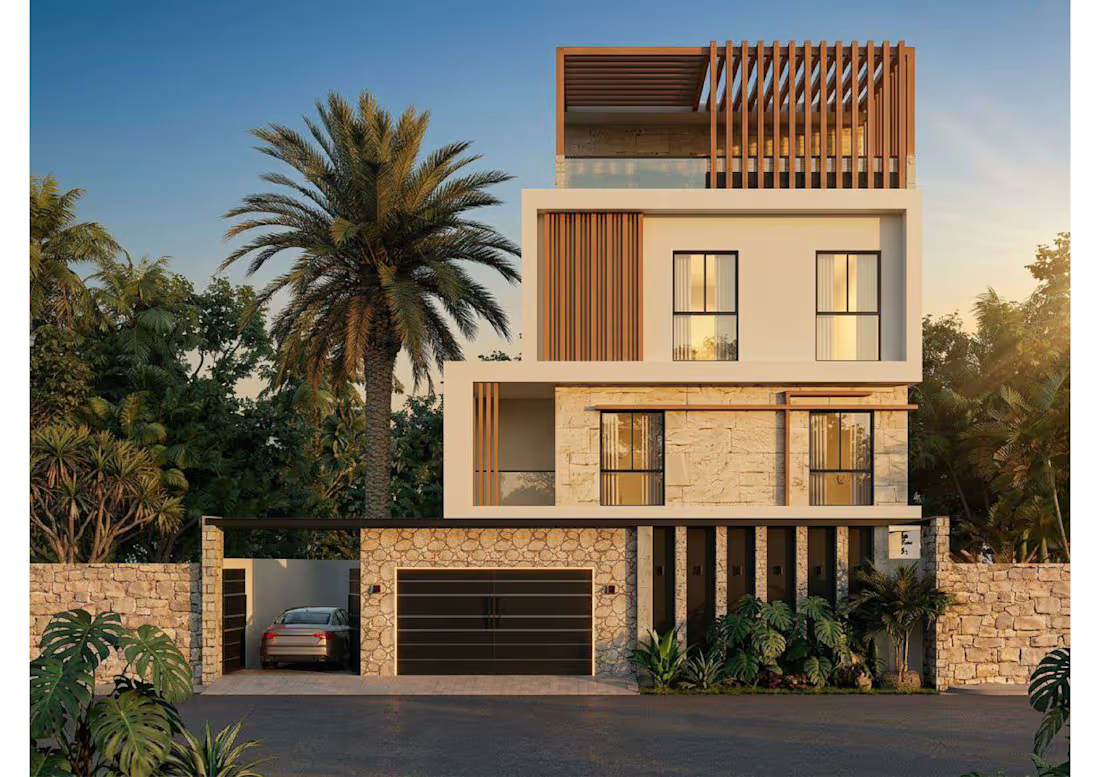
This project showcases a luxury G+3 multi-story residential villa elevation designed with a modern minimalist aesthetic and a premium blend of organic textures. Key Architecture & Design Elements: Material Palette: Combines rustic stone masonry cladding on the boundary wall and ground floor facade with crisp white stucco upper volumes and warm timber accents. Façade Features: Incorporates floor-to-ceiling modern aluminum-framed glazing, vertical wooden louver panels for privacy and solar shading, and a striking rooftop terrace featuring an architectural timber pergola. Functional Integration: Seamlessly integrates ground-level utility spaces including a secure automated garage, covered driveway clearance, and custom perimeter lighting nestled into vertical concrete architectural slits. Visualization Quality: Rendered using professional environmental lighting configurations to accurately highlight material reflectivity, depth, and landscaping context across all major exterior viewing angles.
1
48
Message
0
Shinjini Dutta
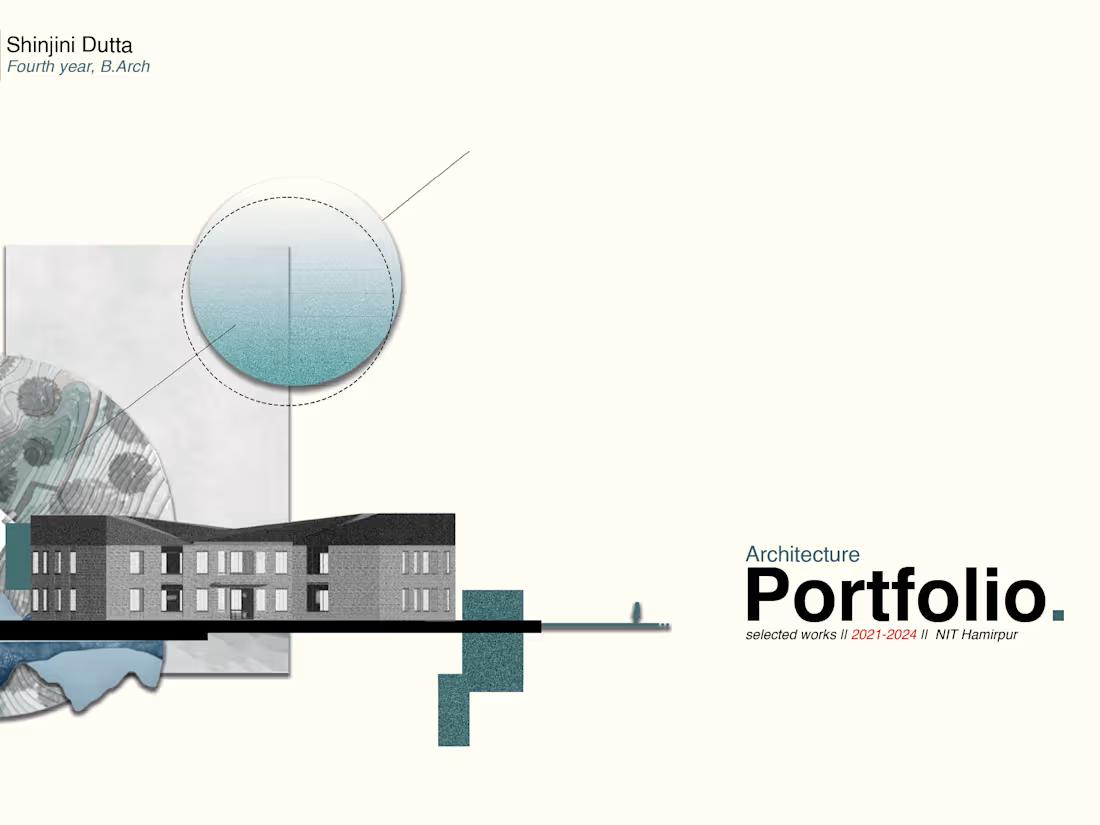
Architecture Portfolio
0
10
Message
0
Sandipan Dey
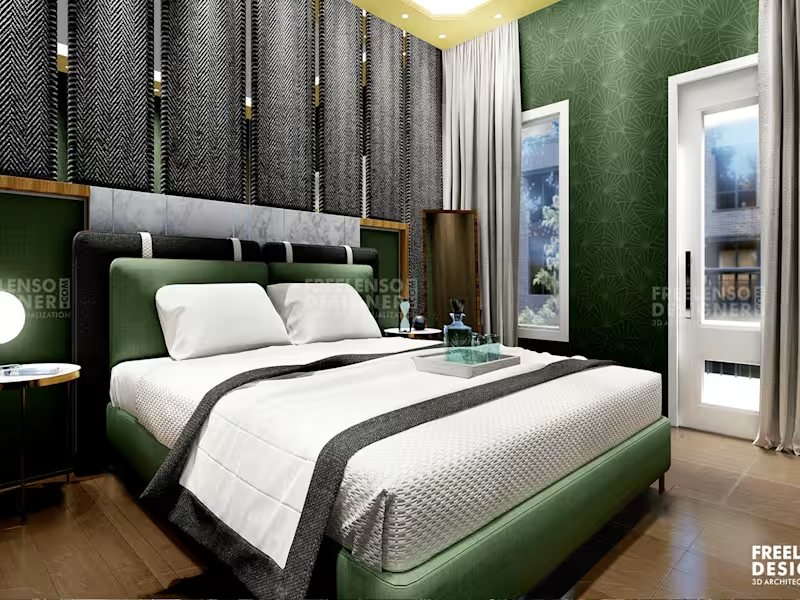
Interior 3d Visualization
0
1
Message
1
Faiza Tabarrok
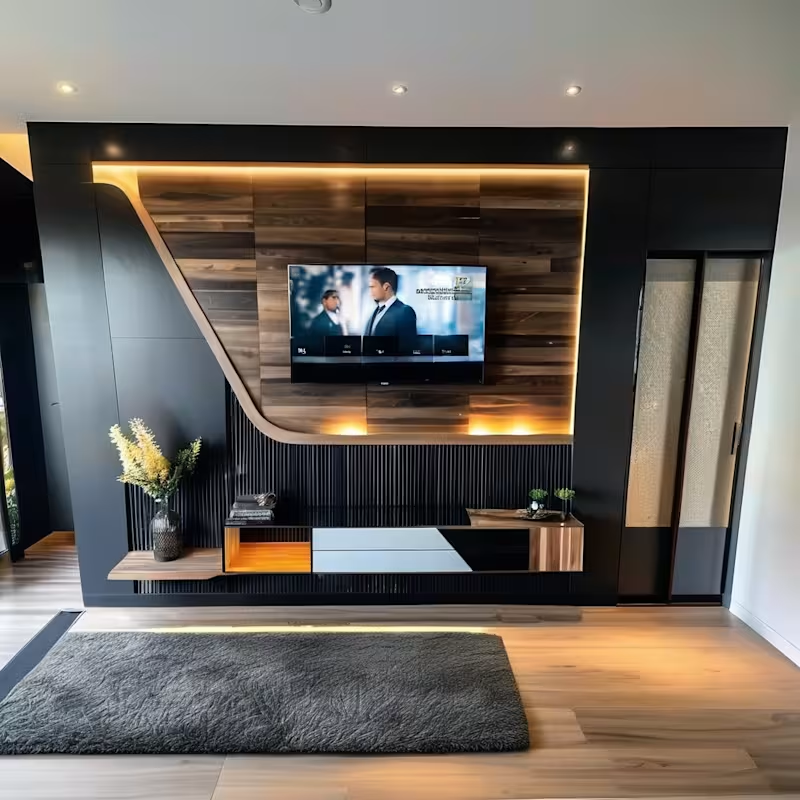
This project features a high-end, contemporary entertainment unit and TV feature wall designed with a focus on premium residential finishes. The design showcases a sophisticated interplay of materials, combining matte black paneling with rich, warm wooden accents. A signature curved cutout frames the wood grain back panel, accented by integrated warm LED strip lighting to add depth and dramatic ambient illumination. The low-profile floating console balances open shelving with sleek monochrome drawers, while a fluted panel texture details the lower section. The entire unit is framed perfectly against light hardwood flooring and thoughtful accent decor to deliver a cozy yet ultra-modern living room focal point.
1
72
Message
3
Faiza Tabarrok
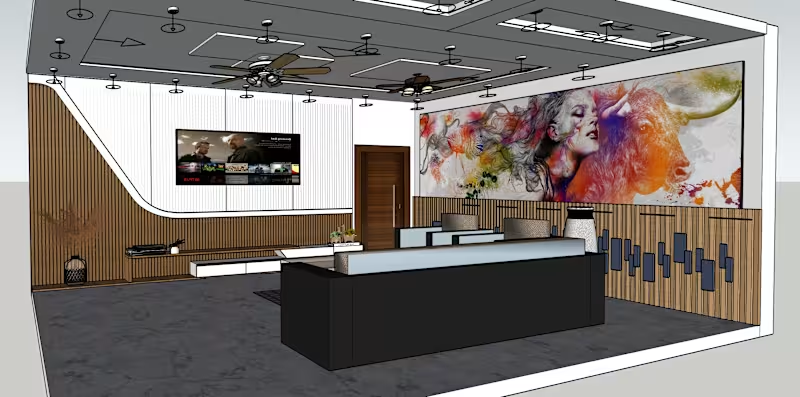
This project features a modern, luxury living room layout designed to showcase advanced spatial planning and premium interior detailing. Key elements include a custom curved wooden louvered wall that anchors the entertainment unit, an intricate geometric false ceiling complete with a comprehensive layered lighting design, and a vibrant artistic mural that adds a dramatic, contemporary focal point to the lounge area. The space is fully optimized for traffic flow and balanced color coordination, balancing warm wood textures with bold, colorful accents.
1
3
195
Explore projects