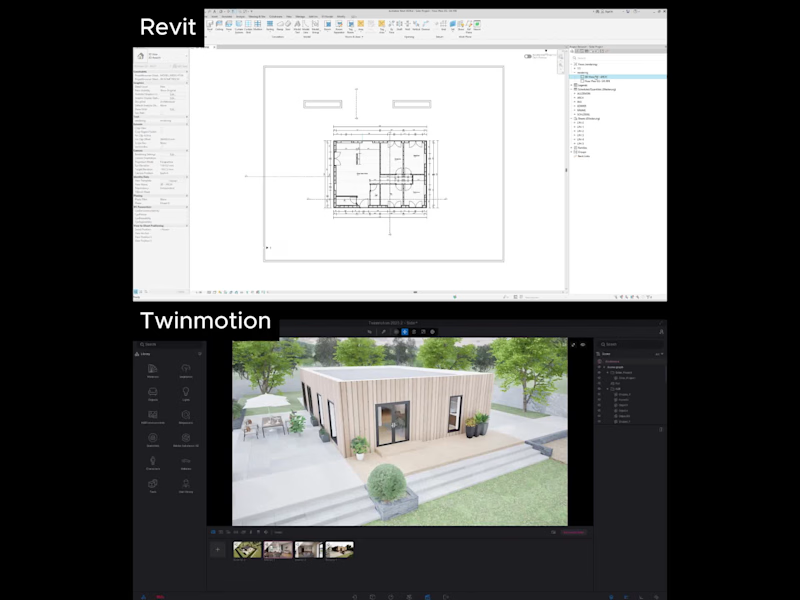
From BIM Model to Photorealistic Visualization
Turning a detailed Revit architectural model into a compelling visual experience with Twinmotion.
This workflow combines accurate BIM modeling with real-time rendering to bring the design to life from architectural materials and lighting to landscaping, atmosphere, and realistic environments.
Whether it’s a residential project, commercial building, interior, or architectural concept, Revit + Twinmotion creates an efficient workflow for presenting designs with clarity and impact.
Services:
• Revit Architectural Modeling
• 3D Architectural Visualization
• Twinmotion Rendering
• Interior & Exterior Visualization
• Architectural Walkthroughs
• Real-Time Rendering
Looking for professional architectural visualization for your project? Feel free to DM me.
0
92


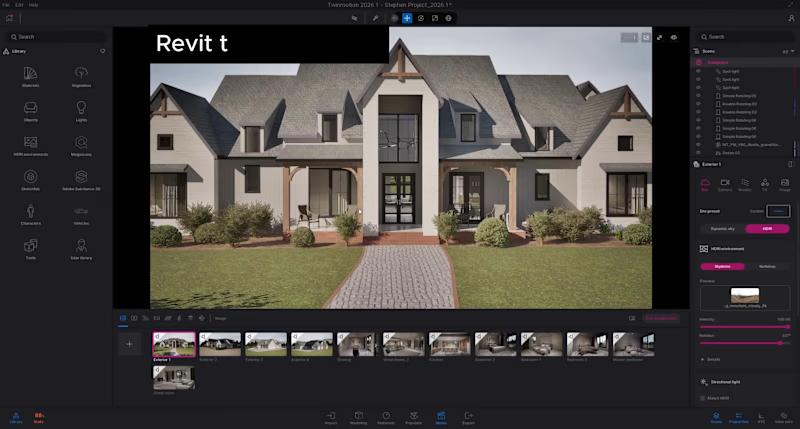
Revit to Twinmotion | Architectural Visualization
I create detailed architectural models in Revit and transform them into high-quality, photorealistic visualizations using Twinmotion.
My workflow combines accurate BIM modeling with realistic materials, lighting, landscaping, and environmental details to produce visuals that effectively communicate the design.
Services include:
Revit 3D modeling
Twinmotion rendering
Exterior architectural visualization
Interior visualization
Realistic materials and lighting
Landscaping and surrounding environments
Tools: Revit + Twinmotion
Ideal for architects, interior designers, developers, and clients who need professional architectural visuals for presentations, marketing, or design development.
0
71




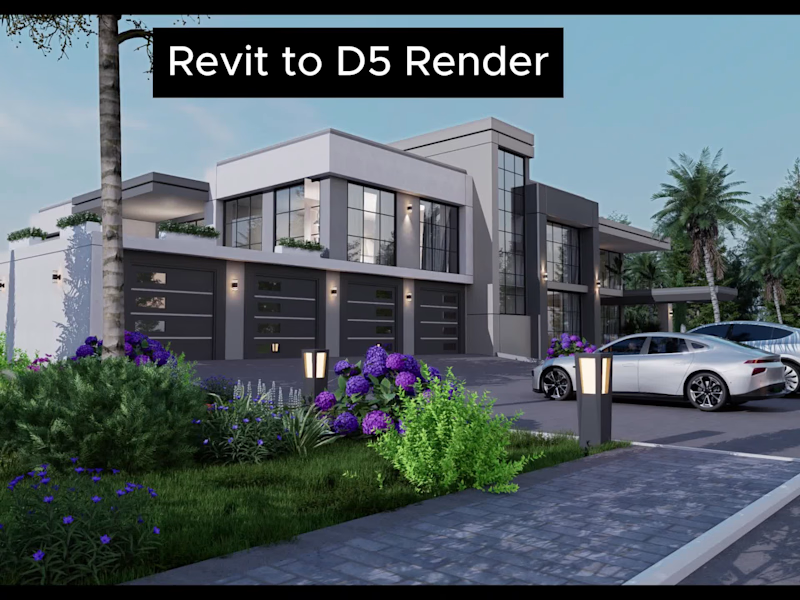
I provide professional 3D architectural visualization using Revit and D5 Render, transforming architectural designs into realistic and compelling visual presentations. I use Revit for accurate 3D modelling and D5 Render to create high-quality photorealistic images with realistic materials, lighting, landscaping, and environments.
0
68