3D Modeling Projects in Islamabad
3D Modeling Projects in Islamabad
Sign Up
Post a job
Sign Up
Log In
Filters
2
Projects
People
Message
2
Gul Ahmed
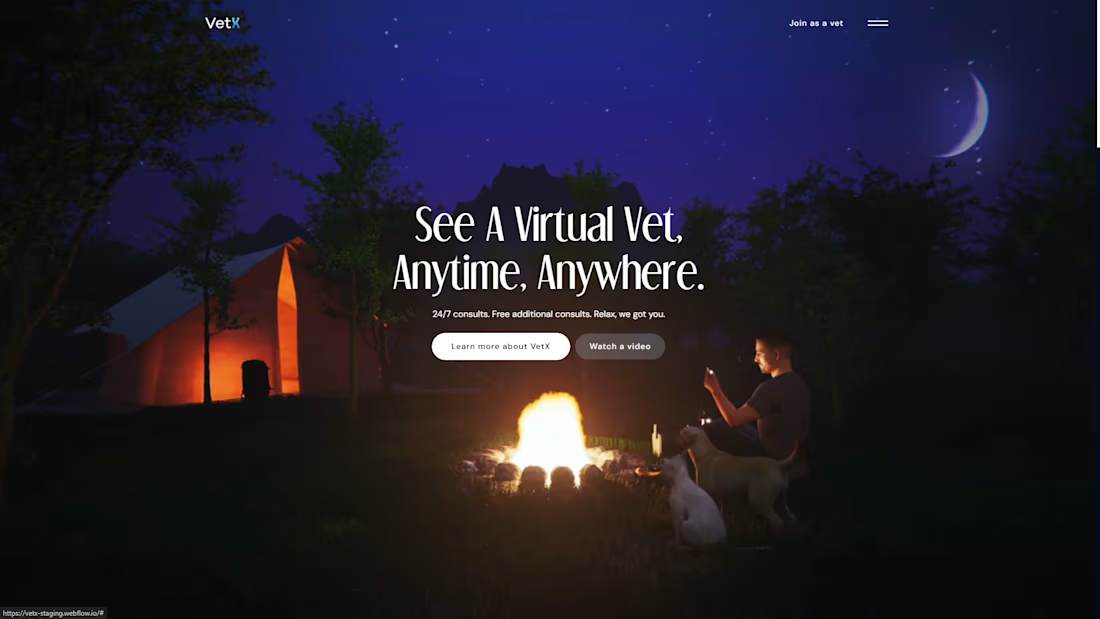
VetX
1
2
12
Message
5
Hamail Hassan
My take on #shareyourwork challenge!
2
5
884
Message
0
Talha Ahmed
pro
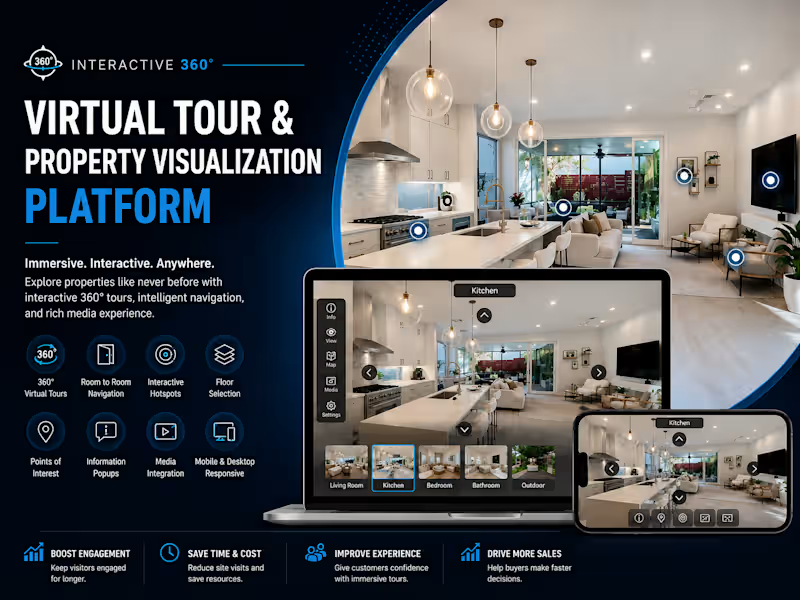
Interactive 360° Virtual Tour & Property Visualization Platform Developed a high-performance 360° Virtual Tour & Property Visualization Platform that enables users to explore residential, commercial, and hospitality spaces through immersive browser-based experiences. Users can freely navigate every room, inspect spaces from any angle, interact with hotspots, and access detailed information in real time. Built with modern web technologies, the platform delivers smooth navigation, responsive performance, and an engaging virtual walkthrough experience across desktop and mobile devices. Features 360° Interactive Virtual Tours Room-to-Room Navigation Interactive Hotspots Points of Interest (POIs) Floor Navigation Image & Video Integration Information Popups Guided Tour Mode Full-Screen Experience Mobile & Desktop Responsive Browser-Based Access High-Performance Rendering Fast Loading & Optimized Performance Easy Content Management
0
646
Message
0
Malik Raza
different work
0
207
Message
0
Muhammad Saifullah
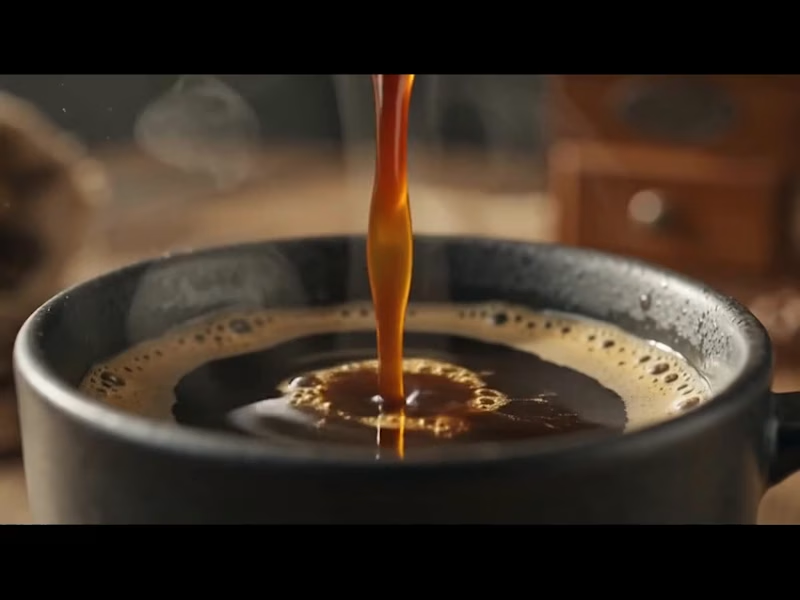
Behind the Design: The Ember Roastery Commercial Ever wondered how a warm, sensory coffee commercial transitions from initial concept to a photorealistic CGI masterpiece? Here is the complete A-to-Z breakdown of how this project was crafted using industry-standard 3D and CAD software tools. How It Was Created (A to Z Workflow) Precision CAD Modeling & Blueprinting: AutoCAD was used to draft accurate 2D structural dimensions and technical proportions for the ceramic mug, pour-over cone, and vintage coffee grinder. SolidWorks and CATIA were utilized for parametric engineering, ensuring every physical asset—from the custom "Ember Roastery" logo depth to the precise ceramic wall thickness and mechanical grinder parts—was modeled with real-world precision. Asset Refining, Fluid Physics & Scene Setup: The precise CAD assets were imported into Blender to assemble a full 3D model scene. Blender was used to simulate realistic liquid physics (the coffee pour and surface ripples), dynamic steam/smoke micro-particles, and subtle atmospheric dust floats illuminated by warm sunlight. Lighting, Shading & Photorealistic Rendering: Natural window lighting, depth of field, and rich ceramic textures (matte black mug, polished glaze drip cone, raw wooden table) were configured to evoke a cozy morning atmosphere. A high-performance 3D renderer was used to calculate photorealistic ray tracing—capturing complex light refractions in the coffee liquid droplets, glossy surface highlights, and realistic fluid physics across every frame. Want to bring your product vision to life with cinematic quality? Whether you need hyper-realistic food and beverage simulations, 3D mechanical models, or high-converting promotional commercials for your brand, let’s collaborate. 📩 Send me a direct message today to elevate your product visualization!
0
138
Message
0
Sikandar Khan
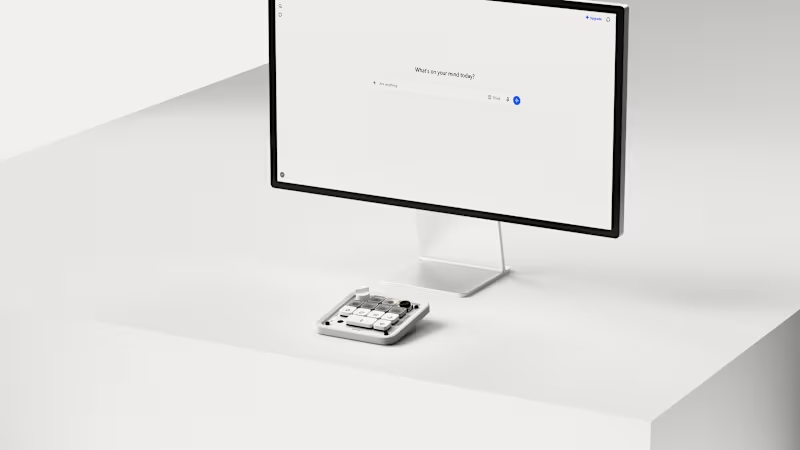
Open AI Micro Codex X Work Louder
0
39
Message
3
Muhammad Zeshan
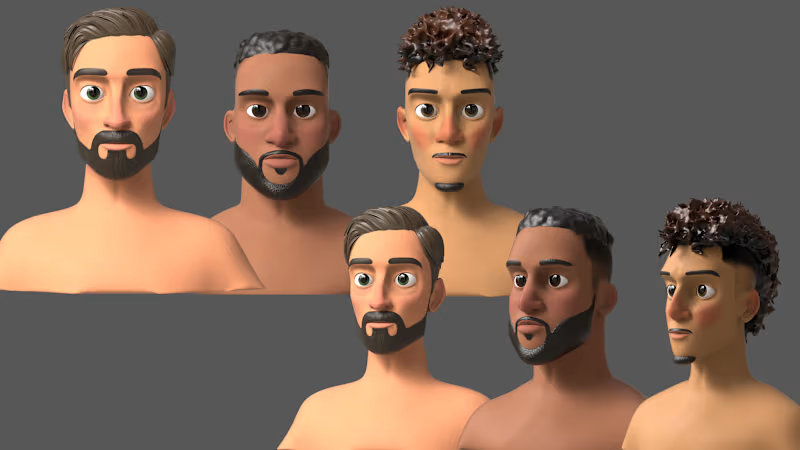
Bust 3D Character Model
3
121
Message
0
Design Markie
3D Podcast Logo Animation A modern 3D logo animation designed for a podcast brand, featuring cinematic lighting, smooth motion, and clean visual effects. Created to deliver a professional and memorable intro for podcast episodes, social media, and promotional content.
0
105
Message
0
Ibrahim Ahmed
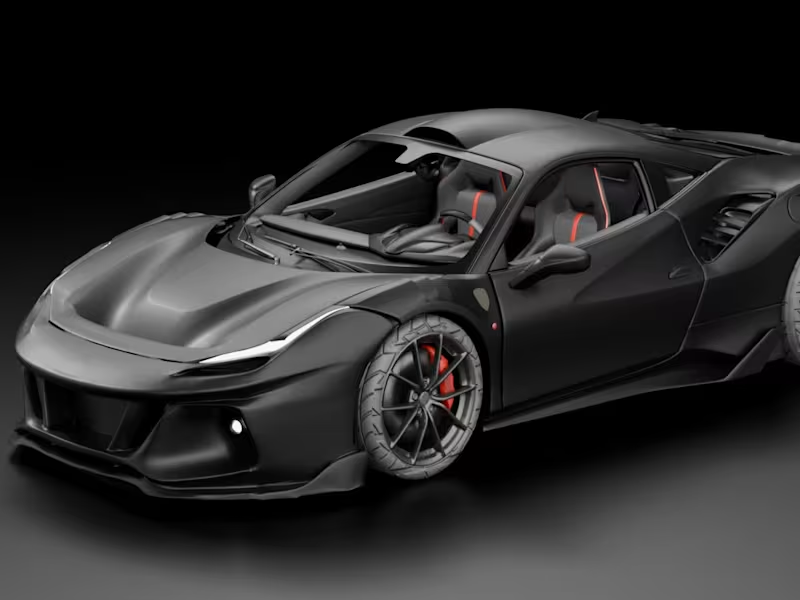
A high-tech approach to obsolescence. This intricate dance of carbon fiber and futuristic geometry may push aerodynamic boundaries, but the sheer cost of manufacturing and the impracticality of repairing even a minor fracture raise a vital question: have we reached a tipping point where aggressive styling is compromising the very soul and sustainability of personal transport?
0
146
Message
1
Bisma Iqbal
Luxury 3D Interior Design & Architectural Visualization A premium 3D luxury interior design project created to transform an interior concept into a realistic, sophisticated, and visually engaging space. This project combines modern interior architecture, high-end furniture, elegant materials, refined lighting, and carefully selected decor to create a luxurious and timeless atmosphere. The 3D interior visualization focuses on realistic textures, accurate furniture placement, architectural detailing, ambient lighting, and photorealistic rendering to present the final design clearly before construction. Services included: • Luxury interior design • 3D interior modeling • Photorealistic 3D rendering • Architectural visualization • Residential interior design • Modern luxury interiors • Furniture and material selection • Interior lighting design • Space planning • High-end interior visualization • 3D architectural modeling • Interior concept development #3DInteriorDesign #InteriorDesign #LuxuryInteriorDesign #3DRendering #InteriorRendering #ArchitecturalVisualization #3DArchitecturalVisualization #PhotorealisticRendering #3DModeling #InteriorArchitecture #LuxuryInterior #ModernInteriorDesign #HighEndInteriorDesign #ResidentialInteriorDesign #LuxuryHomeDesign #ModernHomeDesign #InteriorVisualization #ArchitecturalRendering #3DArtist #InteriorDesigner #Realistic3DRendering #LuxuryHomeInterior #HomeInteriorDesign #3DVisualization #ArchitectureDesign
2
1
74
Message
0
Haider Ali
Nvidia 3D Logo animation
0
2
Message
0
Ali Raza
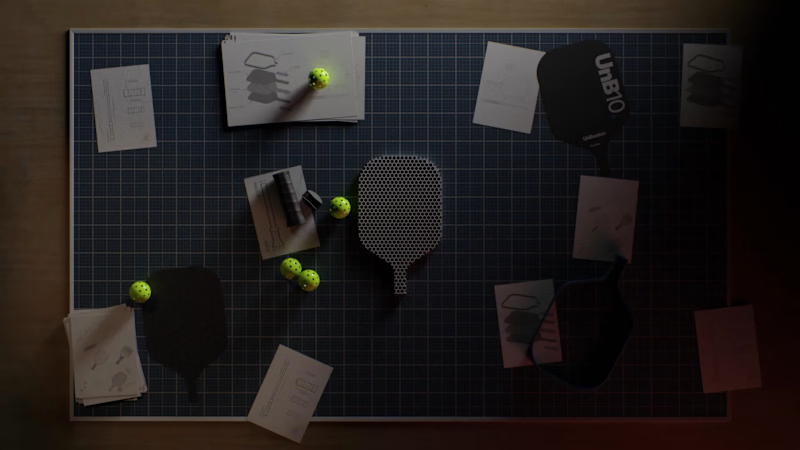
hey community, Thank you for great response on the BTS version that i posted yesterday, here's the full video that we crafted for UNB10 Padel. let me know what you think! looking for creative visuals for your brand? let's connect
0
119
Message
0
Muhammad Momin
Gallery scene for a promotional video. Procedural scattering was used as well
0
28
Message
0
Sajid Sheikh (CodeDesignz)
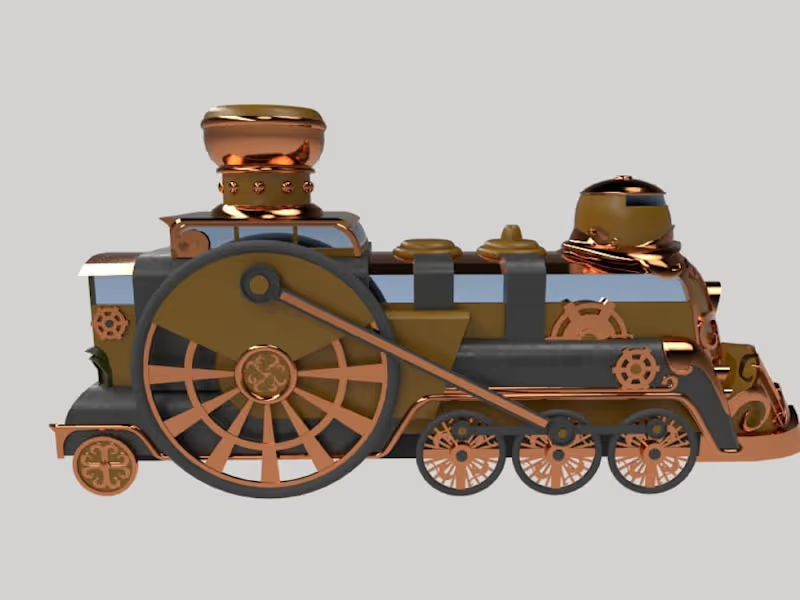
Train for a PS4 video game
0
22
Message
0
Hussain Ahmad
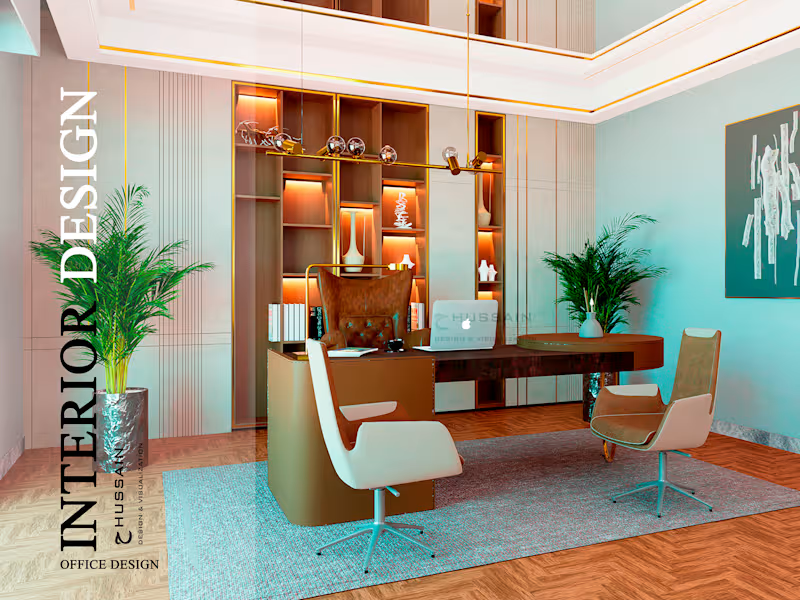
CORPORATE OFFICE, DESIGN-MODELLING & VISUALIZATION
0
21
Message
0
Sadaqat Ali
Created a 3D urban parking facility model for a city development project, showcasing efficient parking layouts, traffic circulation, and public accessibility. The visualization supported urban planning, infrastructure design, and decision-making processes.
0
71
Explore projects