Freelancers using Lumion in Delft
Freelancers using Lumion in Delft
Sign Up
Post a job
Sign Up
Log In
Filters
2
Projects
People
Carmine Papa
Delft, Netherlands
Architect | Founder at ARCh
$1k+
Earned
14
Followers
Follow
Message
Architect | Founder at ARCh
2
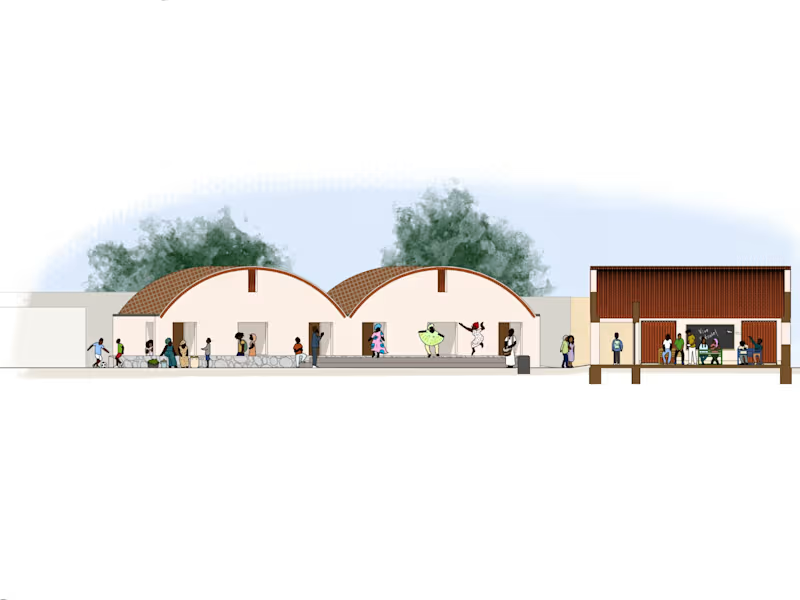
This high school in Djilakh is more than an educational complex. It is a flexible community hub without rigid boundaries. Seven buildings surround a central plaza with a stage and vocational zones open to all residents. Each building features adobe walls, a 7x9m interior, and a shaded porch with the Guna Vault: interlocking terracotta cones forming a barrel vault that reduces interior temperature by 10°C. Local materials ensure sustainability, low maintenance, and a lifespan of over fifty years.
2
184
2
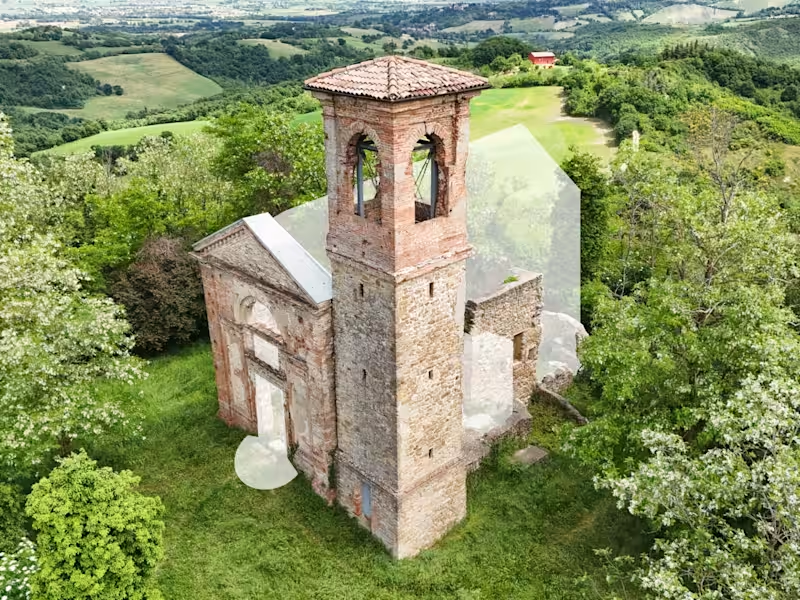
To Zero transforms the ruins of Santa Maria di Settefonti, on the historic Gothic Line, into a multi-faith centre for peace. An independent structure sits entirely detached from the original walls, preserving their scars as a solemn reminder of war. The "War Clock" on the façade monitors active global conflicts. Inside, ethereal light filters through an opal roof, while a structural glass floor reveals the Romanesque foundations beneath. A monumental east-facing window serves as a universal focal point for all the world's prayers.
2
160
3
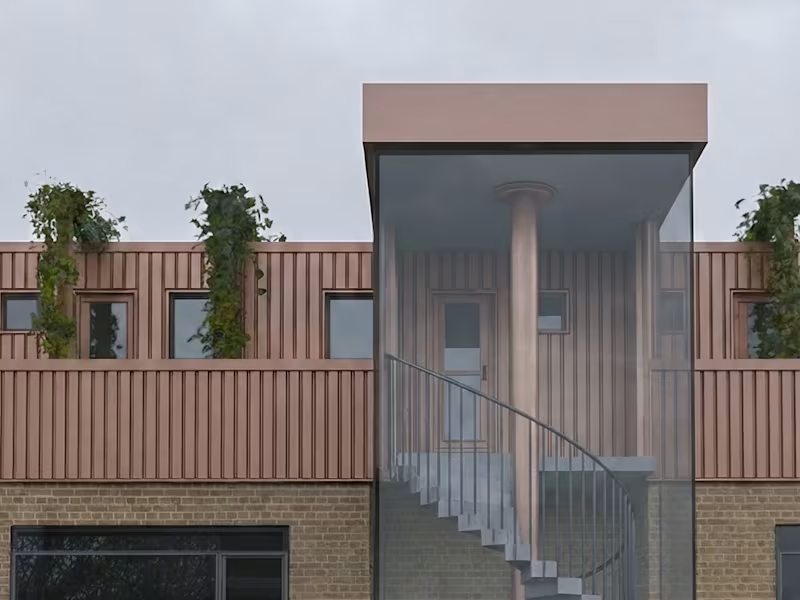
This project for the Benut de Overruimte competition addresses the Netherlands' housing crisis by adding compact homes of 30 m2 and 50 m2 onto existing flat rooftops. Lightweight steel with a copper-like finish references traditional red brick while remaining recyclable and low-maintenance. Solar panels ensure energy self-sufficiency. Green roofs, pergolas, and bee-friendly planting restore urban biodiversity. A continuous promenade with integrated bench niches fosters neighbourhood cohesion. Applicable to any flat-roofed building, anywhere.
3
125
2
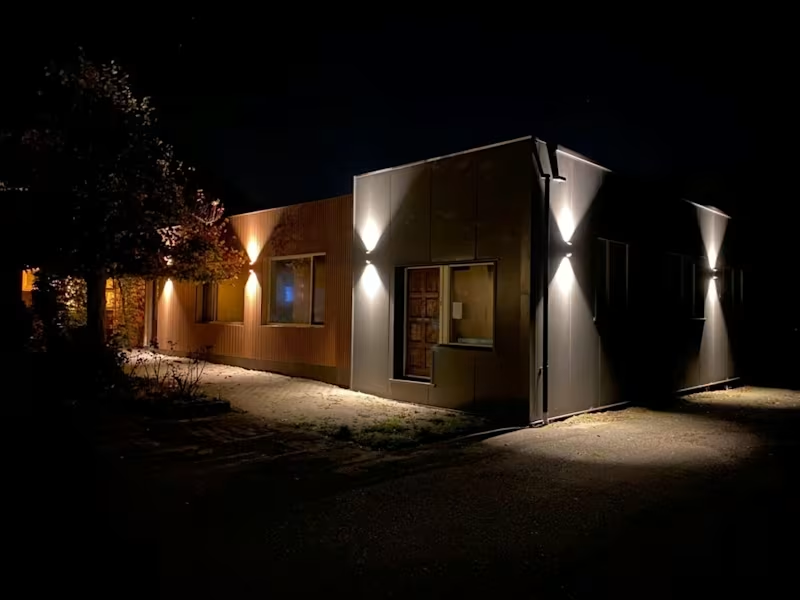
This renovation in Friesland revitalises an old barn adjacent to a historic villa. Timber and aluminium cladding creates a seamless transition from the villa's traditional brick façade, while original window frames and structural elements remain visible through the new exterior. Rather than demolishing, the design preserves and highlights the barn's architectural heritage. Internally, the barn is divided into two distinct spaces: a private residence and a B&B, each finished with modern comforts and precise craftsmanship. Thoughtful design, minimal intervention, lasting result.
2
114
Lumion
(4)
Follow
Message
Explore people