Freelancers using AutoCAD in Delft
Freelancers using AutoCAD in Delft
Sign Up
Post a job
Sign Up
Log In
Filters
2
Projects
People
Carmine Papa
Delft, Netherlands
Architect | Founder at ARCh
$1k+
Earned
14
Followers
Follow
Message
Architect | Founder at ARCh
2
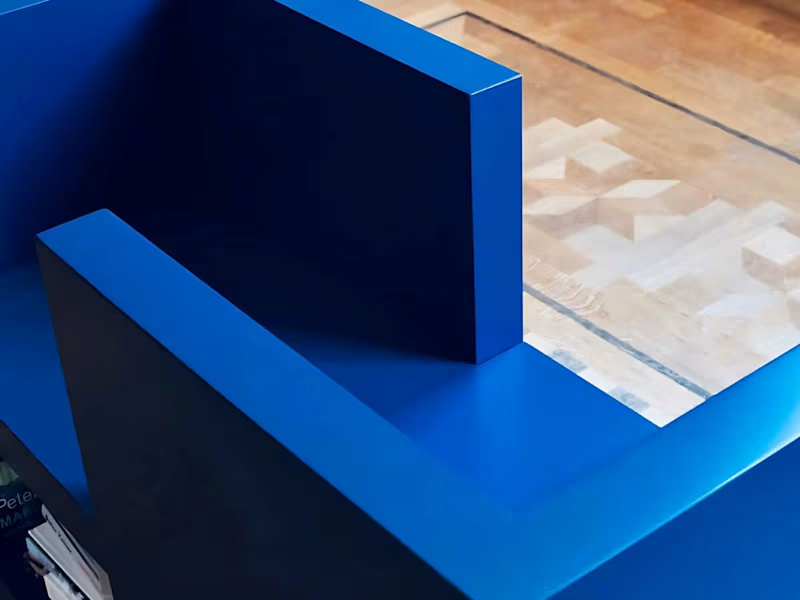
Commissioned by De Twee Pauwen gallery in The Hague, Sedia da Conversazione was conceived for the gallery's upstairs Conversational Room. More than a piece of furniture, it is a spatial essay: a dual seat without visible separation allowing two people to sit side by side while facing different directions, connected by a silent dialogue deepened by an integrated bookshelf beneath the seat. Presented at Dutch Design Week 2025 as part of the Forward Furniture exhibition and featured by Il Sole 24 Ore, it was also introduced to the BNI during their Bike Tour at DDW 2025.
2
193
2
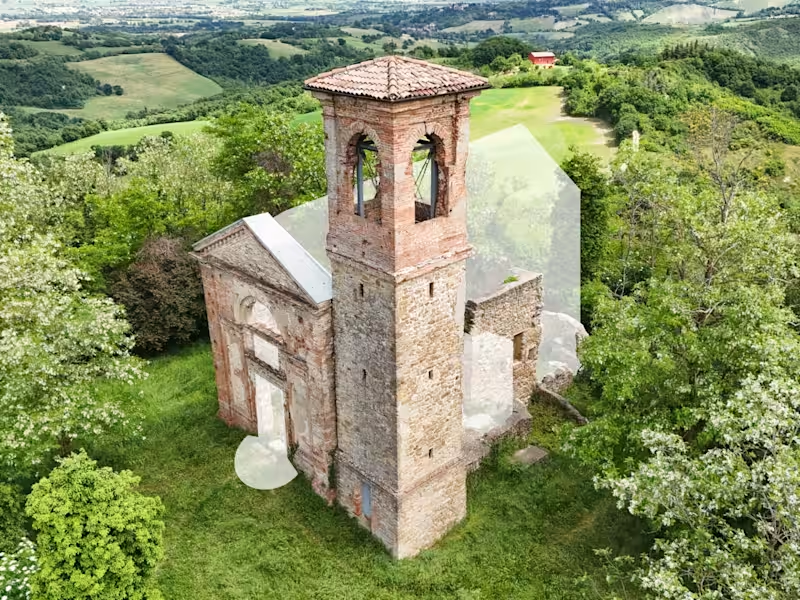
To Zero transforms the ruins of Santa Maria di Settefonti, on the historic Gothic Line, into a multi-faith centre for peace. An independent structure sits entirely detached from the original walls, preserving their scars as a solemn reminder of war. The "War Clock" on the façade monitors active global conflicts. Inside, ethereal light filters through an opal roof, while a structural glass floor reveals the Romanesque foundations beneath. A monumental east-facing window serves as a universal focal point for all the world's prayers.
2
160
3
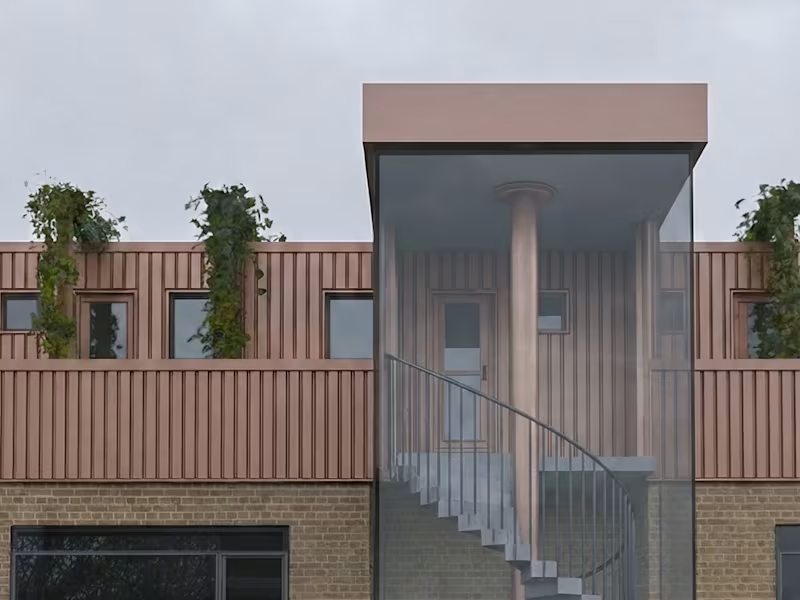
This project for the Benut de Overruimte competition addresses the Netherlands' housing crisis by adding compact homes of 30 m2 and 50 m2 onto existing flat rooftops. Lightweight steel with a copper-like finish references traditional red brick while remaining recyclable and low-maintenance. Solar panels ensure energy self-sufficiency. Green roofs, pergolas, and bee-friendly planting restore urban biodiversity. A continuous promenade with integrated bench niches fosters neighbourhood cohesion. Applicable to any flat-roofed building, anywhere.
3
125
2
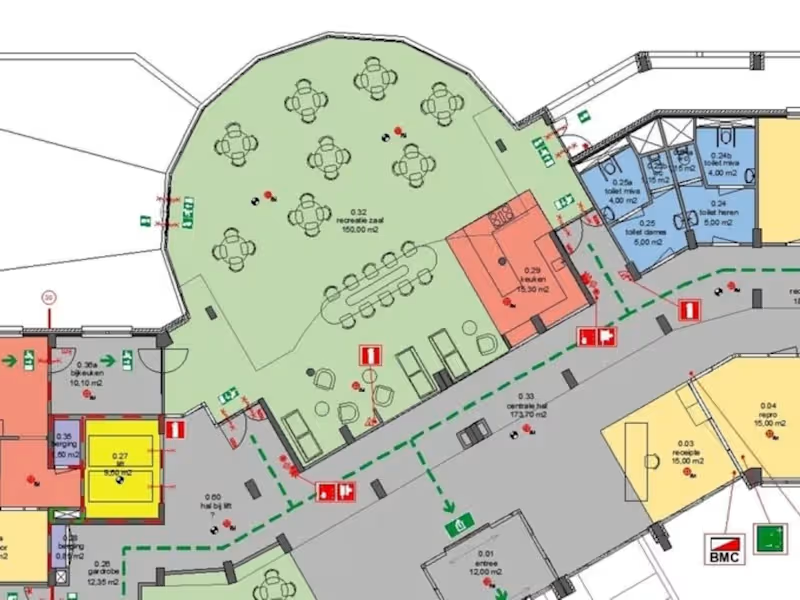
In collaboration with Tektor, ARCh oversaw cadastral reorganisation and technical drawing updates for three WZH hospital sites in The Hague. The main Sammersbrug site covers 16,000 m², ranking among the largest hospital complexes in Europe. Work included floor plan revision, fire escape redesign, and identification of high-risk zones. A second assignment at Bezuidenhout required historical reconstruction from archival documents. A third commission followed at Nieuw Berkendael, a 7,000 m² facility, confirming WZH's trust in our methodology.
2
147
AutoCAD
(15)
Follow
Message
Explore people