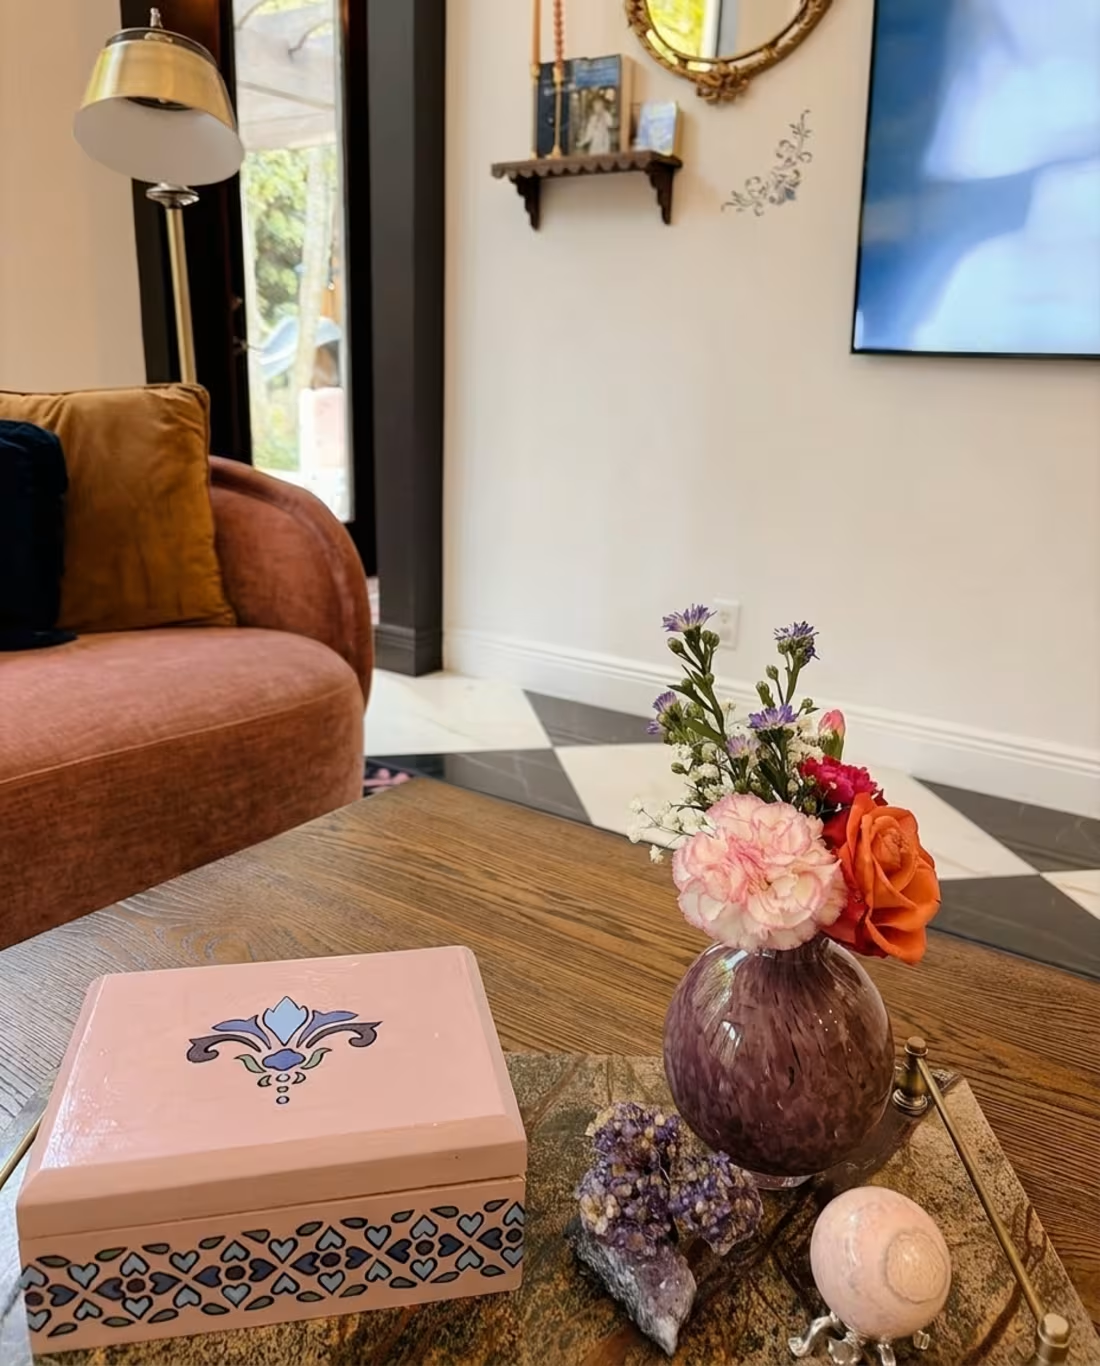
REAL PROJECT IMAGE — Wellington Residence | Collected Living-Room Detail
A layered vignette of floral color, pattern, books, and artisan objects demonstrates the finishing choices that make a room feel personal and complete.
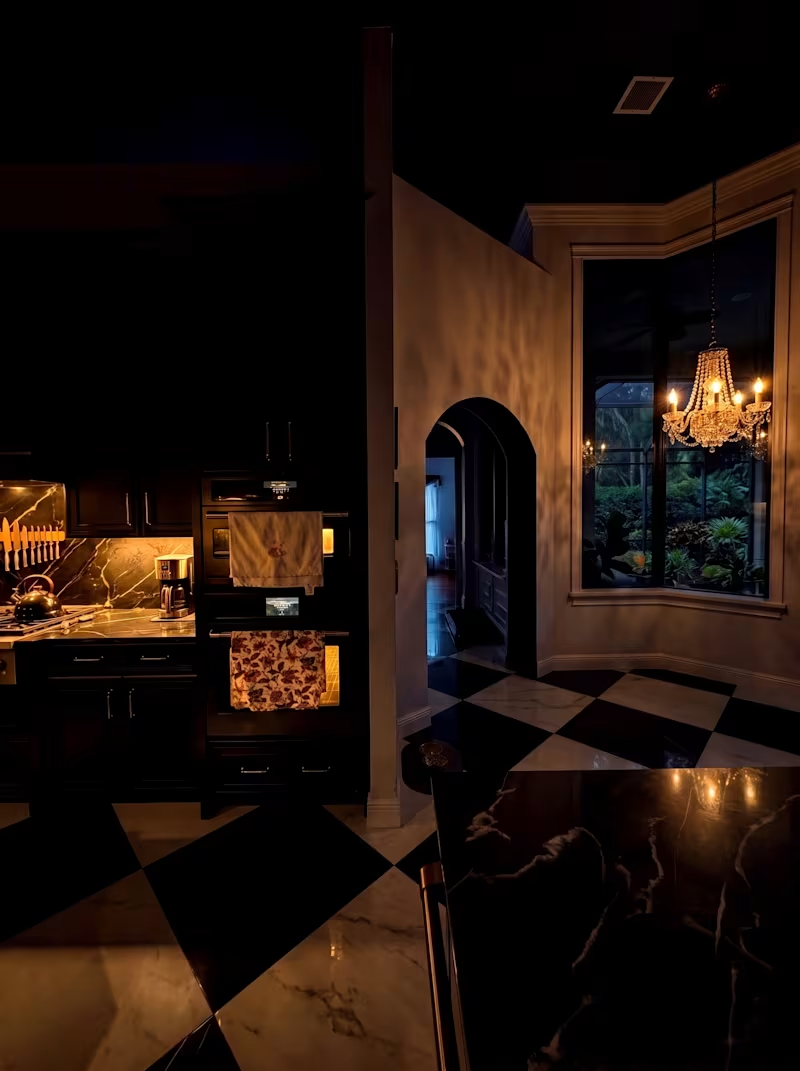
REAL PROJECT IMAGE — Wellington Residence | Noir Kitchen at Dusk
Black cabinetry, high-contrast stone, checkerboard flooring, and layered crystal lighting shape a cinematic kitchen with dramatic evening atmosphere.
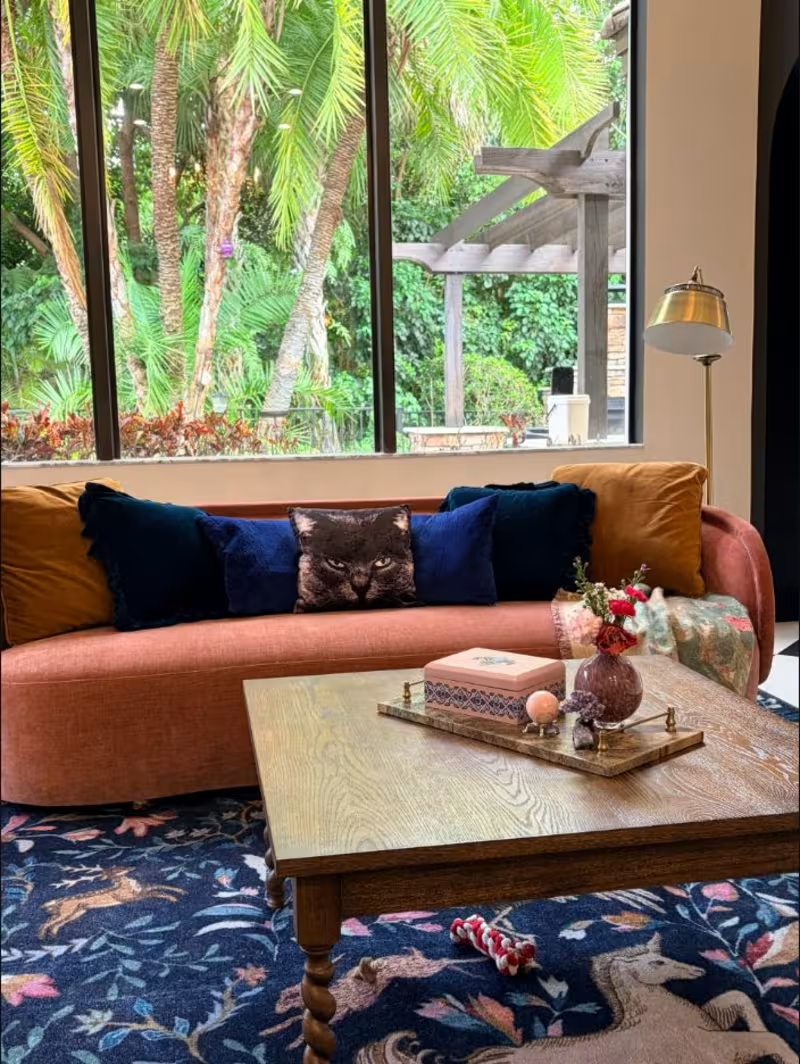
REAL PROJECT IMAGE — Wellington Residence | Coral & Cobalt Sitting Room
Layered coral upholstery, cobalt accents, botanical pattern, and collected art create an expressive room with a polished residential rhythm.
0
52
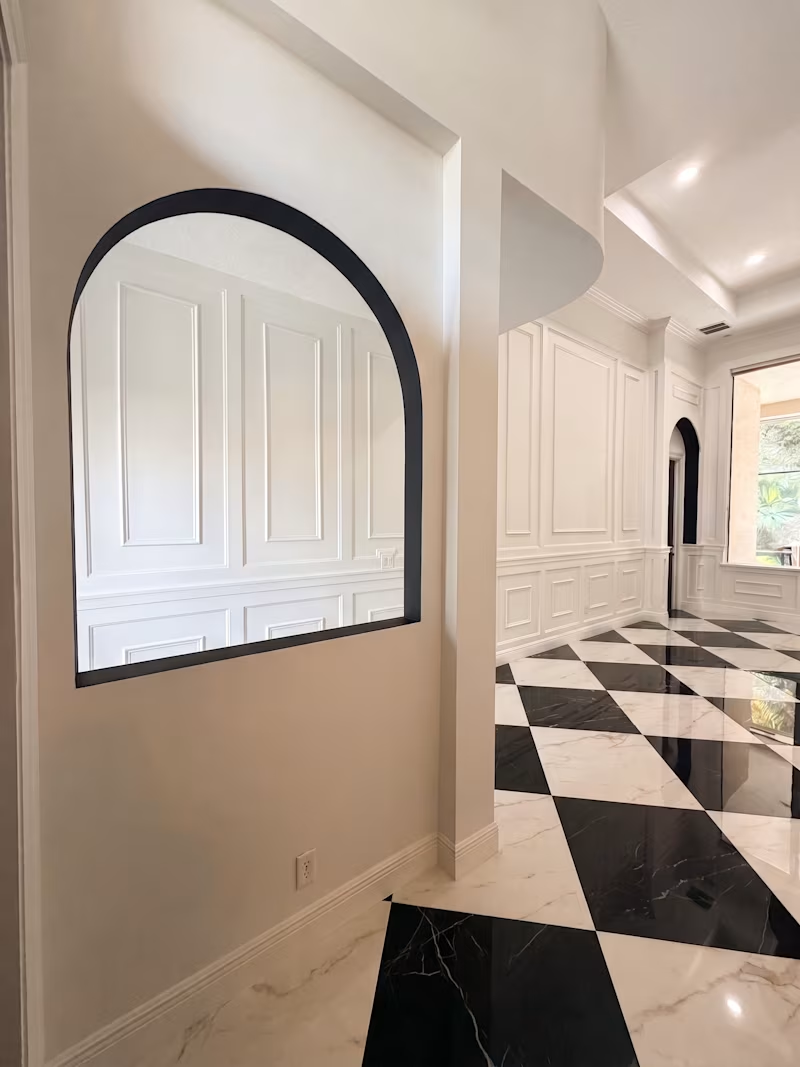
REAL PROJECT IMAGE — Wellington Residence | Sculptural Entry Hall
A crisp black-and-white floor, arched mirror, tailored millwork, and layered sightlines create a dramatic arrival with gallery-like rhythm.
0
49
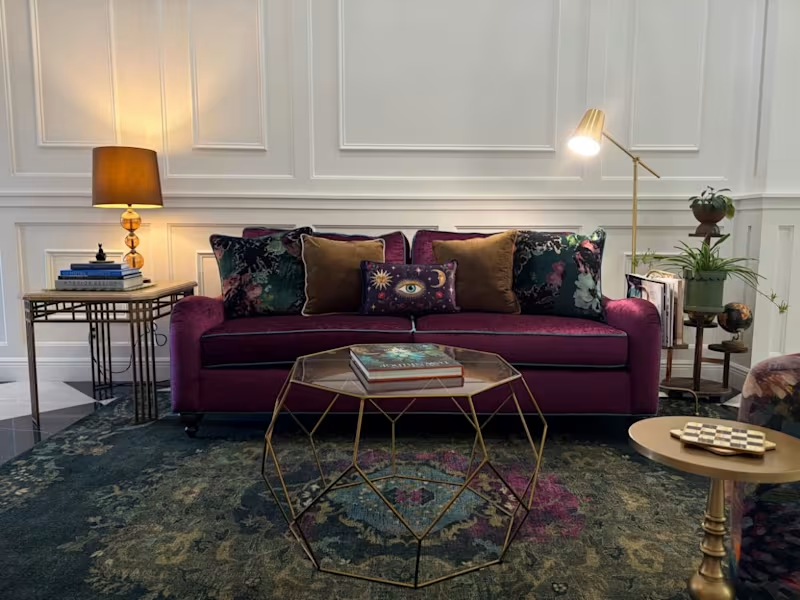
Wellington Residence | Burgundy Living Room
Interior styling and space planning balancing saturated color, layered pattern, sculptural brass accents, and a centered conversation layout.