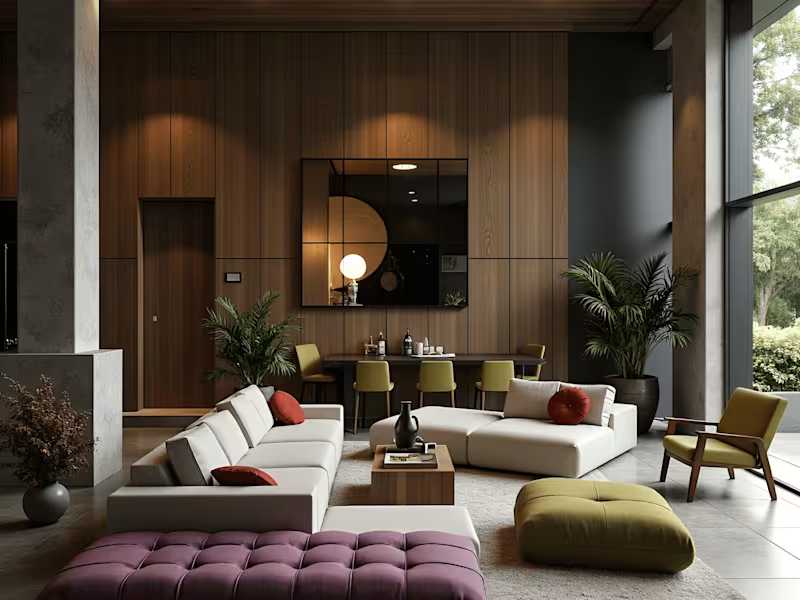
Architecture & Interior Design Projects in ChinaArchitecture & Interior Design Projects in ChinaFuturistic Electronics Showroom Interior Visualization
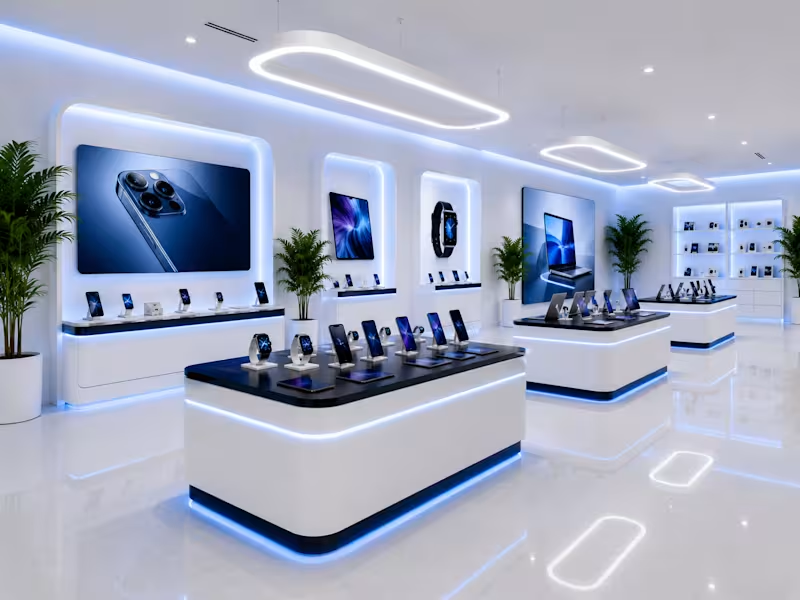
This project is a futuristic retail showroom concept designed for a premium electronics brand. The main goal was to create a clean, high-tech shopping environment where the products feel elegant, organized, and visually highlighted.
The design uses a bright white interior style combined with deep black display surfaces and blue LED lighting to create a modern technology-focused atmosphere. The display tables were designed with soft rounded edges, integrated light bands, and reflective floor interaction to make the space feel polished and premium.
The showroom includes multiple product display islands, illuminated wall niches, large advertising screens, ceiling ring lights, indoor plants, and glossy reflective flooring. Every element was arranged to create a clear customer flow while keeping the space minimal, open, and visually balanced.
The project was modeled in SketchUp and rendered with V-Ray, focusing on realistic lighting, material reflection, smooth LED glow, clean shadows, and high-quality architectural visualization. Luxury Living Room Interior Visualization
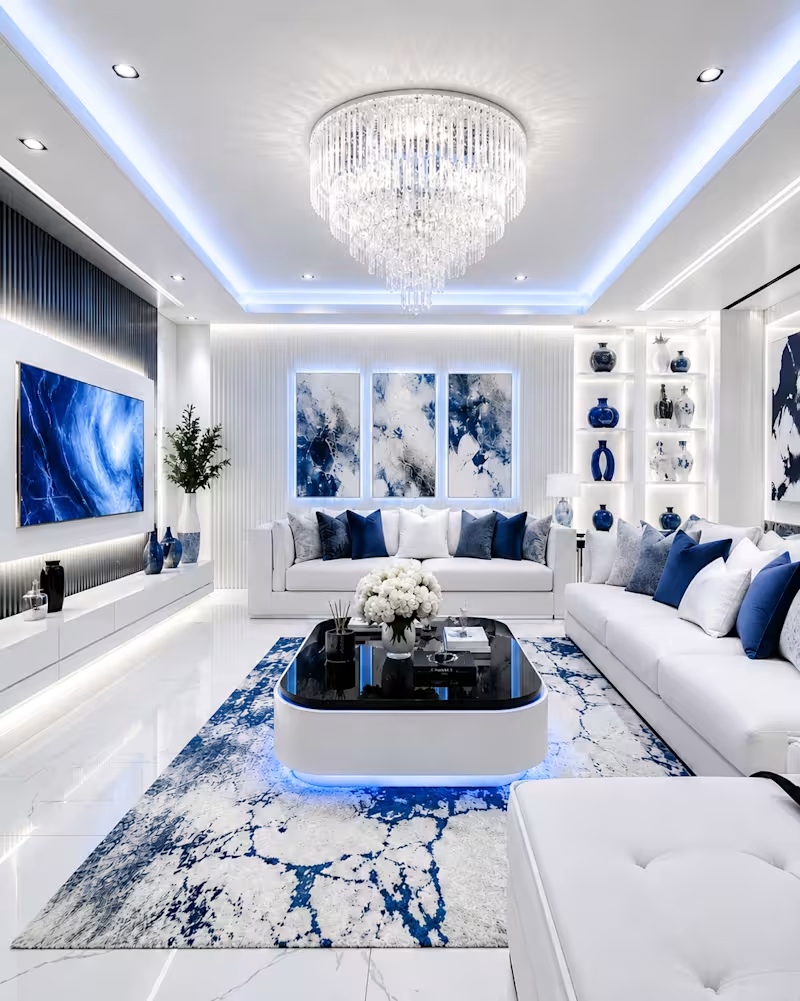
This project is a luxury residential living room visualization focused on creating a bright, elegant, and premium interior atmosphere. The design combines a clean white base with deep blue accents, giving the space a sophisticated and modern character while still feeling comfortable and welcoming.
The composition was planned around a central seating area, a statement crystal chandelier, a glossy coffee table, a blue-and-white artistic rug, wall-mounted artwork, and decorative shelving. Blue LED ceiling lighting was used to enhance the depth of the space and create a soft luxury mood. The white sofas, polished floor, textured wall panels, and carefully selected décor pieces help balance elegance, comfort, and visual richness.
The project was modeled in 3ds Max and rendered with V-Ray, with a strong focus on realistic lighting, material reflection, fabric softness, glass details, chandelier illumination, and high-quality architectural presentation. AURA — Futuristic White Reception Lobby 3D Visualization
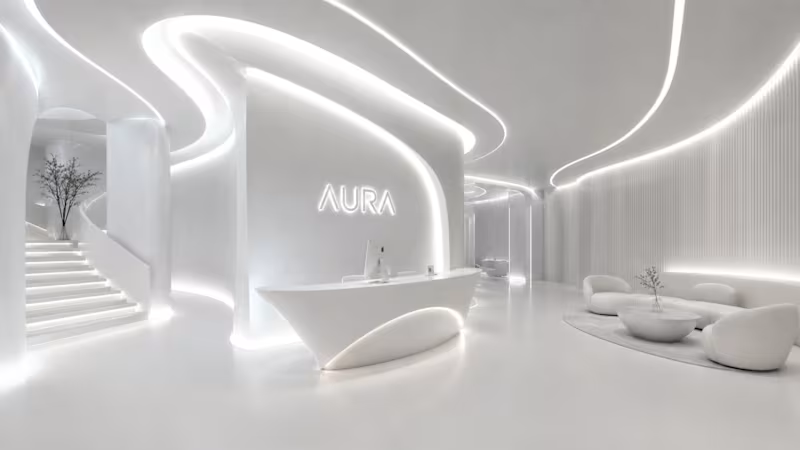
AURA is a futuristic reception lobby concept created as a high-end architectural visualization project. The space was designed with a clean white aesthetic, soft gray tones, curved architectural forms, and integrated lighting to create a calm, premium, and visually memorable environment.
The main design direction was to move away from a traditional rectangular lobby and create a more sculptural interior experience. The curved reception desk, flowing ceiling structure, illuminated AURA wall signage, ribbed wall textures, lounge seating, and soft LED lighting all work together to make the space feel modern, elegant, and immersive.
This project was modeled in 3ds Max and rendered with V-Ray, focusing on realistic lighting, smooth material finishes, soft shadows, clean reflections, and high-quality architectural presentation. The white design relies on light, shadow, shape, and material detail instead of strong colors, giving the space a futuristic but welcoming atmosphere.