
Architect/ Interior design/ 3D render/ Engineer/ Landscape
- $10k+
- Earned
- 2x
- Hired
- 5.0
- Rating
- 62
- Followers
Architect/ Interior design/ 3D render/ Engineer/ Landscape


3D Artist/ 3D character Artist
3D Artist/ 3D character Artist


3D Motion Designer

DAMA is an architectural visualization company.
This is a 3D animation reel created in order to elevate their social media presence and highlight their refined visual style.
The reel positions them as a highly professional and sophisticated architectural visualization studio, showcasing delicate craftsmanship and attention to detail.
I handled the full creative production - Story development, graphic design, modeling and designing of the pillow, 3D animation/motion design, sound design
and music.
4
562

Proud to share my latest personal project. A high-end 3D product animation exploring precision, performance, and visual tension.
Inspired by the competitive nature of esports, this piece reimagines the Logitech G (https://www.linkedin.com/company/logitech-g/) PRO gaming mouse through cinematic motion, technical deconstruction, and bold graphic compositions.
This is an independent, non-commercial concept project created solely for portfolio and skill demonstration purposes.
All brand assets are the property of their respective owners.
I handled every aspect of this creative endeavor;
Audio, VFX and 3D 🔥
Head to behance link to check out the case study and see the horizontal version aswell :
https://www.behance.net/gallery/240670827/LOGITECH-G-Pro
51
74
1.6K

Did this one for MILIVOJA - a company specializing in industrial design, engineering and prototyping.
This represents one of the larger projects I've worked on. It was a real pleasure working with them since my vision for motion and 3D matches their vision for futuristic products and projects.
We created a vertical & horizontal version of the same video. That ensures the project communicates effectively across digital platforms, extending its reach while maintaining the same visual impact and design integrity.
MILIVOJA designed the robot, I handled the full creative production - Story development, graphic design, 3D animation/motion design, sound design and music.
Check out our case study on Behance, you'll love it! :) :https://www.behance.net/gallery/237467781/MILIVOJA-Intermode-01
7
11
830

I focus on crafting videos that leave a lasting impression.
I believe that for a brand, it's crucial to create visuals that truly resonate and become deeply engraved in the minds of viewers.
.
That's why the animations I create are designed to not be just visually striking, but deeply impactful, ensuring the brand's message stays with the audience long after they've watched.
.
This time, I handled everything you see on this screen.
(design, animation, motion, sound)
Make sure you turn on your volume for the full experience. 🚀
20
22
882

Crafting 3D and motion magic for your brand
Crafting 3D and motion magic for your brand


Architect & Graphic Designer
Architect & Graphic Designer


Visual systems designer




Speedy Realism: Interiors & 3D Renders


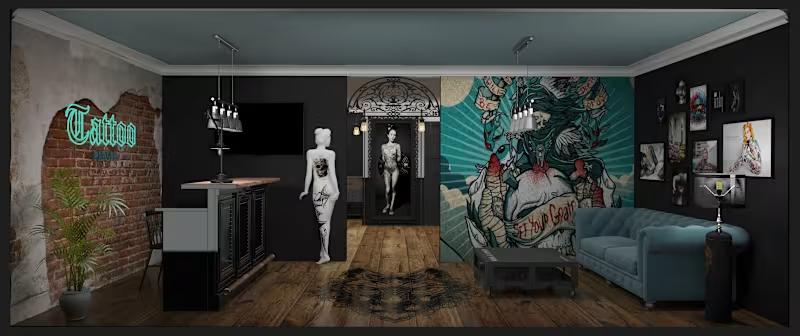


Concept design for spaces and buildings.
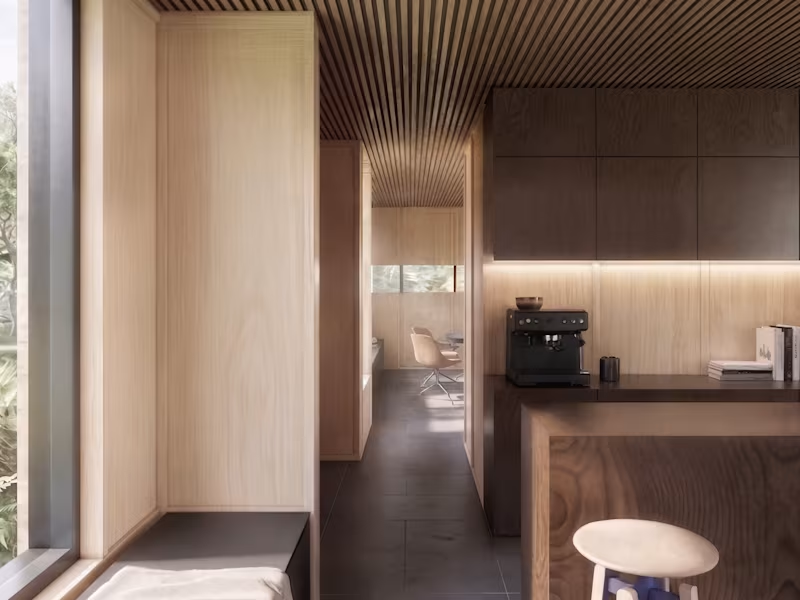
The hunting lodge reimagined as a light-filled playhouse. A monumental concrete chimney anchors light horizontal timber cladding, and an extruded clerestory in the dark metal roof drops soft light straight into the middle of the plan.
Inside, a double-height lounge gathers around a single monolithic fireplace, warmed by timber paneling and slatted ceilings. Built-in window benches do the quiet work. Rustic in spirit, precise in execution.
0
73
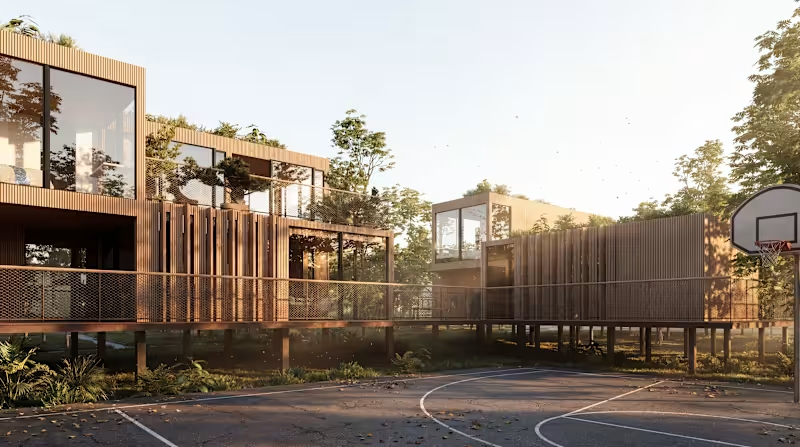
The housing that makes the Poveglia campus livable. Modular, prefabricated units, fast to build and affordable to produce, in two typologies we called Atrium and Combined.
The real design is the network: main routes stitching the settlement into forest and lagoon, then smaller paths branching to clusters of homes. Private, semi-private, and public space grade into one another, exactly the kind of thresholds our student-housing research keeps pointing to.
0
80
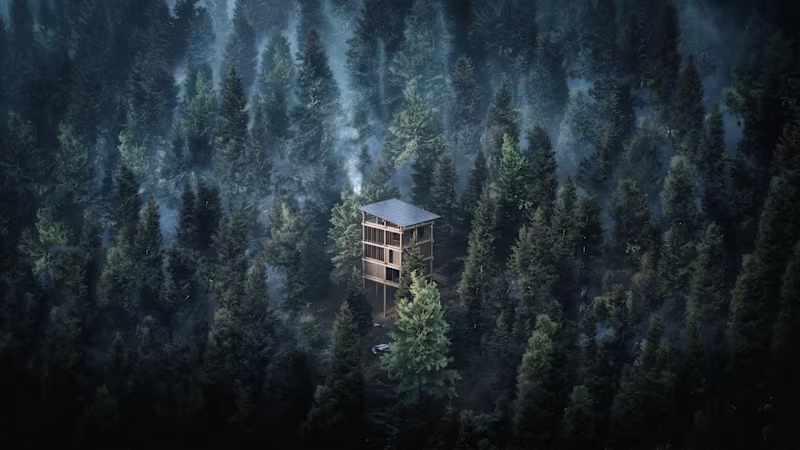
A small house that goes up instead of out. A vertically stacked CLT structure set into the dense woodland of Tara National Park, built from prefabricated panels so the forest floor is barely touched while it goes up.
You move through it almost like climbing, room over room, with wide windows framing the canopy at every level. Seventy-five square meters, and the forest is part of the plan.
0
85
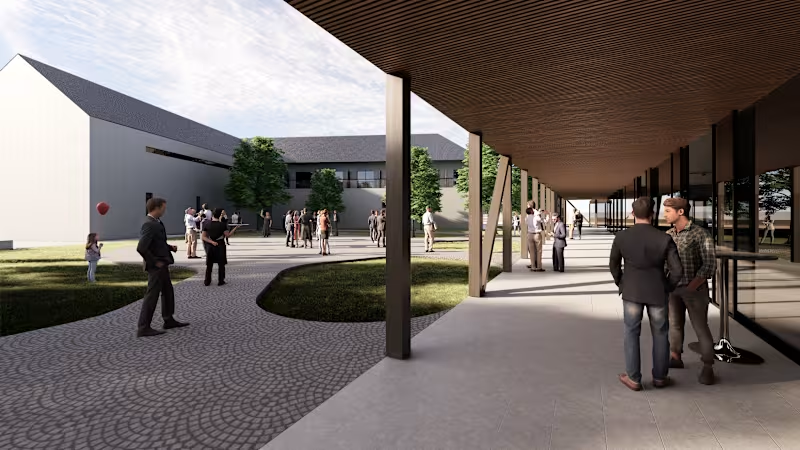
A synthesis of vernacular archetypes and contemporary principles. A multi-gabled event hall and an angled accommodation wing enclose a protected courtyard.
A deep timber canopy forms a sheltered portico: the architectural threshold between event and courtyard. Inside the hall, a faceted ceiling and central skylight tune natural light, acoustics, and ventilation at once.
0
79