Projects using Autodesk 3ds Max in 10th of Ramadan City
Projects using Autodesk 3ds Max in 10th of Ramadan City
Sign Up
Post a job
Sign Up
Log In
Filters
2
Projects
People
Message
0
Ibrahim Nafea
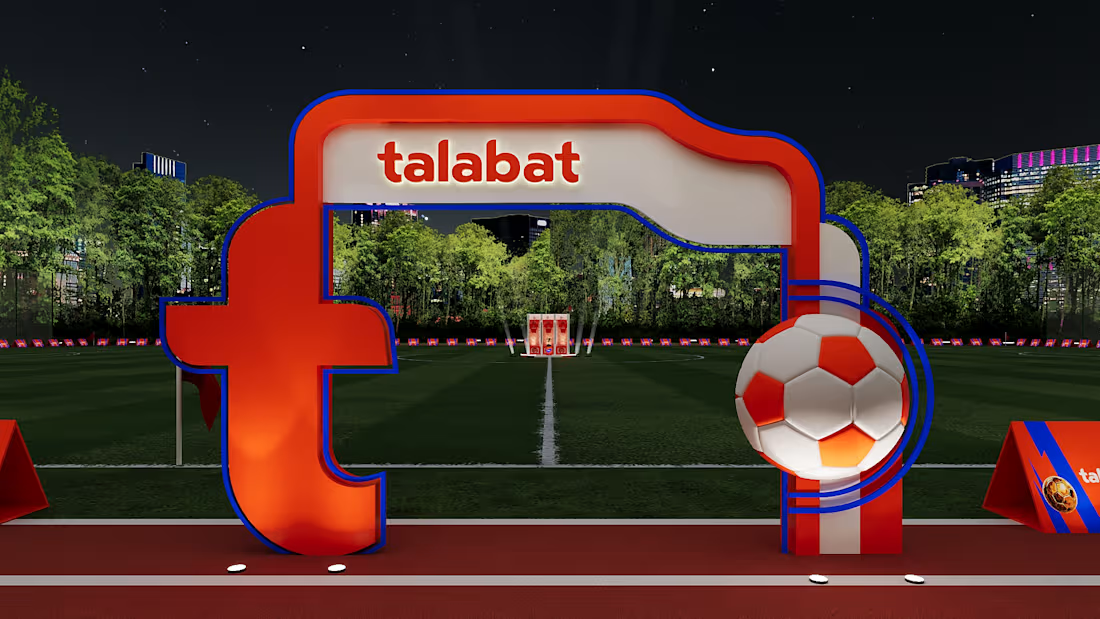
Working on the directional signage and custom booths for Talabat was all about making sure people could easily find their way around while keeping the brand's signature vibe front and center. I kicked things off in AutoCAD to nail down the technical layouts and blueprints, making sure every measurement was spot-on. From there, I moved over to Blender to build out 3D models and realistic previews. Playing with the lighting, materials, and overall flow let me give the team a super clear picture of what the final build would actually look like in person.
0
8
Message
0
Amr Radwan
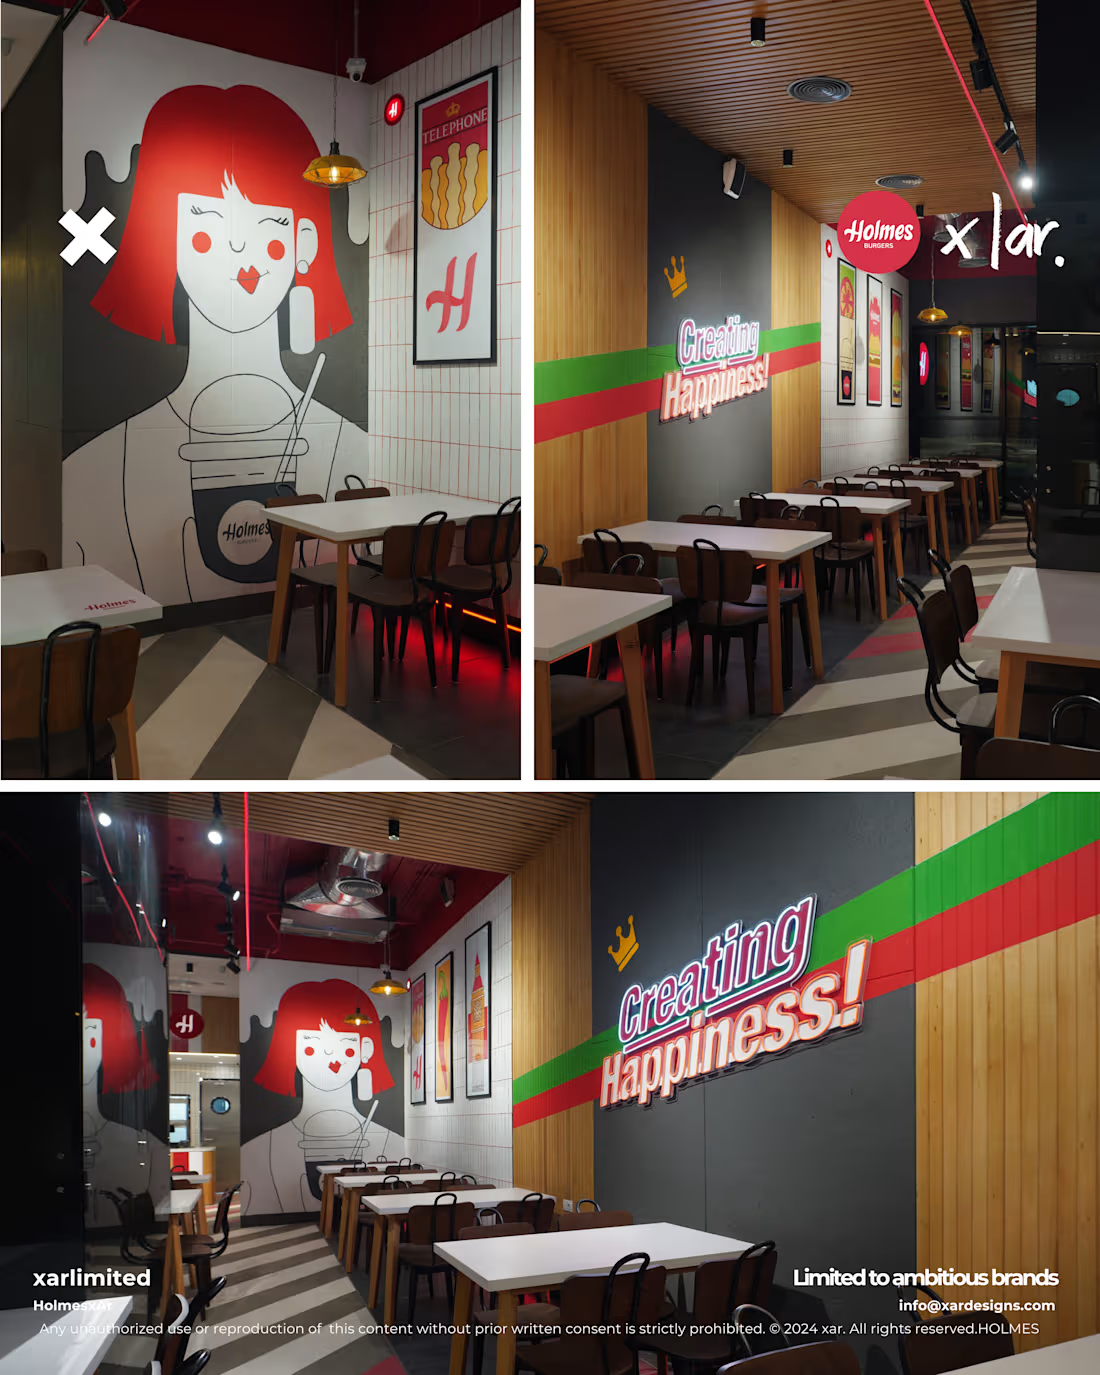
Holmes Burgers Rebranding Project
0
4
Message
0
Ibrahim Nafea
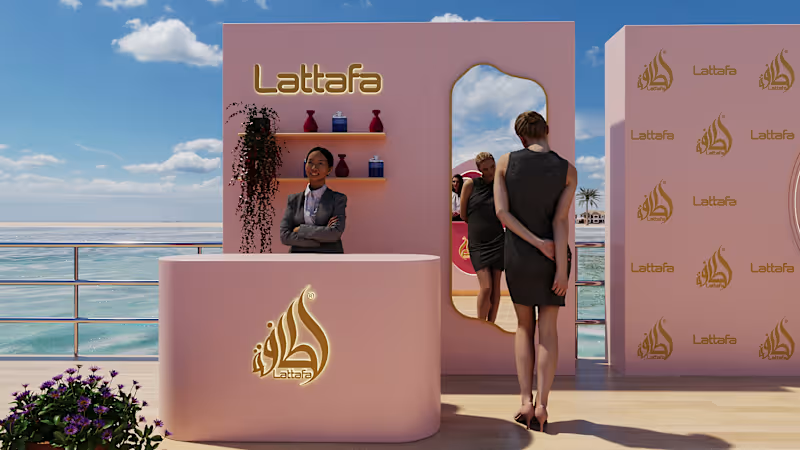
For Lattafah’s booths, it was all about bringing their luxury vibe to life. I mapped out the technical blueprints in AutoCAD, then jumped into Blender to build out the 3D models and lighting. The final setup turned into a sleek, high end space that fits the brand like a glove
0
10
Message
0
Amr Radwan
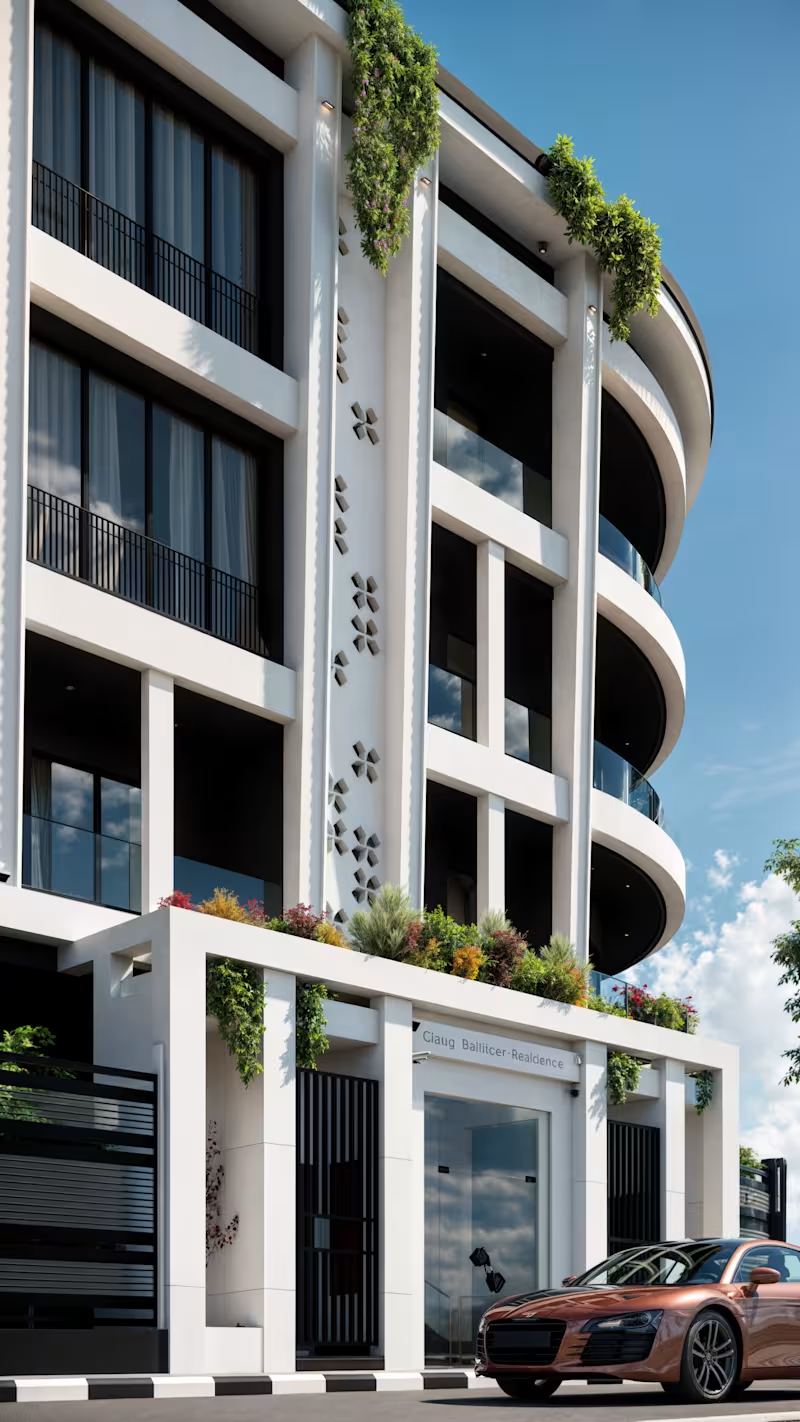
ClaugBekheeet residences
0
4
Message
0
Ibrahim Nafea
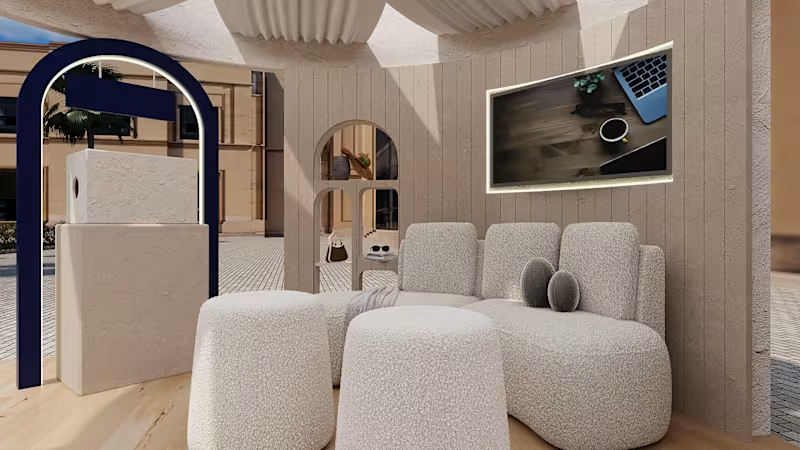
QNB Asked For A booth that follows Vibe NorthCost and The Luxurious of the treatment that the client of the bank receives
0
12
Message
0
Amr Radwan
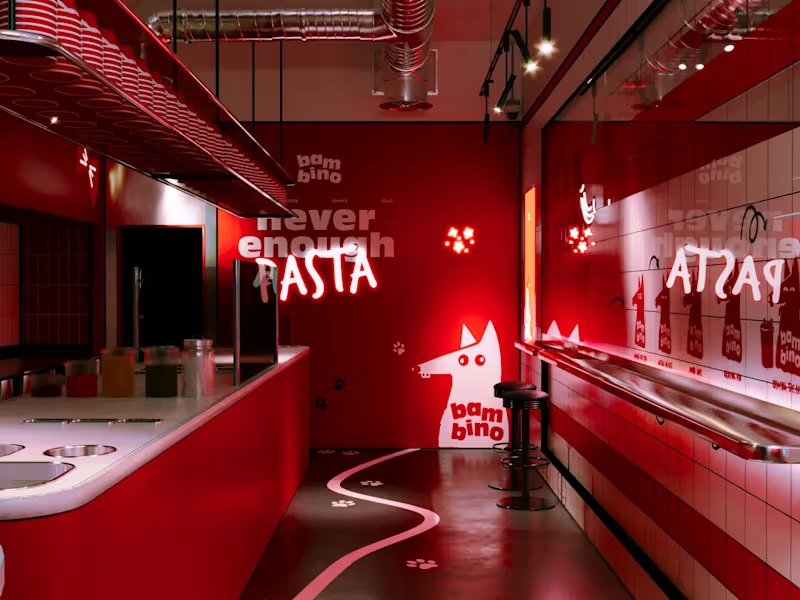
Bambino Retail Experience Design
0
7
Explore projects